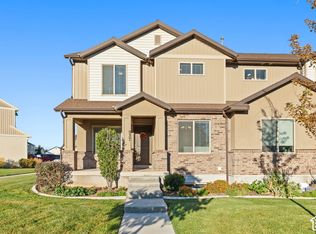
**VA ASSUMABLE LOAN AT 3.625% INTEREST** Welcome home to this beautifully maintained end-row townhome in the heart of Payson! With 4 spacious bedrooms, with the primary on the main, extra privacy, and abundant natural light, this home offers the perfect combination of comfort and convenience. The open-concept main level seamlessly connects the living room, kitchen, and dining area, creating an ideal space for entertaining or relaxing with family. Upstairs, you'll find generously sized bedrooms, walk-in closets, and flexible space for guests, a home office, or a growing family. Enjoy beautiful mountain views right from home while taking advantage of the added peace and privacy that only an end unit can provide. Located just minutes from parks, schools, shopping, and easy access to I-15, commuting has never been more convenient. Even better, this home offers a fantastic monthly payment opportunity, making homeownership more affordable than you might expect. Whether you're a first-time buyer, looking to upgrade, or searching for a smart investment, this Payson townhome is one you won't want to miss!Square footage figures are provided as a courtesy estimate only and were obtained from County Records. Buyer to verify all.
Accepting backups
Price cut: $25.9K (9/9)
$419,000
1607 N 1300 E, Payson, UT 84651
4beds
2,476sqft
Townhouse
Built in 2019
1,742 Square Feet Lot
$417,200 Zestimate®
$169/sqft
$200/mo HOA
What's special
Beautiful mountain viewsEnd-row townhomeOpen-concept main levelPrimary on the mainAbundant natural lightGenerously sized bedroomsWalk-in closets
- 66 days
- 179
- 16
Zillow last checked:
Listing updated:
Listed by:
Eric Pranger 801-636-5505,
Coldwell Banker Realty (Provo-Orem-Sundance)
Source: UtahRealEstate.com,MLS#: 2175639
Facts & features
Interior
Bedrooms & bathrooms
- Bedrooms: 4
- Bathrooms: 3
- Full bathrooms: 2
- 1/2 bathrooms: 1
- Partial bathrooms: 1
- Main level bedrooms: 1
Rooms
- Room types: Master Bathroom, Great Room
Primary bedroom
- Level: First
Heating
- Central
Cooling
- Central Air, Ceiling Fan(s)
Appliances
- Included: Microwave, Refrigerator, Disposal
Features
- Walk-In Closet(s), Vaulted Ceiling(s), Granite Counters, Smart Thermostat
- Flooring: Carpet, Laminate, Tile
- Windows: Blinds, Drapes, Double Pane Windows
- Basement: None
- Has fireplace: No
Interior area
- Total structure area: 2,476
- Total interior livable area: 2,476 sqft
- Finished area above ground: 2,476
Property
Parking
- Total spaces: 2
- Parking features: Garage - Attached
- Attached garage spaces: 2
Features
- Stories: 2
- Exterior features: Lighting
- Has view: Yes
- View description: Mountain(s)
Lot
- Size: 1,742 Square Feet
- Features: Corner Lot, Curb & Gutter
- Topography: Terrain
- Residential vegetation: Landscaping: Full
Details
- Parcel number: 543820451
- Zoning description: Multi-Family
Construction
Type & style
- Home type: Townhouse
- Property subtype: Townhouse
Materials
- Stone, Stucco
- Roof: Asphalt
Condition
- Blt./Standing
- New construction: No
- Year built: 2019
Utilities & green energy
- Water: Culinary
- Utilities for property: Natural Gas Connected, Electricity Connected, Sewer Connected, Water Connected
Community & HOA
Community
- Features: Sidewalks
- Security: Video Door Bell(s)
- Subdivision: Villages At Arrowhea
HOA
- Has HOA: Yes
- Amenities included: Playground, Snow Removal
- HOA fee: $200 monthly
- HOA name: Advantage Management
- HOA phone: 801-235-7368
Location
- Region: Payson
Financial & listing details
- Price per square foot: $169/sqft
- Tax assessed value: $396,000
- Annual tax amount: $2,166
- Date on market: 7/30/2026
- Listing terms: Cash,Conventional,FHA,VA Loan,USDA Loan
- Inclusions: Ceiling Fan, Microwave, Range, Refrigerator, Video Door Bell(s), Smart Thermostat(s)
- Exclusions: Dryer, Washer
- Acres allowed for irrigation: 0
- Electric utility on property: Yes
- Road surface type: Paved
Estimated market value
$417,200
$396,000 - $438,000
$2,145/mo
Price history
| Date | Event | Price |
|---|---|---|
| 9/9/2026 | Price change | $419,000-5.8%$169/sqft |
Source:  UtahRealEstate.com #2175639 Report a problem UtahRealEstate.com #2175639 Report a problem | ||
| 7/31/2026 | Price change | $444,900+3.6%$180/sqft |
Source: UtahRealEstate.com #2175639 Report a problem | ||
| 3/6/2026 | Price change | $429,500-2.1%$173/sqft |
Source: UtahRealEstate.com #2132584 Report a problem | ||
| 2/23/2026 | Price change | $438,500-0.3%$177/sqft |
Source: UtahRealEstate.com #2132584 Report a problem | ||
| 1/23/2026 | Price change | $440,000-2%$178/sqft |
Source: UtahRealEstate.com #2132584 Report a problem | ||
| 3/23/2022 | Pending sale | $449,000$181/sqft |
Source: UtahRealEstate.com #1797235 Report a problem | ||
| 3/17/2022 | Listed for sale | $449,000$181/sqft |
Source: UtahRealEstate.com #1797235 Report a problem | ||
Public tax history
| Year | Property taxes | Tax assessment |
|---|---|---|
| 2025 | $2,166 +6.2% | $396,000 +4.9% |
| 2024 | $2,040 -3.9% | $377,400 -4.1% |
| 2023 | $2,122 +0.5% | $393,700 +2.2% |
| 2022 | $2,111 +10.3% | $385,200 +127.4% |
| 2021 | $1,913 -2.2% | $169,400 -45% |
| 2020 | $1,956 | $308,000 |
Find assessor info on the county website
Monthly payment
Est. payment
Payment breakdown
Explore the cost of this home by adjusting the details. Changes won't be saved.Climate risks
Neighborhood: 84651
Nearby schools
Schools provided by the listing agent
- Elementary: Barnett
- Middle: Salem Jr
- High: Salem Hills
- District: Nebo
Source: UtahRealEstate.com. This data may not be complete. We recommend contacting the local school district to confirm school assignments for this home.


Similar homes
- $449,0004 bd3 ba2.1k sqft1612 N 1300 E, Payson, UT 84651For Sale

 MLS ID #2177726, Anna Sorensen, Equity Real Estate (Prosper Group). UtahRealEstate.com
 - $355,4933 bd3 ba1.4k sqft1751 N 1280 E, Payson, UT 84651For Sale
 MLS ID #2175053, Erica Fisher, UPT Real Estate. UtahRealEstate.com
 - $380,0003 bd2 ba2.1k sqft1867 S 460 W, Payson, UT 84651For Sale
 MLS ID #2182688, Luke Kochniuk, RE/MAX Associates. UtahRealEstate.com
 - $397,5004 bd4 ba2.1k sqft937 N Apple Seed Ln, Santaquin, UT 84655For Sale
 MLS ID #2188952, Shelly Mathie, Better Homes and Gardens Real Estate Momentum (Lehi). UtahRealEstate.com
 - $499,0003 bd3 ba2.1k sqft1465 N 1190 E, Payson, UT 84651For SaleMLS ID #2184291, Andrew Whittle, Signature Group Real Estate. UtahRealEstate.com
- $449,9005 bd2 ba2.1k sqft799 W 1150 S, Payson, UT 84651For SaleMLS ID #2184154, Wayne Burton, Real Broker, LLC (Farmington). UtahRealEstate.com
- $420,0004 bd4 ba2.6k sqft1038 N 120 E, Santaquin, UT 84655For SaleMLS ID #2184328, Stephanie Davis, Rustic Roots Real Estate LLC. UtahRealEstate.com
- $420,0003 bd3 ba2.1k sqft684 W 1330 S, Spanish Fork, UT 84660For SaleMLS ID #2177252, Daniel L Ray, Rute Real Estate, LLC. UtahRealEstate.com
- $375,0003 bd3 ba1.6k sqft686 S 220 W, Spanish Fork, UT 84660For SaleMLS ID #2188863, Marcie Stevens, Berkshire Hathaway HomeServices Elite Real Estate (South County). UtahRealEstate.com
- $424,9904 bd4 ba2k sqft1158 W 1580 N #139, Salem, UT 84653New ConstructionMLS ID #2162102, Dan Tencza, Richmond American Homes of Utah, Inc. UtahRealEstate.com
- $389,5003 bd3 ba1.4k sqft1615 N Westview Ln, Salem, UT 84653For SaleMLS ID #2182570, Julie Lyman, Equity Real Estate (Solid). UtahRealEstate.com
- $409,9903 bd3 ba2.2k sqft1964 E Orriente Dr #1293, Salem, UT 84653New ConstructionMLS ID #2185643, Jeffrey Anderson, D.R. Horton, Inc. UtahRealEstate.com
- $409,9903 bd3 ba2.2k sqft1944 E Corriente Dr #1296, Salem, UT 84653New ConstructionUtahRealEstate.com
- $450,0004 bd3 ba2.8k sqft665 W 1370 S, Spanish Fork, UT 84660For SaleMLS ID #2156807, Tony Esau Acosta, Real Broker, LLC. UtahRealEstate.com
- $399,9903 bd3 ba2.2k sqft1952 E Corriente Dr #1294, Salem, UT 84653New ConstructionUtahRealEstate.com
- $404,9004 bd4 ba2.1k sqft1899 W 890 N, Provo, UT 84604For SaleMLS ID #2182859, Patrea Marolf, KW South Valley Keller Williams. UtahRealEstate.com
- $384,9903 bd3 ba1.5k sqft1134 W 1550 N #146, Salem, UT 84653For SaleMLS ID #2180476, Dan Tencza, Richmond American Homes of Utah, Inc. UtahRealEstate.com
