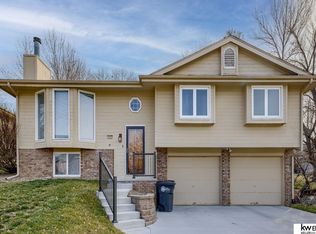
Have you been waiting for the perfect oversized split level in the Millard School district? Ezra elementary, Kiewit Middle School & Millard North High School are the assigned schools. This amazing 3-bedroom 2-bathroom home sits on a cul-de-sac. You’ll fall in love with the updated granite counter tops in the kitchen, new appliances and other stunning kitchen updates. There is new carpet throughout. The basement provides tons of space for all your get-togethers. The oversized bedrooms offer an abundance of space. The primary bedroom has an ¾ bathroom attached and closet space galore. It will always be your turn for backyard barbeques because you can fit everyone you know on this spacious extra-large deck. The extra deep garage is large enough to park a full-size truck & still have room left to store yard equipment! Hurry to this beautiful home!
Sold for $280,000
$280,000
1607 N 152nd Plz, Omaha, NE 68154
3beds
1,800sqft
Single Family Residence
Built in 1987
6,098 Square Feet Lot
$304,600 Zestimate®
$156/sqft
$2,211 Estimated rent
Home value
$304,600
$289,000 - $320,000
$2,211/mo
Zestimate® history
Owner options
List your home for rent
$2,211/mo
Rent Zestimate®
Find your next renter with Zillow Rental Manager. Plus, with online applications, you can quickly screen prospective tenants – for free.
$2,211/mo
Rent Zestimate®
Refinance and save
$1,991/mo
Est. payment
Refinancing to a lower rate could help reduce your monthly payments and save thousands over the life of the loan.
$1,991/mo
Est. payment
Explore your selling options
Work with a Zillow partner agent
Leverage their expertise and Zillow's premium Showcase listings to get your home seen by more buyers.
Get startedList with your own agent
Get your home in front of millions of buyers by listing it on Zillow.
Learn how to do itSell it yourself
Take full control of how buyers see your home on Zillow by listing For Sale by Owner (FSBO).
List your homeWhat's special
School districtBackyard barbequesNew carpet throughoutOversized bedroomsUpdated granite counter topsNew appliancesExtra deep garage
Zillow last checked:
Listing updated:
Listed by:
Gina Hodge 402-305-0362,
BHHS Ambassador Real Estate
Bought with:
Terry Forman, 19990019
NP Dodge RE Sales Inc 86Dodge
Source: GPRMLS,MLS#: 22317125
Facts & features
Interior
Bedrooms & bathrooms
- Bedrooms: 3
- Bathrooms: 2
- Full bathrooms: 2
- 3/4 bathrooms: 1
- Main level bathrooms: 1
Primary bedroom
- Features: Wall/Wall Carpeting
- Level: Main
- Area: 168
- Dimensions: 14 x 12
Bedroom 2
- Features: Wall/Wall Carpeting
- Area: 132
- Dimensions: 12 x 11
Bedroom 3
- Features: Wall/Wall Carpeting
- Level: Main
- Area: 99
- Dimensions: 11 x 9
Primary bathroom
- Features: 3/4
Family room
- Features: Wall/Wall Carpeting
- Level: Basement
- Area: 247
- Dimensions: 19 x 13
Kitchen
- Features: Vinyl Floor
- Level: Main
- Area: 120
- Dimensions: 12 x 10
Living room
- Features: Wall/Wall Carpeting
- Level: Main
- Area: 188.5
- Dimensions: 14.5 x 13
Basement
- Area: 1124
Heating
- Natural Gas, Forced Air
Cooling
- Central Air
Appliances
- Included: Range, Refrigerator, Dishwasher, Disposal, Microwave
Features
- Basement: Daylight
- Number of fireplaces: 1
- Fireplace features: Gas Log
Interior area
- Total structure area: 1,800
- Total interior livable area: 1,800 sqft
- Finished area above ground: 1,200
- Finished area below ground: 600
Property
Parking
- Total spaces: 2
- Parking features: Attached
- Attached garage spaces: 2
Features
- Levels: Split Entry
- Patio & porch: Deck
- Fencing: None
Lot
- Size: 6,098 Square Feet
- Dimensions: 90 x 70
- Features: Up to 1/4 Acre., Cul-De-Sac
Details
- Parcel number: 1013561857
Construction
Type & style
- Home type: SingleFamily
- Property subtype: Single Family Residence
Materials
- Vinyl Siding
- Foundation: Block
Condition
- Not New and NOT a Model
- New construction: No
- Year built: 1987
Utilities & green energy
- Sewer: Public Sewer
- Water: Public
Community & HOA
Community
- Subdivision: Eldorado
HOA
- Has HOA: Yes
- HOA fee: $50 annually
- HOA name: Eldorado 3
Location
- Region: Omaha
Financial & listing details
- Price per square foot: $156/sqft
- Tax assessed value: $243,600
- Annual tax amount: $3,614
- Date on market: 7/29/2023
- Listing terms: VA Loan,FHA,Conventional,Cash
- Ownership: Fee Simple
Price history
| Date | Event | Price |
|---|---|---|
| 9/11/2023 | Sold | $280,000+1.8%$156/sqft |
Source:  GPRMLS #22317125 Report a problem GPRMLS #22317125 Report a problem | ||
| 8/3/2023 | Pending sale | $275,000$153/sqft |
Source: GPRMLS #22317125 Report a problem | ||
| 7/29/2023 | Listed for sale | $275,000+62.7%$153/sqft |
Source: GPRMLS #22317125 Report a problem | ||
| 1/18/2019 | Sold | $169,000-0.6%$94/sqft |
Source: GPRMLS #21820014 Report a problem | ||
| 11/30/2018 | Price change | $169,950-1.8%$94/sqft |
Source: Berkshire Real Estate Company #21820014 Report a problem | ||
| 11/2/2018 | Listed for sale | $173,000$96/sqft |
Source: Berkshire Real Estate Company #21820014 Report a problem | ||
Public tax history
| Year | Property taxes | Tax assessment |
|---|---|---|
| 2025 | $3,972 +17.9% | $243,600 +19.1% |
| 2024 | $3,370 -17.3% | $204,600 |
| 2023 | $4,073 +12.7% | $204,600 +19.6% |
| 2022 | $3,614 +0.5% | $171,000 |
| 2021 | $3,595 +5.9% | $171,000 +6.7% |
| 2020 | $3,397 -0.3% | $160,200 |
| 2019 | $3,407 +294.2% | $160,200 +8.7% |
| 2018 | $864 +10.9% | $147,400 +2.3% |
| 2017 | $779 | $144,100 +6.3% |
| 2016 | $779 +48.5% | $135,600 +7% |
| 2015 | $525 | $126,700 |
| 2014 | -- | $126,700 |
| 2013 | -- | $126,700 |
| 2012 | -- | $126,700 |
| 2011 | -- | $126,700 |
Find assessor info on the county website
Neighborhood: 68154
Nearby homes
- $308,0003 bd3 ba2.1k sqft1603 N 152nd Plz, Omaha, NE 68154Sold
- $310,8003 bd3 ba2.1k sqft1611 N 152nd Plz, Omaha, NE 68154Off Market

- $334,8003 bd3 ba1.9k sqft1606 N 150th Ct, Omaha, NE 68154Off Market
- $301,2003 bd2 ba1.4k sqft1615 N 152nd Plz, Omaha, NE 68154Off Market
- $297,0003 bd3 ba1.6k sqft15069 Hillside Dr, Omaha, NE 68154Off Market
- $308,1003 bd2 ba1.9k sqft1612 N 150th Ct, Omaha, NE 68154Off Market
- $336,7003 bd3 ba2.3k sqft1612 N 152nd Plz, Omaha, NE 68154Off Market
- $431,5003 bd3 ba2k sqft15077 Hillside Dr, Omaha, NE 68154Off Market
Nearby schools
GreatSchools rating
- 9/10Ezra Millard Elementary SchoolGrades: PK-5Distance: 0.7 mi
- 8/10Kiewit Middle SchoolGrades: 6-8Distance: 1.3 mi
- 7/10Millard North High SchoolGrades: 9-12Distance: 1.7 mi
Schools provided by the listing agent
- Elementary: Ezra Millard
- Middle: Kiewit
- High: Millard North
- District: Millard
Source: GPRMLS. This data may not be complete. We recommend contacting the local school district to confirm school assignments for this home.


Get pre-qualified for a loan
At Zillow Home Loans, we can pre-qualify you in as little as 5 minutes with no impact to your credit score.An equal housing lender. NMLS #10287.
Sell for more on Zillow
Get a Zillow Showcase℠ listing at no additional cost and you could sell for .
$304,600
2% more
+$6,092
With Zillow Showcase(estimated)
$310,692
- Nebraska
- Douglas County
- Omaha
- 68154
- 1607 N 152nd Plz
Nearby cities
Nearby neighborhoods
Nearby zip codes
Other Omaha Topics
