Welcome to 1607 North Bancroft Parkway! Situated in the Highlands, on the beautiful newly landscaped large corner lot, this stone colonial home is the perfect place to call home. The flagstone walkway wraps around the home leading to the back terrace. Enter the foyer which is flanked by the formal living and dining rooms. The living room features a wood burning fireplace complete with marble surround and mantel. Off of the living room is a sunroom clad in stone and windows on three sides. The sunroom (currently being used as an office) also leads to the side yard and woodshed. The dining room features a stunning crystal chandelier that is truly a work of art! Continue through the foyer to the renovated open floor plan gourmet kitchen and family room. Off the kitchen is a butler's pantry with a built-in corner cabinet with glass doors as well as extra closet space. The gourmet eat-in kitchen features a stainless steel Wolf 6 burner gas range with double oven. The white subway tile backsplash set off by stone countertops. The raised island with second sink provides additional storage and seating for three. Open to the kitchen is the large family room that provides access to the fenced in backyard. Expand your living and outdoor space on the terrace. Eat under the pergola, sit by the fountain or lounge on the terrace. The backyard is professionally landscaped and features extensive hardscaping and is perfect for entertaining family and friends. Host all of your events in the comfort of your own backyard retreat. A half bath completes the first level. The upper level consists of the primary bedroom complete with 2 walk-in closets and a renovated Jack and Jill bathroom leading to the second bedroom. The second bedroom can be used as an office, den or a dressing room. The remaining 2 bedrooms also feature ample closet space and another Jack and Jill bathroom. The fifth bedroom is located on the third level. The bedroom is very large and includes a full newer bathroom and large sitting area. There are also two walk-in cedar closets. The basement with outside access has been updated with a water proofing system, built-in dehumidifier, French drain and a second sump pump. All of the windows and Bilco door was also replaced. Other updates include re-landscaped front yard and new sidewalks (2025), new zone 2 air conditioner (2024), gutter guards (2024) and a new hot water heater (2023). This home is perfect blend of classic style (hardwood flooring and crown molding throughout) and modern living. No detail has been overlooked, this home has been meticulously cared for and is turn key. We invite you to tour this home today!
Sold for $1,400,000
$1,400,000
1607 N Bancroft Pkwy, Wilmington, DE 19806
5beds
4,250sqft
Single Family Residence
Built in 1937
0.27 Acres Lot
$1,400,600 Zestimate®
$329/sqft
$4,903 Estimated rent
Home value
$1,400,600
$1.29M - $1.53M
$4,903/mo
Zestimate® history
Owner options
List your home for rent
$4,903/mo
Rent Zestimate®
Find your next renter with Zillow Rental Manager. Plus, with online applications, you can quickly screen prospective tenants – for free.
$4,903/mo
Rent Zestimate®
Refinance and save
$6,712/mo
Est. payment
Refinancing to a lower rate could help reduce your monthly payments and save thousands over the life of the loan.
$6,712/mo
Est. payment
Explore your selling options
Work with a Zillow partner agent
Leverage their expertise and Zillow's premium Showcase listings to get your home seen by more buyers.
Get startedList with your own agent
Get your home in front of millions of buyers by listing it on Zillow.
Learn how to do itSell it yourself
Take full control of how buyers see your home on Zillow by listing For Sale by Owner (FSBO).
List your homeWhat's special
Back terraceStone colonial homeBasement with outside accessTwo walk-in cedar closets
Zillow last checked:
Listing updated:
Listed by:
Stephen Crifasi 302-576-6838,
Patterson-Schwartz - Greenville,
Listing Team: The Crifasi Group
Bought with:
Victoria Dickinson, R5-210113L
Patterson-Schwartz - Greenville
Source: Bright MLS,MLS#: DENC2104638
Facts & features
Interior
Bedrooms & bathrooms
- Bedrooms: 5
- Bathrooms: 4
- Full bathrooms: 3
- 1/2 bathrooms: 1
- Main level bathrooms: 1
Rooms
- Room types: Living Room, Dining Room, Primary Bedroom, Bedroom 2, Bedroom 3, Bedroom 4, Bedroom 5, Kitchen, Family Room, Sun/Florida Room
Primary bedroom
- Features: Flooring - HardWood, Jack and Jill Bathroom, Walk-In Closet(s)
- Level: Upper
- Area: 280 Square Feet
- Dimensions: 20 X 14
Bedroom 2
- Features: Flooring - HardWood
- Level: Upper
- Area: 210 Square Feet
- Dimensions: 15 X 14
Bedroom 3
- Features: Flooring - HardWood, Jack and Jill Bathroom
- Level: Upper
- Area: 266 Square Feet
- Dimensions: 19 X 14
Bedroom 4
- Features: Flooring - HardWood
- Level: Upper
- Area: 210 Square Feet
- Dimensions: 15 X 14
Bedroom 5
- Features: Attached Bathroom, Cedar Closet(s), Walk-In Closet(s)
- Level: Upper
- Area: 1044 Square Feet
- Dimensions: 36 X 29
Dining room
- Features: Chair Rail, Crown Molding, Flooring - HardWood
- Level: Main
- Area: 196 Square Feet
- Dimensions: 14 X 14
Family room
- Features: Crown Molding, Flooring - HardWood
- Level: Main
- Area: 342 Square Feet
- Dimensions: 19 X 18
Kitchen
- Features: Built-in Features, Granite Counters, Flooring - HardWood, Kitchen Island, Eat-in Kitchen, Kitchen - Gas Cooking, Pantry
- Level: Main
- Area: 240 Square Feet
- Dimensions: 20 X 12
Living room
- Features: Crown Molding, Fireplace - Wood Burning, Flooring - HardWood
- Level: Main
- Area: 280 Square Feet
- Dimensions: 20 X 14
Other
- Features: Flooring - Tile/Brick
- Level: Main
- Area: 200 Square Feet
- Dimensions: 20 X 10
Heating
- Radiant, Radiator, Natural Gas
Cooling
- Central Air, Electric
Appliances
- Included: Dishwasher, Dryer, Microwave, Double Oven, Oven/Range - Gas, Range Hood, Six Burner Stove, Stainless Steel Appliance(s), Washer, Gas Water Heater
- Laundry: In Basement, Laundry Chute
Features
- Built-in Features, Butlers Pantry, Cedar Closet(s), Chair Railings, Crown Molding, Family Room Off Kitchen, Formal/Separate Dining Room, Kitchen - Gourmet, Kitchen Island, Recessed Lighting, Upgraded Countertops, Walk-In Closet(s)
- Flooring: Hardwood, Tile/Brick, Wood
- Doors: French Doors, Six Panel
- Windows: Energy Efficient, Replacement
- Basement: Full,Exterior Entry
- Number of fireplaces: 1
- Fireplace features: Mantel(s), Marble
Interior area
- Total structure area: 4,250
- Total interior livable area: 4,250 sqft
- Finished area above ground: 4,250
- Finished area below ground: 0
Property
Parking
- Total spaces: 4
- Parking features: Driveway, On Street
- Uncovered spaces: 4
Accessibility
- Accessibility features: None
Features
- Levels: Three
- Stories: 3
- Patio & porch: Terrace
- Exterior features: Extensive Hardscape, Lighting, Sidewalks, Street Lights
- Pool features: None
- Fencing: Wood
Lot
- Size: 0.27 Acres
- Features: Corner Lot, Front Yard, Landscaped, Level, Rear Yard, SideYard(s)
Details
- Additional structures: Above Grade, Below Grade
- Parcel number: 2601310046
- Zoning: 26-RI
- Special conditions: Standard
Construction
Type & style
- Home type: SingleFamily
- Architectural style: Colonial
- Property subtype: Single Family Residence
Materials
- Stone
- Foundation: Stone
- Roof: Slate
Condition
- Excellent
- New construction: No
- Year built: 1937
Utilities & green energy
- Electric: 200+ Amp Service, Circuit Breakers
- Sewer: Public Sewer
- Water: Public
Community & HOA
Community
- Security: Security System
- Subdivision: Highlands
HOA
- Has HOA: No
Location
- Region: Wilmington
Financial & listing details
- Price per square foot: $329/sqft
- Tax assessed value: $1,058,200
- Annual tax amount: $11,982
- Date on market: 6/10/2026
- Listing agreement: Exclusive Right To Sell
- Listing terms: Cash,Conventional
- Ownership: Fee Simple
Price history
| Date | Event | Price |
|---|---|---|
| 7/21/2026 | Sold | $1,400,000+17.2%$329/sqft |
Source:  Bright MLS #DENC2104638 Report a problem Bright MLS #DENC2104638 Report a problem | ||
| 6/13/2026 | Pending sale | $1,195,000$281/sqft |
Source:  Patterson Schwartz #DENC2104638 Report a problem Patterson Schwartz #DENC2104638 Report a problem | ||
| 6/10/2026 | Listed for sale | $1,195,000+36.6%$281/sqft |
Source: Bright MLS #DENC2104638 Report a problem | ||
| 12/1/2010 | Sold | $875,000-2.7%$206/sqft |
Source: Public Record Report a problem | ||
| 10/20/2010 | Listed for sale | $899,500$212/sqft |
Source: Patterson-Schwartz Real Estate #5789286 Report a problem | ||
Public tax history
| Year | Property taxes | Tax assessment |
|---|---|---|
| 2025 | -- | $1,058,200 +403.9% |
| 2024 | $6,553 +15.1% | $210,000 |
| 2023 | $5,695 -0.5% | $210,000 |
| 2022 | $5,721 +0.2% | $210,000 |
| 2021 | $5,712 -0.6% | $210,000 |
| 2020 | $5,744 -0.5% | $210,000 |
| 2019 | $5,775 +1.2% | $210,000 |
| 2017 | $5,708 +46.5% | $210,000 |
| 2016 | $3,896 | $210,000 |
| 2015 | $3,896 | $210,000 |
| 2014 | $3,896 | $210,000 |
| 2013 | -- | $210,000 |
| 2012 | -- | $210,000 |
| 2011 | -- | $210,000 |
| 2010 | -- | $210,000 |
| 2009 | -- | $210,000 |
| 2008 | -- | $210,000 |
| 2007 | -- | $210,000 |
| 2006 | -- | $210,000 |
| 2005 | -- | $210,000 |
| 2004 | -- | $210,000 |
| 2003 | -- | $210,000 |
| 2002 | -- | $210,000 |
| 2001 | -- | $210,000 |
Find assessor info on the county website
Neighborhood: The Highlands
Nearby homes
- $659,6003 bd2 ba1.9k sqft1605 N Bancroft Pkwy, Wilmington, DE 19806Off Market
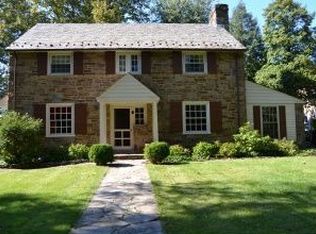
- $1,128,6004 bd4 ba5k sqft2222 W 17th St, Wilmington, DE 19806Off Market

- $537,2003 bd1 ba1.8k sqft2224 W 17th St, Wilmington, DE 19806Off Market
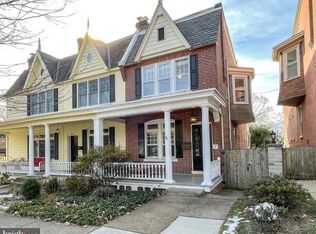
- $833,2003 bd2 ba2.3k sqft1603 N Bancroft Pkwy, Wilmington, DE 19806Off Market
- $700,0003 bd3 ba2.4k sqft2226 W 17th St, Wilmington, DE 19806Sold
- $1,906,8004 bd4 ba4.2k sqft1701 N Bancroft Pkwy, Wilmington, DE 19806Off Market
- $564,4004 bd1 ba1.3k sqft2228 W 17th St, Wilmington, DE 19806Off Market
- $483,5003 bd2 ba1.4k sqft1612 Woodlawn Ave, Wilmington, DE 19806Off Market
Nearby schools
GreatSchools rating
- 2/10Highlands Elementary SchoolGrades: K-5Distance: 0.2 mi
- 1/10duPont (Alexis I.) Middle SchoolGrades: 6-8Distance: 0.9 mi
- 4/10duPont (Alexis I.) High SchoolGrades: 9-12Distance: 2.1 mi
Schools provided by the listing agent
- District: Red Clay Consolidated
Source: Bright MLS. This data may not be complete. We recommend contacting the local school district to confirm school assignments for this home.
Get a cash offer in 3 minutes
Find out how much your home could sell for in as little as 3 minutes with a no-obligation cash offer.
Estimated market value
$1,400,600
Get a cash offer in 3 minutes
Find out how much your home could sell for in as little as 3 minutes with a no-obligation cash offer.
Estimated market value
$1,400,600
- Delaware
- New Castle County
- Wilmington
- 19806
- The Highlands
- 1607 N Bancroft Pkwy
Nearby cities
Nearby neighborhoods
Nearby zip codes
Other Wilmington Topics
