Skip main navigation
Sold for $485,000
  • $485,000

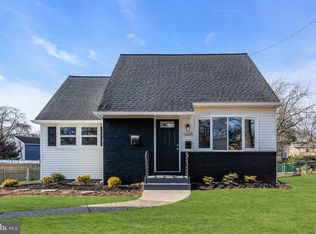
    1607 N Bowling Green Dr, Cherry Hill, NJ 08003

    4beds
    1,898sqft
    Single Family Residence
    Built in 1956
    8,480 Square Feet Lot
    $511,000 Zestimate®
    $256/sqft
    $4,196 Estimated rent

    Home value

    $511,000

    $445,000 - $588,000

    $4,196/mo

    Zestimate® history
    Loading
    Loading...

    Owner options

    List your home for rent

    $4,196/mo

    Rent Zestimate®

    Find your next renter with Zillow Rental Manager. Plus, with online applications, you can quickly screen prospective tenants – for free.

    Learn more

    $4,196/mo

    Rent Zestimate®

    Refinance and save

    $3,595/mo

    Est. payment

    Refinancing to a lower rate could help reduce your monthly payments and save thousands over the life of the loan.

    See today's rates

    $3,595/mo

    Est. payment

    Explore your selling options

    Work with a Zillow partner agent

    Leverage their expertise and Zillow's premium Showcase listings to get your home seen by more buyers.

    Get started

    List with your own agent

    Get your home in front of millions of buyers by listing it on Zillow.

    Learn how to do it

    Sell it yourself

    Take full control of how buyers see your home on Zillow by listing For Sale by Owner (FSBO).

    List your home

    What's special

    Wood burning fireplaceModern appliancesAbove-ground poolFully updated eat-in kitchenFlagstone front porchTranquil koi pondFully fenced yard
    Welcome to 1607 North Bowling Green Drive – Where Comfort Meets Convenience. Nestled in the highly sought-after Woodcrest neighborhood of Cherry Hill East, this beautifully maintained four level home exudes pride of ownership and offers the perfect blend of space, style, and functionality. Boasting 4 spacious bedrooms, 2.5 bathrooms, and a thoughtfully designed open concept layout, this home is ideal for both everyday living and entertaining. On the Main Level, step into an inviting foyer that offers convenient access to the two car garage. The open floor plan seamlessly connects the living room, dining room, and a fully updated eat-in kitchen featuring quartz countertops and modern appliances (2024). The Upper Level offers two generously sized bedrooms, access to the second floor Trex deck (2023), and a full bathroom - perfect for family or guests. The Top Floor, you will find the primary bedroom, an additional bedroom, and a spacious full bathroom offering privacy and comfort. On the Lower Level, relax in the large family room with a wood burning fireplace and access to the backyard. This level also includes an oversized laundry room and a powder room. Stepping outside, your private retreat awaits. Enjoy a flagstone covered patio with a tranquil koi pond, an above-ground pool, and direct access to the second floor Trex deck. An oversized corner lot, flagstone front porch, fully fenced yard, Wi-Fi-enabled sprinkler system, and landscape lighting complete the outdoor experience. This home is ideally located with easy access to Center City Philadelphia, Route 295, the PATCO High-Speed Line, as well as local shopping, dining, top-rated schools, golf courses, and houses of worship. Don’t miss your chance to own a move-in ready home in one of Cherry Hill’s most sought-after neighborhoods. Notable updates include new carpet (2025), fresh interior paint (2025), updated kitchen (2024), second floor Trex deck (2023), and new energy-efficient windows (2023).

    Zillow last checked:

    Listing updated:

    Listed by:

    Jessica Johnson 973-432-8676,

    Prime Realty Partners

    Bought with:

    Matthew Roseto, 2443443

    BHHS Fox & Roach - Princeton

    Source: Bright MLS,MLS#: NJCD2095144MLS Logo

    Facts & features

    Interior

    Bedrooms & bathrooms
    • Bedrooms: 4
    • Bathrooms: 3
    • Full bathrooms: 2
    • 1/2 bathrooms: 1
    Heating
    • Forced Air, Natural Gas
    Cooling
    • Central Air, Electric
    Appliances
    • Included: Self Cleaning Oven, Dishwasher, Energy Efficient Appliances, Microwave, Extra Refrigerator/Freezer, Gas Water Heater
    • Laundry: Lower Level
    Features
    • Ceiling Fan(s), Eat-in Kitchen
    • Windows: Energy Efficient
    • Has basement: No
    • Number of fireplaces: 1
    • Fireplace features: Brick
    Interior area
    • Total structure area: 1,898
    • Total interior livable area: 1,898 sqft
    • Finished area above ground: 1,898

    Property

    Parking
    • Total spaces: 8
    • Parking features: Garage Faces Front, Inside Entrance, On Street, Driveway, Attached
    • Attached garage spaces: 2
    • Uncovered spaces: 6
    Accessibility
    • Accessibility features: None
    Features
    • Levels: Four
    • Stories: 4
    • Patio & porch: Deck, Patio, Porch
    • Exterior features: Chimney Cap(s), Lighting, Flood Lights, Rain Gutters, Lawn Sprinkler
    • Has private pool: Yes
    • Pool features: Above Ground, Private
    Lot
    • Size: 8,480 Square Feet
    Details
    • Additional structures: Above Grade
    • Parcel number: 0900527 0300032
    • Zoning: RES
    • Special conditions: Standard

    Construction

    Type & style
    • Home type: SingleFamily
    • Architectural style: Contemporary
    • Property subtype: Single Family Residence
    Materials
    • Stucco, Stone, Vinyl Siding
    • Foundation: Crawl Space
    Condition
    • New construction: No
    • Year built: 1956

    Utilities & green energy

    • Sewer: Public Sewer
    • Water: Public

    Community & HOA

    Community
    • Security: Security System, Exterior Cameras, Monitored, Smoke Detector(s), Main Entrance Lock
    • Subdivision: Woodcrest
    HOA
    • Has HOA: No
    Location
    • Region: Cherry Hill
    • Municipality: CHERRY HILL TWP

    Financial & listing details

    • Price per square foot: $256/sqft
    • Tax assessed value: $197,800
    • Annual tax amount: $8,820
    • Date on market: 6/14/2025
    • Listing agreement: Exclusive Right To Sell
    • Listing terms: Conventional,VA Loan,FHA
    • Inclusions: Refrigerator, Range, Microwave, Dishwasher, Ring Floodlight Cameras, Above Ground Pool, Pool Equipment, Shed
    • Exclusions: Washer, Dryer
    • Ownership: Fee Simple

    Price history

    DateEventPrice
    8/29/2025Sold$485,000+2.1%$256/sqft
    Source: Bright MLS #NJCD2095144 Report a problem
    7/22/2025Contingent$475,000$250/sqft
    Source: Bright MLS #NJCD2095144 Report a problem
    6/14/2025Listed for sale$475,000+63.8%$250/sqft
    Source: Bright MLS #NJCD2095144 Report a problem
    3/3/2015Listing removed$289,900$153/sqft
    Source: RE/MAX Preferred - Mullica Hill #6436964 Report a problem
    8/7/2014Listed for sale$289,900$153/sqft
    Source: RE/MAX Preferred - Mullica Hill #6436964 Report a problem

    Public tax history

    YearProperty taxesTax assessment
    2025$8,600 +5.2%$197,800
    2024$8,175 -1.6%$197,800
    2023$8,312 +2.8%$197,800
    2022$8,082 +0.9%$197,800
    2021$8,007 +0%$197,800
    2020$8,003 +0.2%$197,800
    2019$7,983 +1.4%$197,800
    2018$7,874 +1.3%$197,800
    2017$7,770 +1.6%$197,800
    2016$7,647 +1.1%$197,800
    2015$7,562 +2.1%$197,800
    2014$7,406 +3.2%$197,800
    2013$7,174 +2.3%$197,800 +75.7%
    2012$7,012 +5.6%$112,600
    2011$6,639 +4.2%$112,600 +1.9%
    2010$6,371 +2.1%$110,500
    2009$6,242 $110,500
    2008-- $110,500
    2007-- $110,500
    2006-- $110,500
    2005-- $110,500
    2004-- $110,500
    2003-- $110,500
    2002-- $110,500
    2001-- $110,500
    Find assessor info on the county website

    Neighborhood: Ashland

    Nearby schools

    GreatSchools rating
    Schools provided by the listing agent
    • Elementary: Woodcrest E.s.
    • Middle: Henry C. Beck M.s.
    • High: Cherry Hill High - East
    • District: Cherry Hill Township Public Schools

    Source: Bright MLS. This data may not be complete. We recommend contacting the local school district to confirm school assignments for this home.

    Get a cash offer in 3 minutes
    Find out how much your home could sell for in as little as 3 minutes with a no-obligation cash offer.
    Estimated market value
    $511,000
    Get a cash offer in 3 minutes
    Find out how much your home could sell for in as little as 3 minutes with a no-obligation cash offer.
    Estimated market value
    $511,000