One or more photo(s) has been virtually staged. This charming home in one of Orlando's desirable neighborhoods is ready for its next chapter! <strong>Beyond the welcoming curb appeal </strong>, you'll find a super-cute retreat with unique outdoor space. The vibrant, fenced backyard is a landscaped dream, perfect for play, relaxation, and entertaining. Imagine enjoying your morning coffee on the deck overlooking this lush oasis. Inside, discover ample living space awaiting your personal touch. <p> <ol><strong>This home offers peace of mind updates, including a Brand New Rheem Performance Plus water heater (2024), Updated plumbing with a water softener, HVAC (2017), and Double pane windows and sliders (2017).</strong> </ol>The heart of the home is a large family room bathed in natural light from a wall of windows and sliders leading to the deck. The kitchen is ready for your dream makeover, with a view overlooking the family room and backyard. Two decently sized bedrooms and a retro blue/yellow bath with a water-saving commode complete the interior. <strong>The prime location puts you moments from popular restaurants, shopping, Leu Gardens, Orlando Science Center, and the public boat ramp at Lake Underhill. </strong>With a fast close possible, you can start enjoying this super-cute home and its fantastic backyard quicker! Don't miss this opportunity – schedule your viewing today!
Sold for $365,000
$365,000
1607 N BUMBY AVENUE, ORLANDO, FL 32803
2beds
958sqft
Single Family Residence
Built in 1951
8,683 Square Feet Lot
$426,500 Zestimate®
$381/sqft
$2,195 Estimated rent
Home value
$426,500
$392,000 - $465,000
$2,195/mo
Zestimate® history
Owner options
List your home for rent
$2,195/mo
Rent Zestimate®
Find your next renter with Zillow Rental Manager. Plus, with online applications, you can quickly screen prospective tenants – for free.
$2,195/mo
Rent Zestimate®
Refinance and save
$2,640/mo
Est. payment
Refinancing to a lower rate could help reduce your monthly payments and save thousands over the life of the loan.
$2,640/mo
Est. payment
Explore your selling options
Work with a Zillow partner agent
Leverage their expertise and Zillow's premium Showcase listings to get your home seen by more buyers.
Get startedList with your own agent
Get your home in front of millions of buyers by listing it on Zillow.
Learn how to do itSell it yourself
Take full control of how buyers see your home on Zillow by listing For Sale by Owner (FSBO).
List your homeWhat's special
Zillow last checked:
Listing updated:
Listed by:
David Dorman 407-948-8295,
CENTURY 21 CARIOTI 407-573-2121
Bought with:
Alex Vastardis, 665212
COLDWELL BANKER REALTY
Source: Stellar MLS,MLS#: O6242465 Originating MLS: Orlando Regional
Originating MLS: Orlando Regional
Facts & features
Interior
Bedrooms & bathrooms
- Bedrooms: 2
- Bathrooms: 1
- Full bathrooms: 1
Rooms
- Room types: Den/Library/Office, Family Room, Living Room
Primary bedroom
- Features: Ceiling Fan(s), Built-in Closet
- Level: First
- Dimensions: 8.5x10.5
Bedroom 2
- Features: Ceiling Fan(s), Built-in Closet
- Level: First
- Dimensions: 8.5x10.5
Primary bathroom
- Features: Single Vanity, Tub With Shower
- Level: First
- Dimensions: 5x6
Balcony porch lanai
- Features: Other
- Level: First
- Dimensions: 7.5x11
Balcony porch lanai
- Features: Other
- Level: First
- Dimensions: 12.5x17
Dining room
- Features: Ceiling Fan(s)
- Level: First
- Dimensions: 4x5
Family room
- Features: Ceiling Fan(s), Other
- Level: First
- Dimensions: 7x17
Foyer
- Features: Other
- Level: First
- Dimensions: 3x4
Kitchen
- Features: Built-In Shelving, Ceiling Fan(s), Other
- Level: First
- Dimensions: 7x11.5
Living room
- Features: Ceiling Fan(s)
- Level: First
- Dimensions: 11x13.8
Office
- Features: Ceiling Fan(s)
- Level: First
- Dimensions: 7x10.5
Heating
- Electric, Heat Pump
Cooling
- Central Air
Appliances
- Included: Dishwasher, Disposal, Dryer, Electric Water Heater, Microwave, Range, Refrigerator, Washer
- Laundry: In Garage
Features
- Built-in Features, Ceiling Fan(s), Chair Rail, Primary Bedroom Main Floor, Thermostat
- Flooring: Carpet, Ceramic Tile, Hardwood
- Doors: Outdoor Shower, Sliding Doors
- Windows: Double Pane Windows
- Has fireplace: No
Interior area
- Total structure area: 1,378
- Total interior livable area: 958 sqft
Property
Parking
- Total spaces: 1
- Parking features: Garage Door Opener
- Attached garage spaces: 1
- Details: Garage Dimensions: 12x20
Features
- Levels: One
- Stories: 1
- Patio & porch: Deck, Front Porch, Screened
- Exterior features: Awning(s), Outdoor Shower, Private Mailbox, Rain Gutters, Sidewalk
- Fencing: Fenced
- Has view: Yes
- View description: City, Garden
- Waterfront features: Lake Privileges, Skiing Allowed
- Body of water: LAKE UNDERHILL
Lot
- Size: 8,683 Square Feet
- Dimensions: 84 x 95 x 98 x 96
- Features: Level, Sidewalk
- Residential vegetation: Mature Landscaping, Oak Trees, Trees/Landscaped
Details
- Parcel number: 192230687208060
- Zoning: R-1A/AN
- Special conditions: None
Construction
Type & style
- Home type: SingleFamily
- Architectural style: Bungalow,Florida,Ranch
- Property subtype: Single Family Residence
Materials
- Block
- Foundation: Crawlspace
- Roof: Membrane
Condition
- New construction: No
- Year built: 1951
Utilities & green energy
- Sewer: Public Sewer
- Water: Public
- Utilities for property: BB/HS Internet Available, Cable Available, Electricity Connected, Public
Green energy
- Energy efficient items: Thermostat, Water Heater
Community & HOA
Community
- Features: Park, Playground
- Pet fee: $0 monthly
- Subdivision: PHILLIPS REP 01 LAKEWOOD
HOA
- Has HOA: No
Location
- Region: Orlando
Financial & listing details
- Price per square foot: $381/sqft
- Tax assessed value: $308,251
- Annual tax amount: $478
- Date on market: 9/21/2024
- Cumulative days on market: 13 days
- Listing terms: Cash,Conventional,FHA,VA Loan
- Ownership: Fee Simple
- Total actual rent: 0
- Electric utility on property: Yes
- Road surface type: Paved, Asphalt
Price history
| Date | Event | Price |
|---|---|---|
| 11/4/2024 | Sold | $365,000-8.8%$381/sqft |
Source:  Stellar MLS #O6242465 Report a problem Stellar MLS #O6242465 Report a problem | ||
| 10/9/2024 | Pending sale | $400,000$418/sqft |
Source: Stellar MLS #O6242465 Report a problem | ||
| 9/27/2024 | Listed for sale | $400,000$418/sqft |
Source: Stellar MLS #O6242465 Report a problem | ||
| 9/23/2024 | Pending sale | $400,000$418/sqft |
Source: Stellar MLS #O6242465 Report a problem | ||
| 9/21/2024 | Listed for sale | $400,000+830.2%$418/sqft |
Source: Stellar MLS #O6242465 Report a problem | ||
| 5/7/1993 | Sold | $43,000$45/sqft |
Source: Agent Provided Report a problem | ||
Public tax history
| Year | Property taxes | Tax assessment |
|---|---|---|
| 2024 | $550 +14.9% | $79,467 +3% |
| 2023 | $479 +2.8% | $77,152 +3% |
| 2022 | $466 +0.1% | $74,905 +3% |
| 2021 | $465 +0.2% | $72,723 +1.4% |
| 2020 | $464 -0.1% | $71,719 +2.3% |
| 2019 | $465 +0.1% | $70,107 +1.9% |
| 2018 | $464 | $68,800 -60.2% |
| 2017 | $464 +0.6% | $172,742 +11.1% |
| 2016 | $462 -0.9% | $155,544 +12.4% |
| 2015 | $466 -4% | $138,325 +18.7% |
| 2014 | $485 +2.6% | $116,541 +11.3% |
| 2013 | $473 +1% | $104,753 +3.2% |
| 2012 | $468 -33.8% | $101,504 -4.9% |
| 2011 | $707 +4.2% | $106,695 -16.9% |
| 2010 | $679 | $128,332 -13.8% |
| 2009 | -- | $148,959 -17.8% |
| 2008 | $641 -4.1% | $181,308 -7.6% |
| 2007 | $668 -2.3% | $196,239 +6.5% |
| 2006 | $684 +2% | $184,222 +25.3% |
| 2005 | $670 +8.8% | $147,056 +31.8% |
| 2004 | $616 +4.7% | $111,611 +3% |
| 2003 | $588 +4.2% | $108,327 +15.7% |
| 2002 | $565 +0.4% | $93,647 +5.1% |
| 2001 | $563 +3.1% | $89,137 +19.1% |
| 2000 | $546 | $74,859 |
Find assessor info on the county website
Neighborhood: Audubon Park
Nearby homes
- $419,6003 bd1 ba1.1k sqft1615 N Bumby Ave, Orlando, FL 32803Off Market
- $401,0003 bd1 ba996 sqft2401 Virginia Dr, Orlando, FL 32803Off Market

- $465,0003 bd1 ba1.2k sqft1600 Margate Ave, Orlando, FL 32803Sold

- $411,6003 bd1 ba1.2k sqft1604 Margate Ave, Orlando, FL 32803Off Market
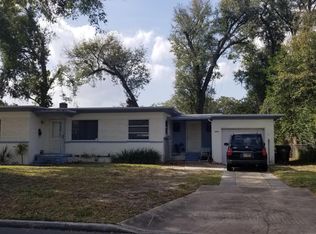
- $585,0003 bd2 ba1.3k sqft2411 Virginia Dr, Orlando, FL 32803Off Market
- $366,7002 bd1 ba912 sqft1608 Margate Ave, Orlando, FL 32803Off Market
- $374,9002 bd1 ba912 sqft1621 N Bumby Ave, Orlando, FL 32803Off Market
- $405,7003 bd1 ba1.1k sqft1608 N Bumby Ave, Orlando, FL 32803Off Market
Nearby schools
GreatSchools rating
- 10/10AUDUBON PARK SCHOOLGrades: PK-8Distance: 0.3 mi
- 7/10Winter Park High SchoolGrades: 9-12Distance: 2.2 mi
Schools provided by the listing agent
- Elementary: Audubon Park K8
- Middle: Audubon Park K-8
- High: Winter Park High
Source: Stellar MLS. This data may not be complete. We recommend contacting the local school district to confirm school assignments for this home.
Get a cash offer in 3 minutes
Find out how much your home could sell for in as little as 3 minutes with a no-obligation cash offer.
Estimated market value
$426,500
Get a cash offer in 3 minutes
Find out how much your home could sell for in as little as 3 minutes with a no-obligation cash offer.
Estimated market value
$426,500
- Florida
- Orange County
- Orlando
- 32803
- Audubon Park
- 1607 N BUMBY AVENUE
Nearby cities
Nearby neighborhoods
Nearby zip codes
Other Orlando Topics
