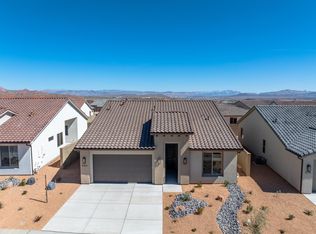
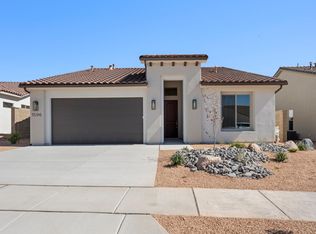
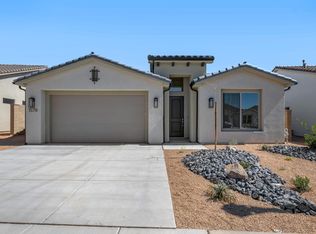
Welcome to the Mesa, a stunning 4-bedroom, 3-bathroom home that spans 2,350 square feet of beautifully designed living space. This floorplan features a spacious kitchen with optional gourmet enhancements, perfect for your culinary endeavors. A large, three-panel multi-slide door can be added, extending your entertaining area right off the main living room and seamlessly blending indoor and outdoor spaces. The primary suite includes a luxurious ensuite bathroom, adding to the home's allure. With a convenient 3-car garage and access to the vibrant SOLIS community's resort-style amenities, including a pool, spa, and recreational courts, you can enjoy an active and fulfilling lifestyle in this remarkable home.
For sale
Price cut: $2K (9/9)
$739,888
1607 N Daylight St #134, Washington, UT 84780
4beds
3baths
2,350sqft
Single Family Residence
Built in 2026
6,969 Square Feet Lot
$737,700 Zestimate®
$315/sqft
$145/mo HOA
What's special
Spacious kitchen
- 63 days
- 121
- 2
Zillow last checked:
Listing updated:
Listed by:
CULLEY E. COOK 435-334-4854,
COLE WEST REAL ESTATE, LLC
Source: WCBR,MLS#: 26-274304
Facts & features
Interior
Bedrooms & bathrooms
- Bedrooms: 4
- Bathrooms: 3
Primary bedroom
- Level: Main
Bedroom 2
- Level: Main
Bedroom 3
- Level: Main
Bedroom 4
- Level: Main
Bathroom
- Level: Main
Bathroom
- Level: Main
Bathroom
- Level: Main
Heating
- Natural Gas
Cooling
- Central Air
Interior area
- Total structure area: 2,350
- Total interior livable area: 2,350 sqft
- Finished area above ground: 2,350
Property
Parking
- Total spaces: 3
- Parking features: Attached, Garage Door Opener
- Attached garage spaces: 3
Features
- Stories: 1
Lot
- Size: 6,969 Square Feet
- Features: Curbs & Gutters, Level
Details
- Parcel number: WSOL4134CC
- Zoning description: Residential
Construction
Type & style
- Home type: SingleFamily
- Property subtype: Single Family Residence
Materials
- Stucco
- Foundation: Slab
- Roof: Tile
Condition
- Built & Standing
- Year built: 2026
Utilities & green energy
- Water: Culinary
Community & HOA
Community
- Features: Sidewalks
- Subdivision: SOLIS AT CORAL CANYON
HOA
- Has HOA: Yes
- Services included: Pickleball Court, Clubhouse
- HOA fee: $145 monthly
Location
- Region: Washington
Financial & listing details
- Price per square foot: $315/sqft
- Annual tax amount: $2,687
- Date on market: 7/21/2026
- Cumulative days on market: 70 days
- Listing terms: FHA,Conventional,Cash,1031 Exchange
- Inclusions: Window, Double Pane, Walk-in Closet(s), Sprinkler, Auto, Patio, Covered, Oven/Range, Built-in, Outdoor Lighting, Landscaped, Partial, Home Warranty, Fenced, Partial, Disposal, Dishwasher
- Road surface type: Paved
Estimated market value
$737,700
$701,000 - $775,000
$2,770/mo
Price history
| Date | Event | Price |
|---|---|---|
| 9/9/2026 | Price change | $739,888-0.3%$315/sqft |
Source: WCBR #26-274304 Report a problem | ||
| 9/2/2026 | Price change | $741,888+0.3%$316/sqft |
Source: WCBR #26-274304 Report a problem | ||
| 7/15/2026 | Listed for sale | $739,888-5.7%$315/sqft |
Source:  UtahRealEstate.com #2172028 Report a problem UtahRealEstate.com #2172028 Report a problem | ||
| 3/24/2026 | Listing removed | $784,888$334/sqft |
Source: UtahRealEstate.com #2133553 Report a problem | ||
| 3/9/2026 | Price change | $784,888-1.3%$334/sqft |
Source: WCBR #26-268462 Report a problem | ||
| 1/28/2026 | Listed for sale | $794,888$338/sqft |
Source: WCBR #26-268462 Report a problem | ||
Public tax history
Tax history is unavailable.
Monthly payment
Est. payment
Payment breakdown
Explore the cost of this home by adjusting the details. Changes won't be saved.Climate risks
Neighborhood: 84780
Nearby schools
Schools provided by the listing agent
- Elementary: Coral Canyon Elementary
- Middle: Pine View Middle
- High: Pine View High
Source: WCBR. This data may not be complete. We recommend contacting the local school district to confirm school assignments for this home.

Similar homes
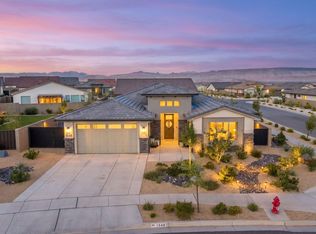
- $729,9004 bd3 ba2.3k sqft1548 N Highland Pkwy, Washington, UT 84780For Sale
 MLS ID #26-274606, Caleb Rogers, Real Broker, LLC. WCBR
 - $749,0004 bd3 ba2.3k sqft1356 N Paseos St, Washington, UT 84780For Sale
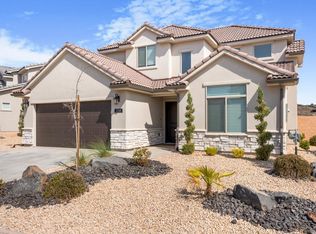 MLS ID #26-275182, JAYLEE M TEW, THE AGENCY ST GEORGE. WCBR
 - $799,0004 bd3 ba2.1k sqft928 N Via Del Medio, Washington, UT 84780For Sale
 MLS ID #26-275833, Cindy K Mellor, Real Broker, LLC. WCBR
 - from $699,9904 bd3 ba2.6k sqftSydney Plan, Long Valley, Washington, UT 84780New Construction
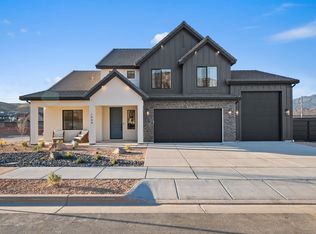 DR Horton
 - $674,9003 bd4 ba2k sqft1427 N Rustico Dr, Washington, UT 84780For Sale
 MLS ID #2129148, Megan Connelly, Garff Group Realty. UtahRealEstate.com
 - $929,0004 bd3 ba2.4k sqft2059 S Pony Way W, Washington, UT 84780For SaleMLS ID #2179654, Christopher M Magoulas, EXIT Realty Legacy (Excellence). UtahRealEstate.com
