Skip main navigation
Closed
  • $168,000

    1607 N Evening St, Judsonia, AR 72081

    4beds
    2,379sqft
    Single Family Residence
    Built in 1987
    1.24 Acres Lot
    $168,000 Zestimate®
    $71/sqft
    $1,798 Estimated rent

    Home value

    $168,000

    $156,000 - $181,000

    $1,798/mo

    Zestimate® history
    Loading
    Loading...

    Owner options

    List your home for rent

    $1,798/mo

    Rent Zestimate®

    Find your next renter with Zillow Rental Manager. Plus, with online applications, you can quickly screen prospective tenants – for free.

    Learn more

    $1,798/mo

    Rent Zestimate®

    Refinance and save

    $1,036/mo

    Est. payment

    Refinancing to a lower rate could help reduce your monthly payments and save thousands over the life of the loan.

    See today's rates

    $1,036/mo

    Est. payment

    Explore your selling options

    Work with a Zillow partner agent

    Leverage their expertise and Zillow's premium Showcase listings to get your home seen by more buyers.

    Get started

    List with your own agent

    Get your home in front of millions of buyers by listing it on Zillow.

    Learn how to do it

    Sell it yourself

    Take full control of how buyers see your home on Zillow by listing For Sale by Owner (FSBO).

    List your home

    What's special

    One-car garageSurrounded by treesGenerous closet spaceGreat natural lightLarge dining areaBeautiful yardCovered deck
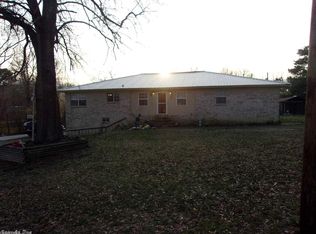
    Welcome to 1607 N Evening Street in Judsonia, a spacious 4-bedroom, 2-bath home with 2,379 square feet on 1.24 acres inside city limits. This property offers the comfort of being in town with the privacy of a country setting. Step into the backyard and you’ll find yourself surrounded by trees and peace, with no visible neighbors in sight. You can see the city park fireworks from your back yard. The layout is open & inviting. The living room offers plenty of space for a large furniture setup and gatherings. The kitchen features an island, ample cabinetry, and a large dining area perfect for family dinners or entertaining. The primary suite includes a walk-in shower, relaxing jacuzzi tub, and generous closet space. Each bedroom is comfortably sized with great natural light. The one-car garage provides direct access to a basement area that’s ideal for storage, hobbies, or a workshop. Out back, a covered deck overlooks the beautiful yard—perfect for morning coffee, evening cookouts, or simply enjoying the outdoors. Built in 1987, this home has a solid structure and timeless layout. Make it yours. Painting updates are underway.

    Zillow last checked:

    Listing updated:

    Listed by:

    John M Holt 501-380-5353,

    Dalrymple

    Bought with:

    John M Holt, AR

    Dalrymple

    Source: CARMLS,MLS#: 25045149MLS Logo

    Facts & features

    Interior

    Bedrooms & bathrooms
    • Bedrooms: 4
    • Bathrooms: 2
    • Full bathrooms: 2
    Rooms
    • Room types: Den/Family Room, Basement
    Dining room
    • Features: Eat-in Kitchen
    Heating
    • Electric
    Cooling
    • Electric
    Appliances
    • Included: Free-Standing Range, Dishwasher, Electric Water Heater
    • Laundry: Electric Dryer Hookup, Laundry Room
    Features
    • Walk-In Closet(s), Built-in Features, Ceiling Fan(s), Sheet Rock, 4 Bedrooms Same Level
    • Flooring: Tile, Laminate
    • Basement: Partially Finished
    • Has fireplace: No
    • Fireplace features: None
    Interior area
    • Total structure area: 2,379
    • Total interior livable area: 2,379 sqft

    Property

    Parking
    • Total spaces: 1
    • Parking features: One Car
    Features
    • Levels: One
    • Stories: 1
    • Patio & porch: Deck
    • Exterior features: Storage, Storm Cellar
    Lot
    • Size: 1.24 Acres
    • Features: Cleared, Subdivided

    Construction

    Type & style
    • Home type: SingleFamily
    • Architectural style: Traditional
    • Property subtype: Single Family Residence
    Materials
    • Brick
    • Foundation: Slab
    • Roof: Composition
    Condition
    • New construction: No
    • Year built: 1987

    Utilities & green energy

    • Electric: Elec-Municipal (+Entergy)
    • Sewer: Public Sewer
    • Water: Public

    Community & HOA

    Community
    • Security: Video Surveillance
    • Subdivision: Judsonia Outlots
    HOA
    • Has HOA: No
    Location
    • Region: Judsonia

    Financial & listing details

    • Price per square foot: $71/sqft
    • Annual tax amount: $523
    • Date on market: 11/12/2025
    • Listing terms: VA Loan,FHA,Conventional,Cash,USDA Loan
    • Road surface type: Paved

    Price history

    DateEventPrice
    4/14/2026Sold$168,000-4%$71/sqft
    Source: CARMLS #25045149 Report a problem
    4/14/2026Contingent$175,000$74/sqft
    Source: CARMLS #25045149 Report a problem
    11/12/2025Listed for sale$175,000+54.9%$74/sqft
    Source: CARMLS #25045149 Report a problem
    5/9/2018Sold$113,000$47/sqft
    Source: CARMLS #18008067 Report a problem

    Public tax history

    Tax history is unavailable.

    Neighborhood: 72081

    Nearby schools

    GreatSchools rating
    Get pre-qualified for a loan
    At Zillow Home Loans, we can pre-qualify you in as little as 5 minutes with no impact to your credit score.

    An equal housing lender. NMLS #10287.