Welcome to 1607 N Sol Ct, a beautifully maintained 4-bedroom, 2-bathroom home offering 1,918 square feet of warm, inviting living space in a quiet and family friendly Visalia neighborhood. Built with love and cared for by its original owners, this home has a special feeling the moment you walk through the door. Nestled on a cul-de-sac street, the neighborhood is peaceful, safe, and perfect for families. Step outside and take in stunning views of the snow capped mountains right from your front door, a daily reminder of just how special this location is. The home has been thoughtfully updated throughout the years. A new HVAC system was installed in May 2021, complete with a digital Ecobee smart thermostat for year round comfort and energy savings. Luxury vinyl plank flooring runs throughout the main living areas, installed in 2022, with upgraded carpet and pad in the bedrooms. The kitchen features a Frigidaire dishwasher and stove, both replaced in January 2021. Best of all, the home comes with owned solar, giving the next owners the benefit of low energy costs from day one. The former garage was converted into a finished fourth bedroom in 2017, complete with windows, insulation, and flooring, adding valuable and flexible living space to an already generous floor plan. Surround sound in the living room ceiling adds a fun touch for movie nights and entertaining. The front yard landscaping and sprinkler system were fully updated in 2025, giving the home fresh curb appeal. Just steps away, St. John's Walking Trail is perfect for weekend strolls and outdoor adventures. The home is also close to Golden West High School, Valley Oak Middle School, Golden Oak Elementary, and Visalia Adult School, making this a fantastic location for families. The original owners poured their hearts into this home and made memories here that will last a lifetime.
Under contract
$369,900
1607 N Sol Court, Visalia, CA 93292
4beds
1,918sqft
Single Family Residence, Residential
Built in 2003
6,012 Square Feet Lot
$377,900 Zestimate®
$193/sqft
$-- HOA
What's special
- 140 days
- 28
- 3
Likely to sell faster than
Zillow last checked:
Listing updated:
Listed by:
Oscar Mata 619-248-6434,
Real Brokerage Technologies
Source: TCMLS,MLS#: 241189
Facts & features
Interior
Bedrooms & bathrooms
- Bedrooms: 4
- Bathrooms: 2
- Full bathrooms: 2
Heating
- Central
Cooling
- Central Air
Features
- Has fireplace: No
- Common walls with other units/homes: No Common Walls
Interior area
- Total structure area: 1,918
- Total interior livable area: 1,918 sqft
Property
Parking
- Total spaces: 2
- Parking features: Garage
- Garage spaces: 2
Features
- Stories: 1
Lot
- Size: 6,012 Square Feet
Details
- Parcel number: 103360093000
Construction
Type & style
- Home type: SingleFamily
- Property subtype: Single Family Residence, Residential
Materials
- Roof: Spanish Tile
Condition
- New construction: No
- Year built: 2003
Utilities & green energy
- Sewer: Public Sewer
- Water: Public
- Utilities for property: Sewer Connected, Water Connected
Community & HOA
HOA
- Has HOA: No
Location
- Region: Visalia
Financial & listing details
- Price per square foot: $193/sqft
- Tax assessed value: $223,048
- Annual tax amount: $2,796
- Date on market: 4/21/2026
- Cumulative days on market: 147 days
Estimated market value
$377,900
$344,000 - $416,000
$2,493/mo
Price history
| Date | Event | Price |
|---|---|---|
| 5/23/2026 | Contingent | $369,900$193/sqft |
Source:  TCMLS #241189 Report a problem TCMLS #241189 Report a problem | ||
| 5/22/2026 | Pending sale | $369,900$193/sqft |
Source: Fresno MLS #647156 Report a problem | ||
| 4/30/2026 | Price change | $369,900-2.6%$193/sqft |
Source: Fresno MLS #647156 Report a problem | ||
| 4/15/2026 | Listed for sale | $379,900$198/sqft |
Source: Fresno MLS #647156 Report a problem | ||
Public tax history
| Year | Property taxes | Tax assessment |
|---|---|---|
| 2025 | $2,796 +3.7% | $223,048 +2% |
| 2024 | $2,696 +3% | $218,676 +2% |
| 2023 | $2,617 +3.3% | $214,389 +2% |
| 2022 | $2,533 +1.7% | $210,186 +2% |
| 2021 | $2,492 +1.7% | $206,064 +1% |
| 2020 | $2,450 +2.6% | $203,951 +2% |
| 2019 | $2,387 +2.7% | $199,952 +2% |
| 2018 | $2,323 +1.6% | $196,031 +2% |
| 2017 | $2,288 +6.3% | $192,187 +6.2% |
| 2016 | $2,153 | $181,000 +7.1% |
| 2015 | $2,153 +14.8% | $169,000 +7.6% |
| 2014 | $1,875 | $157,000 +25.6% |
| 2013 | -- | $125,000 +4.2% |
| 2012 | -- | $120,000 -11.1% |
| 2011 | -- | $135,000 -18.9% |
| 2007 | -- | $166,482 +2% |
| 2006 | -- | $163,218 +2.1% |
| 2005 | -- | $159,818 +1.9% |
| 2004 | -- | $156,880 |
Find assessor info on the county website
Monthly payment
Est. payment
Payment breakdown
Explore the cost of this home by adjusting the details. Changes won't be saved.Climate risks
Neighborhood: River Run Ranch
Similar homes
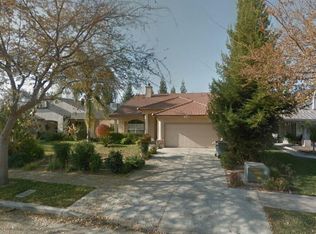
- $379,9004 bd2 ba1.6k sqft1008 S Laguna Street, Visalia, CA 93292For Sale
 MLS ID #243138, Justin Galindo, KW Venture. TCMLS
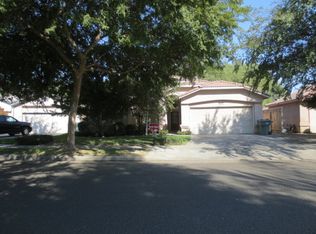
 - $418,0004 bd2 ba2.1k sqft1030 N Sumter Court, Visalia, CA 93292For Sale
 MLS ID #242247, Geralyn Leverett, Legacy Real Estate Inc. TCMLS
 - $448,7004 bd2 ba2.1k sqft1050 N Sumter Court, Visalia, CA 93292For Sale
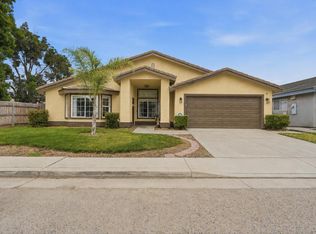 MLS ID #243511, Marcell Harris, Adequate Real Estate Service. TCMLS
 - $419,0004 bd2 ba2k sqft3728 E School Avenue, Visalia, CA 93292For Sale
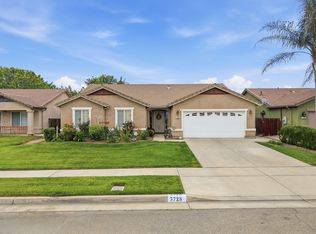 MLS ID #241939, Robyn E Icenhower, Independent Broker Network. TCMLS
Local buyer's agents are ready to help
