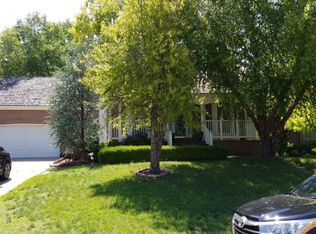
Beautiful 5 bedroom ranch home showcasing 22 yrs of pride of ownership! Walk into a grand living space with a beamed vaulted ceiling & tons of open living space. The kitchen has tons of prep space, granite counters, a prep island, dual pantries, comes with appliances, and has a bonus eating bar for quick meals for when life's too fast for the dining area. There are 3 bedrooms on the main level including an oversized 17x13 primary suite showcasing a step in shower, separate jetted tub, and an oversized walk in closet. The laundry is just off the garage entrance. You'll love the basement space with an XL family room with a wet bar perfect for the big game. Beds 4 & 5 are perfect for a growing youth or extended guest, bed 5 even has a walk in closet. There's a bonus workshop area and the 3rd bath. The 3 car garage is oversized, has epoxy flooring, has a heater & attic fan! Relax on the covered back patio in the fenced yard where you can hear the birds sing with no rear neighbors! This is a very well cared for home that is ready for you today! Call to tour!
Pending
$475,000
1607 N Woodridge Ct, Wichita, KS 67206
5beds
3,431sqft
:
Get pre-qualified$3,142/mo
Single Family Onsite Built
Built in 1992
0.27 Acres Lot
$460,500 Zestimate®
$138/sqft
$15/mo HOA
What's special
- 55 days |
- 514 |
- 14 |
Zillow last checked:
Listing updated:
Listed by:
Eric Locke 855-450-0442,
Real Broker, LLC
Source: SCKMLS as distributed by MLS GRID,MLS#: 673709
Facts & features
Interior
Bedrooms & bathrooms
- Bedrooms: 5
- Bathrooms: 3
- Full bathrooms: 3
Primary bedroom
- Description: Carpet
- Level: Main
- Area: 221
- Dimensions: 17x13
Bedroom
- Description: Carpet
- Level: Main
- Area: 156
- Dimensions: 13x12
Bedroom
- Description: Carpet
- Level: Main
- Area: 110
- Dimensions: 11x10
Bedroom
- Description: Carpet
- Level: Basement
- Area: 234
- Dimensions: 18x13
Bedroom
- Description: Carpet
- Level: Basement
- Area: 208
- Dimensions: 16x13
Bonus room
- Description: Other
- Level: Basement
- Area: 81
- Dimensions: 9x9
Dining room
- Description: Wood
- Level: Main
- Area: 195
- Dimensions: 15x13
Family room
- Description: Carpet
- Level: Basement
- Area: 600
- Dimensions: 30x20
Other
- Description: Concrete
- Level: Main
- Area: 744
- Dimensions: 31x24
Kitchen
- Description: Tile
- Level: Main
- Area: 221
- Dimensions: 17x13
Living room
- Description: Carpet
- Level: Main
- Area: 391
- Dimensions: 23x17
Heating
- Forced Air, Natural Gas
Cooling
- Central Air, Electric
Appliances
- Included: Dishwasher, Disposal, Microwave, Refrigerator, Range
- Laundry: Main Level, Laundry Room, 220 equipment
Features
- Ceiling Fan(s), Walk-In Closet(s), Vaulted Ceiling(s), Wet Bar, Wired for Surround Sound
- Flooring: Hardwood
- Doors: Storm Door(s)
- Windows: Window Coverings-Part, Storm Window(s)
- Basement: Finished
- Number of fireplaces: 2
- Fireplace features: Two, Living Room, Family Room, Gas, Glass Doors
Interior area
- Total interior livable area: 3,431 sqft
- Finished area above ground: 1,881
- Finished area below ground: 1,550
Property
Parking
- Total spaces: 3
- Parking features: Attached, Garage Door Opener, Oversized
- Garage spaces: 3
Features
- Levels: One
- Stories: 1
- Patio & porch: Patio, Covered
- Exterior features: Guttering - ALL, Sprinkler System
- Fencing: Wood
Lot
- Size: 0.27 Acres
- Features: Cul-De-Sac, Standard
Details
- Parcel number: 00446875
Construction
Type & style
- Home type: SingleFamily
- Architectural style: Ranch
- Property subtype: Single Family Onsite Built
Materials
- Frame w/Less than 50% Mas, Brick
- Foundation: Full, Day Light
- Roof: Composition
Condition
- Year built: 1992
Utilities & green energy
- Gas: Natural Gas Available
- Utilities for property: Sewer Available, Natural Gas Available, Public
Community & HOA
Community
- Subdivision: COBBLESTONE
HOA
- Has HOA: Yes
- Services included: Gen. Upkeep for Common Ar
- HOA fee: $175 annually
Location
- Region: Wichita
Financial & listing details
- Price per square foot: $138/sqft
- Tax assessed value: $368,200
- Annual tax amount: $4,604
- Date on market: 5/29/2026
- Cumulative days on market: 56 days
- Ownership: Individual
- Road surface type: Paved
Estimated market value
$460,500
$437,000 - $484,000
$2,882/mo
Price history
Price history is unavailable.
Public tax history
| Year | Property taxes | Tax assessment |
|---|---|---|
| 2025 | $4,608 +18.8% | $42,344 +19.7% |
| 2024 | $3,878 -2.7% | $35,363 |
| 2023 | $3,985 +10.3% | $35,363 |
| 2022 | $3,611 +6.7% | -- |
| 2021 | $3,386 +0.2% | -- |
| 2020 | $3,378 +2.9% | $29,303 +3% |
| 2019 | $3,285 +8.5% | $28,452 +8.7% |
| 2018 | $3,028 | $26,174 |
| 2017 | -- | -- |
| 2016 | $3,027 +0.3% | -- |
| 2015 | $3,016 +2.1% | -- |
| 2014 | $2,956 | -- |
| 2013 | -- | -- |
| 2012 | -- | -- |
| 2011 | -- | $24,840 +4.9% |
| 2008 | -- | $23,679 +3% |
| 2007 | -- | $22,989 |
| 2006 | -- | $22,989 |
| 2005 | -- | $22,989 +3% |
| 2004 | -- | $22,322 +6% |
| 2003 | -- | $21,057 +6% |
| 2002 | -- | $19,861 |
| 2000 | -- | $19,861 |
Find assessor info on the county website
Monthly payment
Est. payment
Payment breakdown
Explore the cost of this home by adjusting the details. Changes won't be saved.Climate risks
Neighborhood: 67206
Nearby schools
GreatSchools rating
- 3/10Minneha Core Knowledge Elementary SchoolGrades: PK-5Distance: 2.1 mi
- 2/10Coleman Middle SchoolGrades: 6-8Distance: 3.1 mi
- 1/10Southeast High SchoolGrades: 9-12Distance: 4.6 mi
Schools provided by the listing agent
- Elementary: Minneha
- Middle: Coleman
- High: Southeast
Source: SCKMLS as distributed by MLS GRID. This data may not be complete. We recommend contacting the local school district to confirm school assignments for this home.
- $398,0003 bd5 ba2.3k sqft1609 N Woodridge Ct, Wichita, KS 67206Off Market
- $320,9003 bd2 ba1.3k sqft1605 N Woodridge Ct, Wichita, KS 67206Off Market
- $318,7003 bd2 ba1.1k sqft1621 N Woodridge Ct, Wichita, KS 67206Off Market
- $405,2004 bd3 ba3.2k sqft1611 N Woodridge Ct, Wichita, KS 67206Off Market
- $455,0006 bd5 ba3.4k sqft1603 N Woodridge Ct, Wichita, KS 67206Pending
- $378,1004 bd4 ba3.4k sqft1627 N Woodridge Dr, Wichita, KS 67206Off Market
- $464,8004 bd4 ba3k sqft1619 N Woodridge Ct, Wichita, KS 67206Off Market
- $435,0003 bd3 ba2.3k sqft1613 N Woodridge Ct, Wichita, KS 67206Off Market
A local agent can set up tours, give advice and negotiate with sellers.
A local lender can help you make sure your offer is ready when you are.
Similar homes
- $435,0004 bd3 ba3.4k sqft12740 E Bradford Cir, Wichita, KS 67206For Sale
 MLS ID #671911, Tessa Vice, Vice Real Estate. SCKMLS as distributed by MLS GRID
 - $565,0005 bd3 ba3.2k sqft12209 E Troon Ct, Wichita, KS 67206For Sale
 MLS ID #675330, Julie Buth, Berkshire Hathaway PenFed Realty. SCKMLS as distributed by MLS GRID
 - $575,0004 bd3 ba4.2k sqft939 N Woodridge Ct, Wichita, KS 67206For Sale
 MLS ID #675132, Steve Myers, LPT Realty, LLC. SCKMLS as distributed by MLS GRID
 - $475,0004 bd4 ba4.7k sqft1340 S Greenwich Rd, Wichita, KS 67207For Sale
 MLS ID #675564, Lucy Ferrer-Gonzalez, Reece Nichols South Central Kansas. SCKMLS as distributed by MLS GRID
 - $580,0004 bd3 ba3.9k sqft844 N Sandpiper Ct, Wichita, KS 67230For SaleMLS ID #674101, Lisa Andrews, Coldwell Banker Plaza Real Estate. SCKMLS as distributed by MLS GRID
- $425,0004 bd4 ba3.5k sqft8909 E Bradford Cir, Wichita, KS 67206For SaleMLS ID #674884, Carolyn Timsah, Reece Nichols South Central Kansas. SCKMLS as distributed by MLS GRID
- $450,0005 bd3 ba3.2k sqft8024 E Greenbriar Ct, Wichita, KS 67226For SaleMLS ID #674485, Nicholas Weathers, Real Broker, LLC. SCKMLS as distributed by MLS GRID
- $469,8884 bd4 ba3.7k sqft8253 E Oxford Ct, Wichita, KS 67226For SaleMLS ID #675518, Huynhnhu Tran, Abode Real Estate. SCKMLS as distributed by MLS GRID
- $410,0004 bd3 ba2.7k sqft2503 N Springdale Cir, Wichita, KS 67228For SaleMLS ID #674720, Kit Corby, Bricktown ICT Realty. SCKMLS as distributed by MLS GRID
- $529,0005 bd5 ba4.1k sqft1761 S Butternut St, Wichita, KS 67230For SaleMLS ID #673251, Carolyn Timsah, Reece Nichols South Central Kansas. SCKMLS as distributed by MLS GRID
- $375,0004 bd4 ba3.4k sqft1319 N Tallyrand St, Wichita, KS 67206For SaleMLS ID #670307, Kathryn Krsnich, Reece Nichols South Central Kansas. SCKMLS as distributed by MLS GRID
- $--4 bd3 ba2.8k sqft6306 N Bella Rd, Wichita, KS 67204AuctionMLS ID #675681, Gina Nutile, Lange Real Estate. SCKMLS as distributed by MLS GRID
- $375,0003 bd4 ba3.1k sqft8329 E Huntington St, Wichita, KS 67206For SaleMLS ID #675791, Laura Mormando, Berkshire Hathaway PenFed Realty. SCKMLS as distributed by MLS GRID
- $384,9004 bd3 ba2.7k sqft921 S Glenmoor St, Wichita, KS 67207For SaleMLS ID #673676, Christy Needles, Berkshire Hathaway PenFed Realty. SCKMLS as distributed by MLS GRID
- $425,0004 bd3 ba2.9k sqft2006 S Horseback St, Wichita, KS 67230For SaleMLS ID #674767, Heather Lora, Reece Nichols South Central Kansas. SCKMLS as distributed by MLS GRID
- $500,0005 bd3 ba3.4k sqft3317 N North Shore Ct, Wichita, KS 67205For SaleMLS ID #675728, Sissy Koury, RE/MAX Premier. SCKMLS as distributed by MLS GRID
- $409,0005 bd3 ba3k sqft2034 S Sierra Hills Ct, Wichita, KS 67230For SaleMLS ID #672955, Winston Stith, NextHome Excel. SCKMLS as distributed by MLS GRID
- $379,9005 bd3 ba2.5k sqft13302 E Laguna St, Wichita, KS 67230For SaleMLS ID #674873, Myron Klaassen, Coldwell Banker Plaza Real Estate. SCKMLS as distributed by MLS GRID
- $384,0005 bd3 ba2.8k sqft114 W Pine View Dr, Andover, KS 67002For SaleMLS ID #675210, Nancy Shih, RE/MAX Associates. SCKMLS as distributed by MLS GRID
- $479,9005 bd3 ba3.3k sqft12609 W Hardtner Cir, Wichita, KS 67235For SaleMLS ID #674168, Robbin Deel, RE/MAX Premier. SCKMLS as distributed by MLS GRID
