Nestled in a serene neighborhood, this stunning 1 1/5 walk-out ranch is a dream. It is obvious that this home has been meticulously cared for, starting with the sprinkler system providing a well manicured lawn, to the new 4 foot wrought iron fence that has two stylish gates, adding both security and elegance. Step inside to discover a fresh, neutral paint palette throughout the home which complements any decor style, making it easy for you to personalize your space. The kitchen boasts stainless steel appliances, tiled backsplash and granite countertops. The gas stove that can be easily converted to electric, makes it ready for all your cooking needs. In the living room, you will enjoy the gas fireplace with its updated stone facade and efficient blower system. The open concept design creates a seamless flow ideal for hosting. You'll love the newly carpeted bedrooms through out. Step out onto the screened deck, which allows you to enjoy the outdoors without the annoyance of pesky insects. The lower-level walk-out features an oversized family room, two bedrooms, a full bath, and walks out to a covered patio as well as a shop-you won't find this in New Construction. This home is equipped with storm doors for added protection and energy efficiency for all seasons. The three-car garage has been thoughtfully treated with epoxy. KC address but Smithville School District, just minutes from the city, airport and the lake, you won't want to miss the opportunity to make this your forever home, so schedule a private showing today.
Sold
Price Unknown
1607 NE 124th Ter, Kansas City, MO 64165
4beds
2,221sqft
Single Family Residence
Built in 2015
7,840 Square Feet Lot
$444,100 Zestimate®
$--/sqft
$2,840 Estimated rent
Home value
$444,100
$422,000 - $466,000
$2,840/mo
Zestimate® history
Owner options
List your home for rent
$2,840/mo
Rent Zestimate®
Find your next renter with Zillow Rental Manager. Plus, with online applications, you can quickly screen prospective tenants – for free.
$2,840/mo
Rent Zestimate®
Refinance and save
$525/mo
Est. payment
Refinancing to a lower rate could help reduce your monthly payments and save thousands over the life of the loan.
$525/mo
Est. payment
Explore your selling options
Work with a Zillow partner agent
Leverage their expertise and Zillow's premium Showcase listings to get your home seen by more buyers.
Get startedList with your own agent
Get your home in front of millions of buyers by listing it on Zillow.
Learn how to do itSell it yourself
Take full control of how buyers see your home on Zillow by listing For Sale by Owner (FSBO).
List your homeWhat's special
Gas fireplaceOversized family roomNewly carpeted bedroomsKc addressCovered patioGranite countertopsStorm doors
Zillow last checked:
Listing updated:
Listed by:
Izma Waisner 720-255-9557,
ReeceNichols-KCN,
Rob Ellerman Team 816-304-4434,
ReeceNichols - Lees Summit
Bought with:
Kyle Blake, SP00233864
Real Broker, LLC
Source: Heartland MLS as distributed by MLS GRID,MLS#: 2453807
Facts & features
Interior
Bedrooms & bathrooms
- Bedrooms: 4
- Bathrooms: 3
- Full bathrooms: 3
Primary bedroom
- Features: Carpet, Ceiling Fan(s), Walk-In Closet(s)
- Level: First
- Area: 169 Square Feet
- Dimensions: 13 x 13
Bedroom 2
- Features: Carpet
- Level: First
- Area: 132 Square Feet
- Dimensions: 11 x 12
Bedroom 3
- Features: Carpet
- Level: Basement
- Area: 121 Square Feet
- Dimensions: 11 x 11
Bedroom 4
- Features: Carpet
- Level: Basement
- Area: 121 Square Feet
- Dimensions: 11 x 11
Primary bathroom
- Features: Ceramic Tiles, Double Vanity, Shower Only
- Level: First
- Area: 72 Square Feet
- Dimensions: 7 x 9
Bathroom 2
- Features: Ceramic Tiles, Shower Over Tub
- Level: First
- Area: 45 Square Feet
- Dimensions: 9 x 5
Bathroom 3
- Features: Ceramic Tiles, Shower Over Tub
- Level: Basement
- Area: 40 Square Feet
- Dimensions: 8 x 5
Dining room
- Level: First
- Area: 120 Square Feet
- Dimensions: 12 x 10
Family room
- Features: Carpet
- Level: Basement
- Area: 462 Square Feet
- Dimensions: 22 x 21
Kitchen
- Features: Kitchen Island, Pantry
- Level: First
- Area: 180 Square Feet
- Dimensions: 12 x 15
Laundry
- Level: First
- Area: 35 Square Feet
- Dimensions: 5 x 7
Living room
- Features: Ceiling Fan(s), Fireplace
- Level: First
- Area: 225 Square Feet
- Dimensions: 15 x 15
Heating
- Heatpump/Gas
Cooling
- Electric
Appliances
- Laundry: Main Level
Features
- Ceiling Fan(s), Kitchen Island, Pantry, Vaulted Ceiling(s), Walk-In Closet(s)
- Flooring: Carpet, Tile, Wood
- Windows: Thermal Windows
- Basement: Basement BR,Finished,Full,Walk-Out Access
- Number of fireplaces: 1
- Fireplace features: Gas, Great Room
Interior area
- Total structure area: 2,221
- Total interior livable area: 2,221 sqft
- Finished area above ground: 1,397
- Finished area below ground: 824
Property
Parking
- Total spaces: 3
- Parking features: Attached
- Attached garage spaces: 3
Features
- Patio & porch: Covered, Patio, Screened
Lot
- Size: 7,840 Square Feet
- Features: Cul-De-Sac
Details
- Parcel number: 096110001018.00
Construction
Type & style
- Home type: SingleFamily
- Architectural style: Traditional
- Property subtype: Single Family Residence
Materials
- Stone Trim, Vinyl Siding
- Roof: Composition
Condition
- Year built: 2015
Details
- Builder model: Bryson
- Builder name: New Castle Homes
Utilities & green energy
- Sewer: Public Sewer
- Water: Public
Community & HOA
Community
- Security: Smoke Detector(s)
- Subdivision: Woodland Creek
HOA
- Has HOA: Yes
- Amenities included: Pool
- HOA fee: $525 annually
- HOA name: Woodland Creek HOA
Location
- Region: Kansas City
Financial & listing details
- Tax assessed value: $74,400
- Annual tax amount: $4,030
- Date on market: 9/14/2023
- Listing terms: Cash,Conventional,FHA,VA Loan
- Ownership: Private
- Road surface type: Paved
Price history
| Date | Event | Price |
|---|---|---|
| 11/1/2023 | Sold | -- |
Source:  Heartland MLS as distributed by MLS GRID #2453807 Report a problem Heartland MLS as distributed by MLS GRID #2453807 Report a problem | ||
| 10/12/2023 | Pending sale | $440,000$198/sqft |
Source: Heartland MLS as distributed by MLS GRID #2453807 Report a problem | ||
| 9/14/2023 | Listed for sale | $440,000+58.6%$198/sqft |
Source: Heartland MLS as distributed by MLS GRID #2453807 Report a problem | ||
| 3/23/2016 | Sold | -- |
Source: Heartland MLS as distributed by MLS GRID #45001_1940075 Report a problem | ||
| 2/14/2016 | Pending sale | $277,500$125/sqft |
Source: ReeceNichols Parkville #1940075 Report a problem | ||
| 6/24/2015 | Sold | -- |
Source: Agent Provided Report a problem | ||
| 5/23/2015 | Listed for sale | $277,500$125/sqft |
Source: ReeceNichols Parkville #1940075 Report a problem | ||
Public tax history
| Year | Property taxes | Tax assessment |
|---|---|---|
| 2025 | $5,178 +18.7% | $74,400 +19.6% |
| 2024 | $4,362 +0.8% | $62,230 |
| 2023 | $4,329 +7.5% | $62,230 +12.8% |
| 2022 | $4,027 -0.5% | $55,180 |
| 2021 | $4,048 +5% | $55,180 +10.6% |
| 2020 | $3,854 | $49,880 |
| 2019 | $3,854 +2.1% | $49,880 +8.1% |
| 2018 | $3,775 +64.4% | $46,130 |
| 2017 | $2,297 | $46,130 +38.3% |
| 2016 | $2,297 | $33,360 +670.4% |
| 2015 | $2,297 +674.6% | $4,330 |
| 2014 | $296 | $4,330 |
| 2013 | -- | $4,330 -13.4% |
| 2012 | -- | $5,000 |
| 2011 | -- | $5,000 -12.3% |
| 2010 | -- | $5,700 |
| 2009 | -- | $5,700 |
| 2007 | -- | $5,700 |
Find assessor info on the county website
Neighborhood: Outer Gashland
Nearby homes
- $395,2004 bd3 ba1.3k sqft1615 NE 124th Ter, Kansas City, MO 64165Off Market
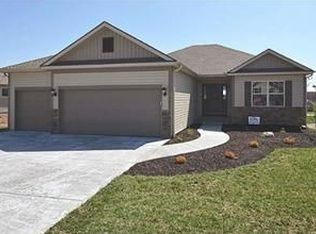
- $--4 bd3 ba2.4k sqft1603 NE 124th Ter, Kansas City, MO 64165Sold
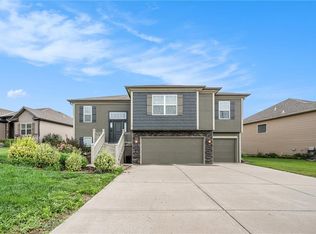
- $435,3004 bd3 ba2.5k sqft12419 N Wayne Ave, Kansas City, MO 64165Off Market
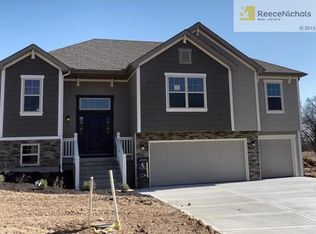
- $434,1004 bd3 ba2.3k sqft1620 NE 124th St, Kansas City, MO 64165Off Market

- $446,2004 bd3 ba2.3k sqft1612 NE 124th St, Kansas City, MO 64165Off Market
- $455,5004 bd3 ba2.8k sqft1624 NE 124th St, Kansas City, MO 64165Off Market
- $385,9003 bd2 ba1.3k sqft1623 NE 124th Ter, Kansas City, MO 64165Off Market
- $--4 bd3 ba2.2k sqft1606 NE 124th Ter, Kansas City, MO 64165Sold
Nearby schools
GreatSchools rating
- 10/10Horizon Elementary SchoolGrades: K-6Distance: 3.7 mi
- 7/10Smithville Middle SchoolGrades: 7-8Distance: 3.9 mi
- 9/10Smithville High SchoolGrades: 9-12Distance: 4 mi
Schools provided by the listing agent
- Elementary: Horizon
- Middle: Smithville
- High: Smithville
Source: Heartland MLS as distributed by MLS GRID. This data may not be complete. We recommend contacting the local school district to confirm school assignments for this home.
Get a cash offer in 3 minutes
Find out how much your home could sell for in as little as 3 minutes with a no-obligation cash offer.
Estimated market value
$444,100
Get a cash offer in 3 minutes
Find out how much your home could sell for in as little as 3 minutes with a no-obligation cash offer.
Estimated market value
$444,100
- Missouri
- Clay County
- Kansas City
- 64165
- Outer Gashland
- 1607 NE 124th Ter
Nearby cities
Nearby neighborhoods
Nearby zip codes
Other Kansas City Topics
