Welcome to your dream ranch home! The Gonzalez is a beautifully designed residence that features a desirable open-concept floor plan, perfect for modern living. The main level boasts three spacious bedrooms, including a serene master suite with a walk-in closet and a luxurious en-suite bathroom. Two additional bedrooms are thoughtfully situated near a well-appointed full bathroom, with an extra half bath conveniently located for guests. The heart of the home is the bright and airy living area, highlighted by large windows that flood the space with natural light. The kitchen, complete with ample counter space and an island, flows seamlessly into the dining area and living room, making it ideal for entertaining and family gatherings. The expansive lower level offers unlimited potential for customization. With a large unfinished space, it provides an excellent opportunity to create a personalized area tailored to your needs, whether it be additional bedrooms, a home theater, or a recreational space. Located in a desirable neighborhood, this home combines comfort and flexibility, offering a fantastic foundation for your future. Don’t miss the chance to make this house your forever home! This is a Hunt Midwest Maintenance Provided Community. The maintenance free fee is $200 per month in addition to the annual HOA fee of $650
Sold
Price Unknown
1607 NW 105th Ter, Kansas City, MO 64155
3beds
1,835sqft
Single Family Residence
Built in 2025
7,150 Square Feet Lot
$500,000 Zestimate®
$--/sqft
$2,821 Estimated rent
Home value
$500,000
Estimated sales range
Not available
$2,821/mo
Zestimate® history
Owner options
List your home for rent
$2,821/mo
Rent Zestimate®
Find your next renter with Zillow Rental Manager. Plus, with online applications, you can quickly screen prospective tenants – for free.
$2,821/mo
Rent Zestimate®
Refinance and save
$650/mo
Est. payment
Refinancing to a lower rate could help reduce your monthly payments and save thousands over the life of the loan.
$650/mo
Est. payment
Explore your selling options
Work with a Zillow partner agent
Leverage their expertise and Zillow's premium Showcase listings to get your home seen by more buyers.
Get startedList with your own agent
Get your home in front of millions of buyers by listing it on Zillow.
Learn how to do itSell it yourself
Take full control of how buyers see your home on Zillow by listing For Sale by Owner (FSBO).
List your homeWhat's special
Open-concept floor planSerene master suiteLuxurious en-suite bathroomThree spacious bedroomsWalk-in closet
Zillow last checked:
Listing updated:
Listed by:
Brooke Marsalla 816-674-5789,
ReeceNichols - Lees Summit
Bought with:
Samantha Vanvalkenburg, 2023030736
1st Class Real Estate KC
Source: Heartland MLS as distributed by MLS GRID,MLS#: 2591244
Facts & features
Interior
Bedrooms & bathrooms
- Bedrooms: 3
- Bathrooms: 3
- Full bathrooms: 2
- 1/2 bathrooms: 1
Primary bedroom
- Features: Marble, Shower Over Tub
- Level: Main
Bedroom 1
- Level: Main
Bedroom 2
- Features: All Carpet
- Level: Main
Great room
- Features: Luxury Vinyl
- Level: Main
Heating
- Forced Air
Cooling
- Electric
Appliances
- Included: Cooktop, Dishwasher, Disposal, Exhaust Fan, Microwave, Gas Range
- Laundry: Laundry Room, Main Level
Features
- Ceiling Fan(s), Kitchen Island, Pantry, Walk-In Closet(s)
- Flooring: Carpet, Luxury Vinyl, Tile
- Basement: Full,Unfinished,Sump Pump
- Number of fireplaces: 1
- Fireplace features: Electric, Great Room
Interior area
- Total structure area: 1,835
- Total interior livable area: 1,835 sqft
- Finished area above ground: 1,835
- Finished area below ground: 0
Property
Parking
- Total spaces: 2
- Parking features: Attached, Garage Door Opener, Garage Faces Front
- Attached garage spaces: 2
Lot
- Size: 7,150 Square Feet
Details
- Parcel number: 999999
Construction
Type & style
- Home type: SingleFamily
- Architectural style: Other
- Property subtype: Single Family Residence
Materials
- Stone & Frame
- Roof: Composition
Condition
- Under Construction
- New construction: Yes
- Year built: 2025
Details
- Builder model: Gonzalez
- Builder name: Hakes Brothers
Utilities & green energy
- Sewer: Public Sewer
- Water: Public
Green energy
- Energy efficient items: Appliances, HVAC, Lighting, Doors, Windows
- Water conservation: Low-Flow Fixtures
Community & HOA
Community
- Security: Smoke Detector(s)
- Subdivision: Cadence Villas
HOA
- Has HOA: Yes
- Services included: Maintenance Free
- HOA fee: $650 annually
- HOA name: FirstService Residential
Location
- Region: Kansas City
Financial & listing details
- Date on market: 12/5/2025
- Listing terms: Cash,Conventional,FHA,VA Loan
- Ownership: Private
Price history
| Date | Event | Price |
|---|---|---|
| 4/17/2026 | Sold | -- |
Source:  Heartland MLS as distributed by MLS GRID #2591244 Report a problem Heartland MLS as distributed by MLS GRID #2591244 Report a problem | ||
| 3/16/2026 | Pending sale | $494,990$270/sqft |
Source: Heartland MLS as distributed by MLS GRID #2591244 Report a problem | ||
| 3/2/2026 | Price change | $494,990-1.7%$270/sqft |
Source: Heartland MLS as distributed by MLS GRID #2591244 Report a problem | ||
| 2/4/2026 | Price change | $503,435+1.6%$274/sqft |
Source: Heartland MLS as distributed by MLS GRID #2591244 Report a problem | ||
| 2/3/2026 | Price change | $495,285+0.7%$270/sqft |
Source:  Hakes Brothers Report a problem Hakes Brothers Report a problem | ||
| 12/5/2025 | Listed for sale | $492,015$268/sqft |
Source: Heartland MLS as distributed by MLS GRID #2591244 Report a problem | ||
Public tax history
Tax history is unavailable.
Neighborhood: Outer Gashland
Nearby homes
- $400,1853 bd2 ba1.6k sqft1717 NW 105th Ter, Kansas City, MO 64155New Construction
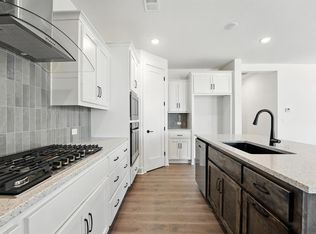
- $--3 bd2 ba1.6k sqft1611 NE 105th Ter, Kansas City, MO 64155Sold
- $451,8004 bd2 ba1.7k sqft1608 NW 105th St, Kansas City, MO 64155Off Market
- $--4 bd2 ba1.7k sqft1603 NW 105th Ter, Kansas City, MO 64155Sold
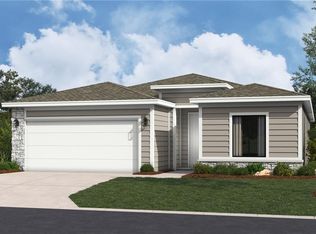
- $439,9903 bd2 ba1.5k sqft1615 NW 105th Ter, Kansas City, MO 64155New Construction
- $--3 bd2 ba1.5k sqft1612 NW 105th St, Kansas City, MO 64155Sold
- $--4 bd2 ba1.7k sqft1701 NW 105th Ter, Kansas City, MO 64155Sold
- $--4 bd2 ba1.9k sqft1605 NW 105th St, Kansas City, MO 64155Sold
Nearby schools
GreatSchools rating
- 9/10Nashua Elementary SchoolGrades: PK-5Distance: 1.7 mi
- 6/10New Mark Middle SchoolGrades: 7-8Distance: 1.5 mi
- 9/10Staley High SchoolGrades: 9-12Distance: 3 mi
Schools provided by the listing agent
- Elementary: Pathfinder
- Middle: Barry Middle
- High: Platte City
Source: Heartland MLS as distributed by MLS GRID. This data may not be complete. We recommend contacting the local school district to confirm school assignments for this home.
Get a cash offer in 3 minutes
Find out how much your home could sell for in as little as 3 minutes with a no-obligation cash offer.
Estimated market value
$500,000
Get a cash offer in 3 minutes
Find out how much your home could sell for in as little as 3 minutes with a no-obligation cash offer.
Estimated market value
$500,000
- Missouri
- Clay County
- Kansas City
- 64155
- Outer Gashland
- 1607 NW 105th Ter
Nearby cities
Nearby neighborhoods
Nearby zip codes
Other Kansas City Topics
