AVAILABLE NOW! This is the ONE! Updated and ready for you to come on HOME! Three bedrooms with TWO full baths PLUS a spacious living room and LL rec. room! Vaulted ceiling, large bay window and floating shelves in the living room. Recent paint and newer durable easy-to-clean Luxury Vinyl Plank flooring on the main level, porcelain tile downstairs. A versatile and open floor plan to the large kitchen/dining and main level bedrooms. Stainless kitchen appliances (NEW FRIDGE INCLUDED) loads of counter space and white cabinets. The spacious owner's suite features a large walk-in closet and thoughtfully updated flooring and shower in the ensuite bath. Well appointed second and third bedrooms PLUS a den/rec room in the lower level. The utility room is great for additional storage or workout equipment. TWO CAR GARAGE. Pride of ownership shows everywhere: Newer roof (2 yrs), HVAC (7 years), flooring, NEST thermostat, wrought iron staircase spindles, REFRIGERATOR (2025)/WASHER AND DRYER STAY! French doors welcome you to the fully fenced back yard with a beautifully appointed deck to enjoy Spring mornings and Summer afternoons. Includes a firepit for relaxing and entertaining! The perfect playground for pets as well! Convenient location close to MO-169 with easy access to downtown Kansas City, Smithville and I-29/I/35.
Sold
Price Unknown
1607 NW 62nd Ter, Kansas City, MO 64118
3beds
1,583sqft
Single Family Residence
Built in 1994
7,500 Square Feet Lot
$322,200 Zestimate®
$--/sqft
$2,051 Estimated rent
Home value
$322,200
$290,000 - $358,000
$2,051/mo
Zestimate® history
Owner options
List your home for rent
$2,051/mo
Rent Zestimate®
Find your next renter with Zillow Rental Manager. Plus, with online applications, you can quickly screen prospective tenants – for free.
$2,051/mo
Rent Zestimate®
Refinance and save
Refinancing to a lower rate could help reduce your monthly payments and save thousands over the life of the loan.
Explore your selling options
Work with a Zillow partner agent
Leverage their expertise and Zillow's premium Showcase listings to get your home seen by more buyers.
Get startedList with your own agent
Get your home in front of millions of buyers by listing it on Zillow.
Learn how to do itSell it yourself
Take full control of how buyers see your home on Zillow by listing For Sale by Owner (FSBO).
List your homeWhat's special
Two car garageUtility roomOpen floor planLarge walk-in closetThoughtfully updated flooringLarge bay windowLoads of counter space
Zillow last checked:
Listing updated:
Listed by:
Marty Perrea 816-550-2909,
RE/MAX Heritage
Bought with:
Dave Campbell, WP7291089
Keller Williams KC North
Source: Heartland MLS as distributed by MLS GRID,MLS#: 2534052
Facts & features
Interior
Bedrooms & bathrooms
- Bedrooms: 3
- Bathrooms: 2
- Full bathrooms: 2
Primary bedroom
- Features: Ceiling Fan(s), Walk-In Closet(s)
- Level: First
- Area: 195 Square Feet
- Dimensions: 15 x 13
Bedroom 2
- Level: First
- Area: 130 Square Feet
- Dimensions: 15 x 9
Bedroom 3
- Level: First
- Area: 100 Square Feet
- Dimensions: 12 x 10
Kitchen
- Level: First
- Area: 234 Square Feet
- Dimensions: 18 x 12
Living room
- Features: Ceiling Fan(s)
- Level: First
- Area: 255 Square Feet
- Dimensions: 15 x 14
Recreation room
- Features: Ceramic Tiles
- Level: Basement
- Area: 204 Square Feet
- Dimensions: 11 x 17
Utility room
- Level: Basement
- Area: 104 Square Feet
- Dimensions: 13 x 8
Heating
- Forced Air, Natural Gas
Cooling
- Electric
Appliances
- Included: Dishwasher, Disposal, Exhaust Fan, Built-In Electric Oven
- Laundry: Laundry Room, Lower Level
Features
- Ceiling Fan(s), Vaulted Ceiling(s), Walk-In Closet(s)
- Flooring: Laminate, Tile
- Doors: Storm Door(s)
- Windows: Window Coverings, Thermal Windows
- Basement: Finished
- Has fireplace: No
Interior area
- Total structure area: 1,583
- Total interior livable area: 1,583 sqft
- Finished area above ground: 1,292
- Finished area below ground: 291
Property
Parking
- Total spaces: 2
- Parking features: Built-In, Garage Door Opener, Garage Faces Front
- Attached garage spaces: 2
Features
- Patio & porch: Deck
- Fencing: Wood
Lot
- Size: 7,500 Square Feet
- Dimensions: 50 x 150
- Features: City Limits
Details
- Parcel number: 1380700053.00
Construction
Type & style
- Home type: SingleFamily
- Architectural style: Traditional
- Property subtype: Single Family Residence
Materials
- Stucco, Wood Siding
- Roof: Composition
Condition
- Year built: 1994
Utilities & green energy
- Sewer: Public Sewer
- Water: Public
Community & HOA
Community
- Security: Smoke Detector(s)
- Subdivision: Clayton Meadows
HOA
- Has HOA: No
Location
- Region: Kansas City
Financial & listing details
- Tax assessed value: $38,510
- Annual tax amount: $2,823
- Date on market: 3/15/2025
- Listing terms: Cash,Conventional,FHA,VA Loan
- Ownership: Private
- Road surface type: Paved
Price history
| Date | Event | Price |
|---|---|---|
| 4/8/2025 | Sold | -- |
Source:  Heartland MLS as distributed by MLS GRID #2534052 Report a problem Heartland MLS as distributed by MLS GRID #2534052 Report a problem | ||
| 3/17/2025 | Pending sale | $300,000$190/sqft |
Source: Heartland MLS as distributed by MLS GRID #2534052 Report a problem | ||
| 3/15/2025 | Listed for sale | $300,000$190/sqft |
Source: Heartland MLS as distributed by MLS GRID #2534052 Report a problem | ||
| 11/14/2006 | Sold | -- |
Source: Public Record Report a problem | ||
| 6/13/2006 | Sold | -- |
Source: Public Record Report a problem | ||
Public tax history
| Year | Property taxes | Tax assessment |
|---|---|---|
| 2025 | $3,035 +7.5% | $38,510 +9.9% |
| 2024 | $2,823 +0.9% | $35,040 |
| 2023 | $2,798 +7.8% | $35,040 +12.8% |
| 2022 | $2,596 -0.1% | $31,070 |
| 2021 | $2,599 +5.2% | $31,070 +13.7% |
| 2020 | $2,471 | $27,320 0% |
| 2019 | $2,471 +1.9% | $27,322 +13.9% |
| 2018 | $2,425 +10.9% | $23,980 |
| 2017 | $2,187 | $23,980 |
| 2016 | $2,187 | $23,980 |
| 2015 | $2,187 +0% | $23,980 +2.6% |
| 2014 | $2,186 | $23,370 |
| 2013 | -- | $23,370 -4.1% |
| 2012 | -- | $24,360 |
| 2011 | -- | $24,360 |
| 2010 | -- | $24,360 |
| 2009 | -- | $24,360 -1.1% |
| 2007 | -- | $24,640 +3% |
| 2006 | -- | $23,920 |
| 2005 | $1,568 | $23,920 +7.3% |
| 2004 | -- | $22,290 |
| 2003 | -- | $22,290 +8.2% |
| 2002 | -- | $20,600 +6.5% |
| 2001 | -- | $19,340 |
Find assessor info on the county website
Neighborhood: Clayton
Nearby homes
- $301,3003 bd2 ba1.2k sqft1603 NW 62nd Ter, Kansas City, MO 64118Off Market
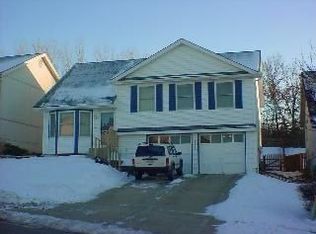
- $285,6003 bd2 ba1.2k sqft1611 NW 62nd Ter, Kansas City, MO 64118Off Market
- $297,1003 bd2 ba1.4k sqft1519 NW 62nd Ter, Kansas City, MO 64118Off Market
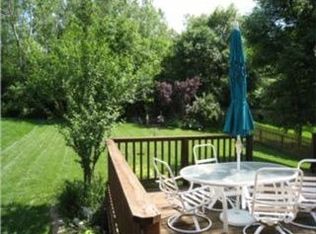
- $291,7003 bd2 ba1.3k sqft1615 NW 62nd Ter, Kansas City, MO 64118Off Market
- $335,2003 bd2 ba2k sqft1515 NW 62nd Ter, Kansas City, MO 64118Off Market
- $--3 bd3 ba2k sqft1610 NW 62nd Ter, Kansas City, MO 64118Sold
- $--3 bd3 ba2.2k sqft1516 NW 62nd Ter, Kansas City, MO 64118Sold
- $321,9003 bd3 ba1.6k sqft1606 NW 62nd Ter, Kansas City, MO 64118Off Market
Nearby schools
GreatSchools rating
- 3/10West Englewood Elementary SchoolGrades: K-5Distance: 0.7 mi
- 3/10Northgate Middle SchoolGrades: 7-8Distance: 3 mi
- 5/10North Kansas City High SchoolGrades: 9-12Distance: 4.4 mi
Schools provided by the listing agent
- Elementary: West Englewood
- Middle: Northgate
- High: North Kansas City
Source: Heartland MLS as distributed by MLS GRID. This data may not be complete. We recommend contacting the local school district to confirm school assignments for this home.
Get a cash offer in 3 minutes
Find out how much your home could sell for in as little as 3 minutes with a no-obligation cash offer.
Estimated market value
$322,200
Get a cash offer in 3 minutes
Find out how much your home could sell for in as little as 3 minutes with a no-obligation cash offer.
Estimated market value
$322,200
- Missouri
- Clay County
- Kansas City
- 64118
- Clayton
- 1607 NW 62nd Ter
Nearby cities
Nearby neighborhoods
Nearby zip codes
Other Kansas City Topics
