NEW PRICE on this Stunning, one owner Sanders custom home with all the high end finish out & luxury appointments one could ask for. Ideal floor plan with primary suite, guest suite & luxurious executive study downstairs & 3 additional bedrooms, game room & media room upstairs. Split formal living and dining rooms flank the welcoming entryway & the sweeping front staircase with iron balustrades will catch your eye. Large study with wall of luxurious built in shelves & desk, wood shutters and French doors is down the hall from the secondary downstairs bedroom with ensuite bath. The large primary suite has wood floors, windows overlooking the pool & yard, spa like bath with separate vanities, jetted tub & separate shower. Everyone will be excited to get in the kitchen & help with meals in this incredible open kitchen with HUGE island & breakfast bar, gas cook top, double ovens, extensive oak cabinetry & ample counter space. The kitchen flows seamlessly to the breakfast area & spacious family room with stone fireplace & wall of windows overlooking the gorgeous pool, spa & yard. Upstairs features large game room with wet bar with storage, sink & fridge, media room with doors, 3 additional bedrooms & 2 baths. Host all your friends and family for your outdoor gatherings on the great patio & enjoy the inviting pool with water feature & play in the spacious yard surrounded by lush landscape. Ideally situated on a small culdesac, the home boasts all the quality craftmanship & touches expected, including a back staircase, wood floors through majority of downstairs, extensive moldings & trim, wood shutters, great windows to bring in the natural light & more. A few of the recent improvements include interior paint 2022; exterior paint 2022; roof 2023; pool resurface & new filter & heater 2021; tankless water heater 2020; Fam. Rm AC 2022 (2 others have been replaced at various times as well); majority of windows replaced 2021; garage door openers 2022 & 2025. Don't miss this one!
Sold
Price Unknown
1607 Navarro Ct, Allen, TX 75013
5beds
4,817sqft
Single Family Residence
Built in 2001
0.29 Acres Lot
$1,023,900 Zestimate®
$--/sqft
$5,869 Estimated rent
Home value
$1,023,900
$962,000 - $1.09M
$5,869/mo
Zestimate® history
Owner options
List your home for rent
$5,869/mo
Rent Zestimate®
Find your next renter with Zillow Rental Manager. Plus, with online applications, you can quickly screen prospective tenants – for free.
$5,869/mo
Rent Zestimate®
Refinance and save
$477/mo
Est. payment
Refinancing to a lower rate could help reduce your monthly payments and save thousands over the life of the loan.
$477/mo
Est. payment
Explore your selling options
Work with a Zillow partner agent
Leverage their expertise and Zillow's premium Showcase listings to get your home seen by more buyers.
Get startedList with your own agent
Get your home in front of millions of buyers by listing it on Zillow.
Learn how to do itSell it yourself
Take full control of how buyers see your home on Zillow by listing For Sale by Owner (FSBO).
List your homeWhat's special
Luxury appointmentsBack staircaseWood floorsWall of windowsIdeal floor planMedia room with doorsLush landscape
Zillow last checked:
Listing updated:
Listed by:
Rhonda Childress 0455578 972-741-9582,
Coldwell Banker Apex, REALTORS 972-776-6200
Bought with:
Kathleen Hays
Dave Perry Miller Real Estate
Source: NTREIS,MLS#: 20931990
Facts & features
Interior
Bedrooms & bathrooms
- Bedrooms: 5
- Bathrooms: 5
- Full bathrooms: 4
- 1/2 bathrooms: 1
Primary bedroom
- Features: Ceiling Fan(s), Dual Sinks, En Suite Bathroom, Jetted Tub, Separate Shower, Walk-In Closet(s)
- Level: First
- Dimensions: 14 x 18
Bedroom
- Level: First
- Dimensions: 13 x 12
Bedroom
- Features: Ceiling Fan(s), Split Bedrooms
- Level: Second
- Dimensions: 12 x 12
Bedroom
- Features: Ceiling Fan(s), Split Bedrooms, Walk-In Closet(s)
- Level: Second
- Dimensions: 12 x 11
Bedroom
- Features: Split Bedrooms, Walk-In Closet(s)
- Level: Second
- Dimensions: 12 x 11
Breakfast room nook
- Level: First
- Dimensions: 12 x 10
Dining room
- Level: First
- Dimensions: 13 x 12
Family room
- Features: Ceiling Fan(s), Fireplace
- Level: First
- Dimensions: 15 x 17
Game room
- Features: Built-in Features, Other
- Level: Second
- Dimensions: 17 x 15
Kitchen
- Features: Breakfast Bar, Butler's Pantry, Granite Counters, Kitchen Island, Pantry
- Level: First
- Dimensions: 17 x 14
Laundry
- Features: Built-in Features
- Level: First
- Dimensions: 19 x 9
Living room
- Level: First
- Dimensions: 13 x 19
Media room
- Level: Second
- Dimensions: 15 x 14
Office
- Features: Built-in Features, Ceiling Fan(s)
- Level: First
- Dimensions: 15 x 12
Heating
- Central, Natural Gas
Cooling
- Central Air, Ceiling Fan(s), Electric
Appliances
- Included: Double Oven, Electric Oven, Gas Cooktop, Disposal, Gas Water Heater, Microwave, Tankless Water Heater
- Laundry: Washer Hookup, Electric Dryer Hookup, Laundry in Utility Room
Features
- Wet Bar, Double Vanity, Granite Counters, High Speed Internet, Kitchen Island, Multiple Staircases, Open Floorplan, Pantry, Walk-In Closet(s)
- Flooring: Carpet, Ceramic Tile, Hardwood, Wood
- Windows: Shutters, Window Coverings
- Has basement: No
- Number of fireplaces: 1
- Fireplace features: Family Room, Gas Log, Gas Starter
Interior area
- Total interior livable area: 4,817 sqft
Property
Parking
- Total spaces: 3
- Parking features: Door-Multi, Garage, Garage Door Opener, Garage Faces Rear, Side By Side
- Attached garage spaces: 3
Features
- Levels: Two
- Stories: 2
- Patio & porch: Covered
- Exterior features: Lighting
- Pool features: Gunite, In Ground, Pool, Pool Sweep, Pool/Spa Combo, Water Feature, Community
- Fencing: Wood
Lot
- Size: 0.29 Acres
- Features: Back Yard, Cul-De-Sac, Interior Lot, Lawn, Landscaped, Subdivision, Sprinkler System
Details
- Parcel number: R410500D02501
Construction
Type & style
- Home type: SingleFamily
- Architectural style: Traditional,Detached
- Property subtype: Single Family Residence
Materials
- Brick
- Foundation: Slab
- Roof: Composition
Condition
- Year built: 2001
Utilities & green energy
- Sewer: Public Sewer
- Water: Public
- Utilities for property: Sewer Available, Water Available
Community & HOA
Community
- Features: Clubhouse, Fishing, Golf, Playground, Park, Pickleball, Pool, Sidewalks, Tennis Court(s), Trails/Paths, Curbs
- Security: Security System, Smoke Detector(s)
- Subdivision: Twin Creeks Ph 5b
HOA
- Has HOA: Yes
- Services included: All Facilities, Association Management
- HOA fee: $477 semi-annually
- HOA name: CMA
- HOA phone: 972-390-1194
Location
- Region: Allen
Financial & listing details
- Tax assessed value: $1,043,784
- Annual tax amount: $15,756
- Date on market: 5/11/2025
- Cumulative days on market: 185 days
- Listing terms: Cash,Conventional,VA Loan
Price history
| Date | Event | Price |
|---|---|---|
| 12/3/2025 | Sold | -- |
Source: NTREIS #20931990 Report a problem | ||
| 12/1/2025 | Pending sale | $1,110,000$230/sqft |
Source: NTREIS #20931990 Report a problem | ||
| 11/11/2025 | Contingent | $1,110,000$230/sqft |
Source: NTREIS #20931990 Report a problem | ||
| 9/26/2025 | Price change | $1,110,000-3.5%$230/sqft |
Source: NTREIS #20931990 Report a problem | ||
| 7/20/2025 | Price change | $1,150,000-1.3%$239/sqft |
Source: NTREIS #20931990 Report a problem | ||
| 5/11/2025 | Listed for sale | $1,165,000$242/sqft |
Source: NTREIS #20931990 Report a problem | ||
Public tax history
| Year | Property taxes | Tax assessment |
|---|---|---|
| 2025 | $11,933 -5.2% | $977,049 +10% |
| 2024 | $12,591 +1.9% | $888,226 +10% |
| 2023 | $12,360 | $807,478 +10% |
| 2022 | -- | $734,071 +10% |
| 2021 | $13,775 -5.2% | $667,337 -3.1% |
| 2020 | $14,533 +0.7% | $688,814 +2.2% |
| 2019 | $14,429 -5.2% | $674,143 -0.6% |
| 2018 | $15,214 +8.8% | $678,267 +8.5% |
| 2017 | $13,989 | $624,968 +3.8% |
| 2016 | $13,989 +5.8% | $602,135 +1.3% |
| 2015 | $13,222 | $594,274 +9.7% |
| 2014 | $13,222 | $541,943 -1% |
| 2013 | -- | $547,602 +2.3% |
| 2012 | -- | $535,130 -0.2% |
| 2011 | -- | $535,976 -1.5% |
| 2010 | -- | $544,252 -2.8% |
| 2009 | -- | $560,000 -3.7% |
| 2008 | -- | $581,666 -5.5% |
| 2007 | -- | $615,567 |
| 2006 | -- | $615,567 +0.6% |
| 2005 | -- | $611,769 +2.1% |
| 2004 | -- | $599,305 -1.8% |
| 2003 | -- | $610,415 +4.3% |
| 2002 | -- | $584,973 +883.1% |
| 2000 | -- | $59,500 |
Find assessor info on the county website
Neighborhood: Twin Creeks
Nearby homes
- $871,6004 bd3 ba3.6k sqft1605 Navarro Ct, Allen, TX 75013Off Market
- $912,3005 bd5 ba4.8k sqft1609 Navarro Ct, Allen, TX 75013Off Market
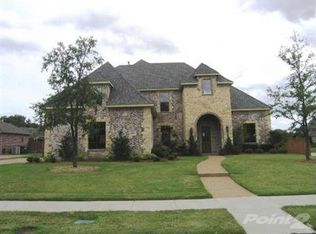
- $977,2005 bd4 ba4.2k sqft1602 Bowie Ct, Allen, TX 75013Off Market
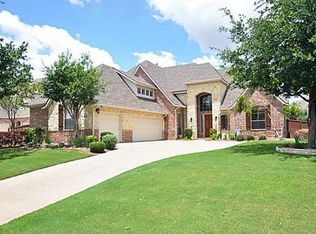
- $1,049,8005 bd4 ba4.7k sqft1604 Bowie Ct, Allen, TX 75013Off Market
- $1,097,1005 bd4 ba4.7k sqft1608 Navarro Ct, Allen, TX 75013Off Market
- $1,148,4004 bd3 ba5k sqft1610 Navarro Ct, Allen, TX 75013Off Market
- $894,8004 bd5 ba4.4k sqft1606 Navarro Ct, Allen, TX 75013Off Market
- $1,027,1004 bd4 ba3.7k sqft1603 Navarro Ct, Allen, TX 75013Off Market
Nearby schools
GreatSchools rating
- 8/10Flossie Floyd Green Elementary SchoolGrades: K-6Distance: 0.5 mi
- 10/10Ereckson Middle SchoolGrades: 7-8Distance: 1.4 mi
- 8/10Allen High SchoolGrades: 9-12Distance: 2.6 mi
Schools provided by the listing agent
- Elementary: Green
- Middle: Ereckson
- High: Allen
- District: Allen ISD
Source: NTREIS. This data may not be complete. We recommend contacting the local school district to confirm school assignments for this home.
Get a cash offer in 3 minutes
Find out how much your home could sell for in as little as 3 minutes with a no-obligation cash offer.
Estimated market value
$1,023,900
Get a cash offer in 3 minutes
Find out how much your home could sell for in as little as 3 minutes with a no-obligation cash offer.
Estimated market value
$1,023,900
- Texas
- Collin County
- Allen
- 75013
- Twin Creeks
- 1607 Navarro Ct
