Welcome to this beautifully maintained Cabot Cove Patio Villa in the highly desirable Village of Alhambra, where comfort, convenience, and value come together to create the perfect Florida retreat. Tucked away in a quiet, secluded, low-traffic location, this immaculate 2-bedroom, 2-bath home offers peaceful living while still being just minutes from Spanish Springs Town Square, The Savannah Center, and El Santiago Recreation Center. Shopping, dining, nightly entertainment, golf, and recreation are all right at your fingertips. From the moment you step inside, you’ll appreciate the bright, inviting feel of this move-in ready home. New luxury vinyl plank flooring installed in 2022 adds both beauty and durability throughout the main living areas, while the open floor plan creates a warm and welcoming atmosphere perfect for everyday living or entertaining guests. The kitchen has been thoughtfully updated with additional cabinetry for enhanced storage and functionality, along with attractive new laminate countertops that provide a fresh, modern look. Both bathrooms have also been tastefully updated with matching laminate countertops, giving the home a cohesive and well-cared-for feel throughout. One of the standout features of this villa is the enclosed lanai with its own AC, creating valuable year-round living space ideal for relaxing with a morning coffee, reading a book, entertaining friends, or simply enjoying the Florida lifestyle in comfort. This home also offers exceptional peace of mind with numerous important updates already completed, including a new roof in 2019, AC in 2014, water heater in 2016, and a new garage door with opener. The Whirlpool washer and dryer are approximately 5 years old. The oversized garage is another rare bonus, offering room for both your car and golf cart, plus additional storage space. And to make this opportunity even better, the sale includes a 2019 Yamaha golf cart so you can immediately begin enjoying The Villages lifestyle. With the bond already paid, major updates already completed, tasteful improvements throughout, and an outstanding location close to some of The Villages’ most popular amenities, this beautifully maintained Colony Patio Villa represents exceptional value and an incredible opportunity to enjoy Florida living full time or seasonally.
Sold for $232,000
Zestimate®
$232,000
1607 NAVIDAD STREET, THE VILLAGES, FL 32162
2beds
1,143sqft
Villa
Built in 1998
3,520 Square Feet Lot
$232,000 Zestimate®
$203/sqft
$-- Estimated rent
Home value
$232,000
$220,000 - $244,000
Not available
Zestimate® history
Owner options
List your home for rent
Find your next renter with Zillow Rental Manager. Plus, with online applications, you can quickly screen prospective tenants – for free.
Refinance and save
$1,548/mo
Est. payment
Refinancing to a lower rate could help reduce your monthly payments and save thousands over the life of the loan.
$1,548/mo
Est. payment
Explore your selling options
Work with a Zillow partner agent
Leverage their expertise and Zillow's premium Showcase listings to get your home seen by more buyers.
Get startedList with your own agent
Get your home in front of millions of buyers by listing it on Zillow.
Learn how to do itSell it yourself
Take full control of how buyers see your home on Zillow by listing For Sale by Owner (FSBO).
List your homeWhat's special
Open floor planBright inviting feelAttractive new laminate countertopsQuiet secluded low-traffic location
Zillow last checked:
Listing updated:
Listed by:
Karen Mercer 352-406-1769,
WORTH CLARK REALTY 352-988-7777
Bought with:
Anthony Romer, 3573038
ATLAS CENTRAL FLORIDA REALTY
Source: Stellar MLS,MLS#: G5112984 Originating MLS: Orlando Regional
Originating MLS: Orlando Regional
Facts & features
Interior
Bedrooms & bathrooms
- Bedrooms: 2
- Bathrooms: 2
- Full bathrooms: 2
Rooms
- Room types: Florida Room, Utility Room
Primary bedroom
- Features: Ceiling Fan(s), Walk-In Closet(s)
- Level: First
- Area: 180 Square Feet
- Dimensions: 15x12
Bedroom 2
- Features: Ceiling Fan(s), Built-in Closet
- Level: First
- Area: 156 Square Feet
- Dimensions: 13x12
Primary bathroom
- Features: Granite Counters
- Level: First
- Area: 60 Square Feet
- Dimensions: 10x6
Bathroom 2
- Features: Granite Counters
- Level: First
- Area: 50 Square Feet
- Dimensions: 5x10
Balcony porch lanai
- Features: Ceiling Fan(s)
- Level: First
- Area: 110 Square Feet
- Dimensions: 10x11
Dining room
- Features: Ceiling Fan(s)
- Level: First
- Area: 160 Square Feet
- Dimensions: 10x16
Kitchen
- Features: Granite Counters
- Level: First
- Area: 130 Square Feet
- Dimensions: 10x13
Living room
- Features: Ceiling Fan(s)
- Level: First
- Area: 288 Square Feet
- Dimensions: 16x18
Heating
- Electric
Cooling
- Central Air
Appliances
- Included: Dishwasher, Disposal, Dryer, Microwave, Range, Refrigerator, Washer
- Laundry: Inside, Laundry Room
Features
- Built-in Features, Ceiling Fan(s), Crown Molding, Eating Space In Kitchen, High Ceilings, Primary Bedroom Main Floor, Solid Wood Cabinets
- Flooring: Carpet, Luxury Vinyl
- Windows: Window Treatments
- Has fireplace: No
Interior area
- Total structure area: 1,649
- Total interior livable area: 1,143 sqft
Property
Parking
- Total spaces: 1
- Parking features: Garage Door Opener, Golf Cart Parking, Other
- Attached garage spaces: 1
Features
- Levels: One
- Stories: 1
- Exterior features: Other
- Fencing: Vinyl
Lot
- Size: 3,520 Square Feet
- Dimensions: 40 x 88
Details
- Parcel number: D03B041
- Zoning: R1
- Special conditions: None
Construction
Type & style
- Home type: SingleFamily
- Property subtype: Villa
Materials
- Vinyl Siding
- Foundation: Slab
- Roof: Shingle
Condition
- New construction: No
- Year built: 1998
Utilities & green energy
- Sewer: Public Sewer
- Water: Public
- Utilities for property: Cable Connected, Electricity Connected, Natural Gas Available, Public, Sewer Connected, Street Lights, Water Connected
Community & HOA
Community
- Features: Clubhouse, Community Mailbox, Deed Restrictions, Dog Park, Fitness Center, Gated Community - Guard, Gated Community - No Guard, Golf Carts OK, Golf, Park, Pool, Restaurant, Sidewalks, Special Community Restrictions, Tennis Court(s)
- Pet fee: $0 monthly
- Senior community: Yes
- Subdivision: VILLAGES OF SUMTER VILLA DE LEON
HOA
- Has HOA: No
- Amenities included: Cable TV, Clubhouse, Gated, Golf Course, Pickleball Court(s), Pool, Recreation Facilities, Security, Shuffleboard Court, Tennis Court(s), Trail(s)
- Services included: Community Pool, Pool Maintenance, Recreational Facilities
Location
- Region: The Villages
Financial & listing details
- Price per square foot: $203/sqft
- Tax assessed value: $216,810
- Annual tax amount: $1,435
- Date on market: 5/28/2026
- Cumulative days on market: 30 days
- Listing terms: Cash,Conventional,FHA,VA Loan
- Ownership: Fee Simple
- Total actual rent: 0
- Electric utility on property: Yes
- Road surface type: Paved
Price history
| Date | Event | Price |
|---|---|---|
| 7/13/2026 | Sold | $232,000-6.5%$203/sqft |
Source:  Stellar MLS #G5112984 Report a problem Stellar MLS #G5112984 Report a problem | ||
| 6/27/2026 | Pending sale | $248,000$217/sqft |
Source: Stellar MLS #G5112984 Report a problem | ||
| 5/28/2026 | Listed for sale | $248,000+208.8%$217/sqft |
Source: Stellar MLS #G5112984 Report a problem | ||
| 6/29/1998 | Sold | $80,300$70/sqft |
Source: Public Record Report a problem | ||
Public tax history
| Year | Property taxes | Tax assessment |
|---|---|---|
| 2025 | $1,436 +1.4% | $128,930 +2.9% |
| 2024 | $1,417 +18.3% | $125,300 +3% |
| 2023 | $1,198 +5.8% | $121,650 +3% |
| 2022 | $1,133 -4.4% | $118,110 +3% |
| 2021 | $1,185 -0.4% | $114,670 +1.4% |
| 2020 | $1,190 | $113,090 +2.3% |
| 2019 | $1,190 +0.7% | $110,550 +1.9% |
| 2018 | $1,182 +9% | $108,490 +2.1% |
| 2017 | $1,085 +1.6% | $106,260 +2.1% |
| 2016 | $1,068 +5.6% | $104,080 +0.7% |
| 2015 | $1,012 -0.5% | $103,360 +0.8% |
| 2014 | $1,017 | $102,540 +1.5% |
| 2013 | $1,017 | $101,030 -1% |
| 2012 | -- | $102,080 -1.1% |
| 2011 | -- | $103,182 -1.1% |
| 2010 | -- | $104,282 -7.1% |
| 2009 | -- | $112,282 -2.1% |
| 2008 | -- | $114,696 -1.3% |
| 2007 | -- | $116,196 +8.1% |
| 2006 | -- | $107,496 +18.3% |
| 2005 | -- | $90,840 +15.7% |
| 2004 | -- | $78,540 +4.8% |
| 2003 | -- | $74,956 +19.3% |
| 2002 | -- | $62,856 -2.8% |
| 2001 | -- | $64,666 +6.4% |
| 2000 | -- | $60,766 -6.2% |
| 1999 | -- | $64,766 |
Find assessor info on the county website
Neighborhood: 32162
Nearby homes
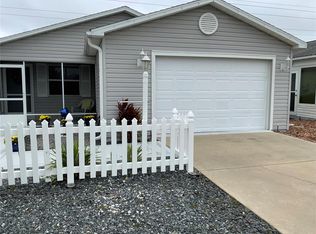
- $252,0002 bd1 ba1k sqft1609 Navidad St, The Villages, FL 32162Sold
- $233,3002 bd2 ba1.1k sqft1605 Navidad St, The Villages, FL 32162Off Market
- $221,6001 bd1 ba1.1k sqft1603 Navidad St, The Villages, FL 32162Off Market
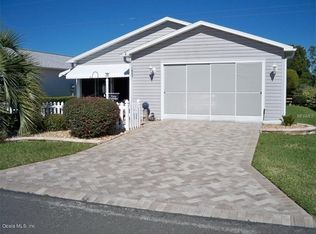
- $232,500-- bd-- ba1.1k sqft1611 Navidad St, The Villages, FL 32162Off Market
- $267,0002 bd2 ba1.1k sqft2502 Ponce Pl, The Villages, FL 32162Sold
- $220,000-- bd-- ba1.1k sqft1613 Navidad St, The Villages, FL 32162Sold
- $181,900-- bd-- ba799 sqft1601 Navidad St, The Villages, FL 32162Off Market
- $249,000-- bd-- ba1.1k sqft1612 Navidad St, The Villages, FL 32162Off Market
Nearby schools
GreatSchools rating
- 8/10Wildwood Elementary SchoolGrades: PK-5Distance: 7.4 mi
- 3/10Wildwood Middle/ High SchoolGrades: 6-12Distance: 7.2 mi
Get a cash offer in 3 minutes
Find out how much your home could sell for in as little as 3 minutes with a no-obligation cash offer.
Estimated market value
$232,000
Get a cash offer in 3 minutes
Find out how much your home could sell for in as little as 3 minutes with a no-obligation cash offer.
Estimated market value
$232,000
- Florida
- Sumter County
- The Villages
- 32162
- 1607 NAVIDAD STREET
