Skip main navigation
Off market
Street View
  • $469,200

    1607 North Corbin Lane, Spokane Valley, WA 99016

    3beds
    2baths
    1,383sqft
    SingleFamily
    Built in 2014
    8,276 Square Feet Lot
    $469,200 Zestimate®
    $339/sqft
    $2,291 Estimated rent

    Home value

    $469,200

    $441,000 - $497,000

    $2,291/mo

    Zestimate® history
    Loading
    Loading...

    Owner options

    List your home for rent

    $2,291/mo

    Rent Zestimate®

    Find your next renter with Zillow Rental Manager. Plus, with online applications, you can quickly screen prospective tenants – for free.

    Learn more

    $2,291/mo

    Rent Zestimate®

    Refinance and save

    $2,870/mo

    Est. payment

    Refinancing to a lower rate could help reduce your monthly payments and save thousands over the life of the loan.

    See today's rates

    $2,870/mo

    Est. payment

    Explore your selling options

    Work with a Zillow partner agent

    Leverage their expertise and Zillow's premium Showcase listings to get your home seen by more buyers.

    Get started

    List with your own agent

    Get your home in front of millions of buyers by listing it on Zillow.

    Learn how to do it

    Sell it yourself

    Take full control of how buyers see your home on Zillow by listing For Sale by Owner (FSBO).

    List your home

    What's special

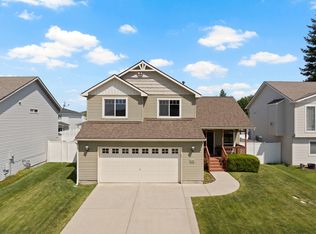
    Buyer Agents Welcome! 3 Car Garage * RV Parking * One Level Living * Open Floor Plan * 9 ft Ceilings * Modern Design Features and Colors * Walk-in Pantry * Master Suite * Tile * Low Maintenance, Easy-to-Keep Yard * Nice Neighborhood * Central Valley Schools * Convenient Access to Shopping and I-90 * Near Large Neighborhood Common Area * Near City Park Please email or call/text Dale at 509.991.6290 if you would like to set up a showing or if you have any questions. All offers considered. Below is a list of additional design features: Exterior Design Features: no-step entry * 30-yr architectural shingle roof * lap siding on all sides * maintenance-free metal soffit and fascia * craftsman style trim * upgraded entry doors * 8' insulated garage doors with (2) openers each and window lights * low-e vinyl windows with argon * concrete driveway and walks * 8' x 7' back concrete patio * full rain gutter system * landscaping and sprinkler system * corner lot Interior Design Features: 9 ft ceilings * forced air gas heat * shaker style cabinetry in kitchen, baths, and laundry with crown accent * custom interior painting * craftsman style doors (2-panel raised, cottage look) and trim * tile flooring in baths and laundry * 12mm laminate flooring in distressed hickory * recessed and flush-mount lighting * brushed nickel accents * master suite walk-in closet * additional storage in entry and hall * R-21 exterior house wall and R-49 house attic insulation; R-30 crawl space * engineered trusses with raised energy heel * active radon mitigation system * plumbed for future air conditioning Kitchen Design Features: shaker style cabinetry with crown moulding * granite look countertops with tile backsplash * walk-in pantry * island with two-sided, sit-around bar * large double sink with disposal * kitchen faucet with pull-out * brushed nickel accents * appliances include dishwasher, gas range, microwave range hood * plumbed for ice maker Bathroom Design Features: custom tile bath and shower surrounds * moen brushed nickel fixtures * large mirrors in each bath * granite look countertops with tile backsplash * tile flooring * master suite walk-in closet Built by SKS Builders, Inc. * Warranty included

    This property is off market, which means it's not currently listed for sale or rent on Zillow. This may be different from what's available on other websites or public sources.
    Facts & features

    Interior

    Bedrooms & bathrooms
    • Bedrooms: 3
    • Bathrooms: 2
    Heating
    • Forced air, Gas
    Cooling
    • Central
    Appliances
    • Included: Dishwasher, Garbage disposal, Microwave, Range / Oven
    Features
    • Flooring: Tile, Carpet, Laminate
    • Basement: None
    • Has fireplace: No
    Interior area
    • Total interior livable area: 1,383 sqft

    Property

    Parking
    • Total spaces: 3
    • Parking features: Garage - Attached
    Features
    • Exterior features: Wood products
    • Has view: Yes
    • View description: None
    Lot
    • Size: 8,276 sqft

    Construction

    Type & style
    • Home type: SingleFamily
    Materials
    • Roof: Composition
    Condition
    • Year built: 2014

    Community & neighborhood

    Location
    • Region: Spokane Valley

    HOA & financial

    HOA
    • Has HOA: Yes
    • HOA fee: $25 monthly

    Price history

    DateEventPrice
    3/24/2021Listing removed--
    Source: Owner Report a problem
    1/10/2015Listing removed$204,900$148/sqft
    Source: Owner Report a problem
    1/10/2015Listed for sale$204,900$148/sqft
    Source: Owner Report a problem

    Public tax history

    Tax history is unavailable.

    Neighborhood: 99016

    Nearby schools

    GreatSchools rating
    Get pre-qualified for a loan
    At Zillow Home Loans, we can pre-qualify you in as little as 5 minutes with no impact to your credit score.

    An equal housing lender. NMLS #10287.

    Sell for more on Zillow
    Get a Zillow Showcase℠ listing at no additional cost and you could sell for .
    $469,200
    2% more
    +$9,384
    With Zillow Showcase(estimated)
    $478,584