Welcome to 1607 Northwood Drive! Resting on a wooded 1.86 acre lot, offering privacy, serenity and nature. Upon entering, you are greeted by the stunning refinished hardwood floors and fresh paint and upgraded lighting. The main level boasts an outstanding kitchen with Proline appliances, new hardware and stone countertops. The flowing floorplan progresses through the great room with fireplace and amazing natural light to the office with beautiful millwork. The substantial owner's suite with vaulted ceilings, screened porch, laundry area and calming remodeled bath with soaking tub, custom tile shower, dual vanities and heated floors. The upper level offers an expansive loft and an additional ensuite bedroom providing the perfect space for guests or family members. Endless opportunities with the gym/ rec area on the lower level, ideal for creating a customized space tailored to your preferences. This property features a geothermal system for added efficiency. For all car enthusiasts, there is a 2-car attached garage and a 2-car detached garage complete with an air compressor. The backyard and substantial deck offer countless options for outdoor activities and large gatherings. Don't miss this outstanding opportunity!
Sold
$937,500
1607 Northwood Dr, Indianapolis, IN 46240
4beds
6,169sqft
Residential, Single Family Residence
Built in 1939
1.86 Acres Lot
$1,239,400 Zestimate®
$152/sqft
$4,854 Estimated rent
Home value
$1,239,400
$1.09M - $1.43M
$4,854/mo
Zestimate® history
Owner options
List your home for rent
$4,854/mo
Rent Zestimate®
Find your next renter with Zillow Rental Manager. Plus, with online applications, you can quickly screen prospective tenants – for free.
$4,854/mo
Rent Zestimate®
Refinance and save
$5,837/mo
Est. payment
Refinancing to a lower rate could help reduce your monthly payments and save thousands over the life of the loan.
$5,837/mo
Est. payment
Explore your selling options
Work with a Zillow partner agent
Leverage their expertise and Zillow's premium Showcase listings to get your home seen by more buyers.
Get startedList with your own agent
Get your home in front of millions of buyers by listing it on Zillow.
Learn how to do itSell it yourself
Take full control of how buyers see your home on Zillow by listing For Sale by Owner (FSBO).
List your homeWhat's special
Zillow last checked:
Listing updated:
Listed by:
Matthew Kressley 317-445-3767,
F.C. Tucker Company,
Samuel Hawkins 317-679-9211
Bought with:
Ann Williams
Compass Indiana, LLC
Source: MIBOR as distributed by MLS GRID,MLS#: 21986234
Facts & features
Interior
Bedrooms & bathrooms
- Bedrooms: 4
- Bathrooms: 5
- Full bathrooms: 3
- 1/2 bathrooms: 2
- Main level bathrooms: 4
- Main level bedrooms: 3
Primary bedroom
- Features: Hardwood
- Level: Main
- Area: 324 Square Feet
- Dimensions: 18' x 18'
Bedroom 2
- Features: Hardwood
- Level: Main
- Area: 154 Square Feet
- Dimensions: 11' x 14'
Bedroom 3
- Features: Hardwood
- Level: Main
- Area: 130 Square Feet
- Dimensions: 10' x 13'
Bedroom 4
- Features: Carpet
- Level: Upper
- Area: 231 Square Feet
- Dimensions: 21' x 11'
Kitchen
- Features: Hardwood
- Level: Main
- Area: 375 Square Feet
- Dimensions: 25' x 15'
Living room
- Features: Hardwood
- Level: Main
- Area: 345 Square Feet
- Dimensions: 23' x 15'
Loft
- Features: Carpet
- Level: Upper
- Area: 390 Square Feet
- Dimensions: 30' x 13'
Mud room
- Features: Tile-Ceramic
- Level: Main
- Area: 78 Square Feet
- Dimensions: 13' x 6'
Office
- Features: Hardwood
- Level: Main
- Area: 168 Square Feet
- Dimensions: 12' x 14'
Play room
- Features: Hardwood
- Level: Main
- Area: 100 Square Feet
- Dimensions: 10' x 10'
Play room
- Features: Carpet
- Level: Basement
- Area: 156 Square Feet
- Dimensions: 12' x 13'
Sun room
- Features: Hardwood
- Level: Main
- Area: 150 Square Feet
- Dimensions: 10' x 15'
Heating
- Forced Air, Geothermal, Heat Pump
Cooling
- Geothermal, Heat Pump
Appliances
- Included: Dishwasher, Dryer, Disposal, Microwave, Gas Oven, Refrigerator, Washer, Water Heater
- Laundry: Main Level
Features
- Bookcases, Vaulted Ceiling(s), Ceiling Fan(s), Hardwood Floors, High Speed Internet, Pantry, Wet Bar
- Flooring: Hardwood
- Windows: Skylight(s)
- Has basement: Yes
- Number of fireplaces: 1
- Fireplace features: Living Room, Wood Burning
Interior area
- Total structure area: 6,169
- Total interior livable area: 6,169 sqft
- Finished area below ground: 0
Property
Parking
- Total spaces: 4
- Parking features: Attached, Detached, Concrete
- Attached garage spaces: 4
- Details: Garage Parking Other(Service Door)
Features
- Levels: One and One Half
- Stories: 1
- Patio & porch: Deck, Screened
- Exterior features: Fire Pit
Lot
- Size: 1.86 Acres
- Features: Irregular Lot, Mature Trees, Wooded
Details
- Additional structures: Storage
- Parcel number: 490324115076000800
- Other equipment: Radon System
- Horse amenities: None
Construction
Type & style
- Home type: SingleFamily
- Architectural style: Traditional
- Property subtype: Residential, Single Family Residence
Materials
- Stone, Wood
- Foundation: Brick/Mortar, Block
Condition
- New construction: No
- Year built: 1939
Utilities & green energy
- Water: Municipal/City, Private Well
Community & HOA
Community
- Subdivision: Northern Hills
HOA
- Has HOA: No
Location
- Region: Indianapolis
Financial & listing details
- Price per square foot: $152/sqft
- Tax assessed value: $933,300
- Annual tax amount: $20,172
- Date on market: 6/22/2024
- Cumulative days on market: 83 days
Price history
| Date | Event | Price |
|---|---|---|
| 9/9/2024 | Sold | $937,500-1.3%$152/sqft |
Source:  MIBOR as distributed by MLS GRID #21986234 Report a problem MIBOR as distributed by MLS GRID #21986234 Report a problem | ||
| 7/17/2024 | Pending sale | $949,900$154/sqft |
Source: MIBOR as distributed by MLS GRID #21986234 Report a problem | ||
| 7/12/2024 | Price change | $949,900-4.5%$154/sqft |
Source: MIBOR as distributed by MLS GRID #21986234 Report a problem | ||
| 6/22/2024 | Listed for sale | $995,000$161/sqft |
Source: MIBOR as distributed by MLS GRID #21986234 Report a problem | ||
| 6/21/2024 | Listing removed | -- |
Source: MIBOR as distributed by MLS GRID #21958215 Report a problem | ||
| 6/3/2024 | Pending sale | $995,000$161/sqft |
Source: MIBOR as distributed by MLS GRID #21958215 Report a problem | ||
| 5/17/2024 | Price change | $995,000-5.2%$161/sqft |
Source: MIBOR as distributed by MLS GRID #21958215 Report a problem | ||
| 4/26/2024 | Listed for sale | $1,050,000+130.8%$170/sqft |
Source: MIBOR as distributed by MLS GRID #21958215 Report a problem | ||
| 4/12/2011 | Sold | $455,000$74/sqft |
Source: Public Record Report a problem | ||
Public tax history
| Year | Property taxes | Tax assessment |
|---|---|---|
| 2025 | $13,619 -31.5% | $933,300 -31.2% |
| 2024 | $19,878 +6.6% | $1,356,700 +13% |
| 2023 | $18,644 +22.8% | $1,200,300 +2.8% |
| 2022 | $15,185 +10.1% | $1,167,700 +23.4% |
| 2021 | $13,791 +11.2% | $945,900 +4.1% |
| 2020 | $12,406 +30.4% | $908,400 +3.9% |
| 2019 | $9,514 -3.6% | $874,700 +18.4% |
| 2018 | $9,870 +10.8% | $738,700 -4.5% |
| 2017 | $8,910 +3.7% | $773,800 +5.2% |
| 2016 | $8,591 +29% | $735,700 +28.8% |
| 2014 | $6,661 +38.5% | $571,400 +21.7% |
| 2013 | $4,810 | $469,500 +2% |
| 2012 | $4,810 | $460,500 +2.5% |
| 2011 | -- | $449,400 |
| 2010 | $4,693 +9.9% | $449,400 -2.6% |
| 2009 | $4,271 | $461,500 -1.6% |
| 2007 | -- | $468,800 -5.5% |
| 2006 | -- | $496,100 -5.7% |
| 2005 | -- | $526,000 |
| 2004 | -- | $526,000 |
| 2003 | -- | $526,000 +261% |
| 2002 | -- | $145,700 +200% |
| 2001 | -- | $48,560 |
| 2000 | -- | $48,560 |
Find assessor info on the county website
Neighborhood: North Central
Nearby homes
- $1,097,9685 bd4 ba5.1k sqft1600 E 79th St, Indianapolis, IN 46240Sold
- $599,4003 bd3 ba2.8k sqft1611 Northwood Dr, Indianapolis, IN 46240Off Market
- $1,308,5004 bd5 ba5.1k sqft1606 Northwood Dr, Indianapolis, IN 46240Off Market
- $603,4004 bd3 ba3.4k sqft1608 Northwood Dr, Indianapolis, IN 46240Off Market
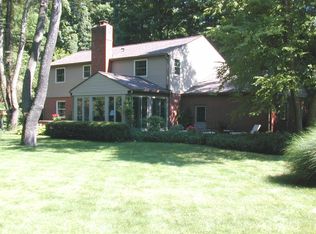
- $945,2004 bd4 ba7.3k sqft1599 Northwood Dr, Indianapolis, IN 46240Off Market
- $525,2003 bd4 ba2.4k sqft1615 Northwood Dr, Indianapolis, IN 46240Off Market
- $445,0004 bd1 ba3.1k sqft1610 Northwood Dr, Indianapolis, IN 46240Off Market
- $8,900-- bd-- ba-- sqft1610 Northwood Dr, Indianapolis, IN 46240Off Market
Nearby schools
GreatSchools rating
- 5/10Nora Elementary SchoolGrades: PK-5Distance: 1.7 mi
- 8/10Northview Middle SchoolGrades: 6-8Distance: 0.7 mi
- 6/10North Central High SchoolGrades: 9-12Distance: 0.9 mi
Get a cash offer in 3 minutes
Find out how much your home could sell for in as little as 3 minutes with a no-obligation cash offer.
Estimated market value
$1,239,400
Get a cash offer in 3 minutes
Find out how much your home could sell for in as little as 3 minutes with a no-obligation cash offer.
Estimated market value
$1,239,400
- Indiana
- Marion County
- Indianapolis
- 46240
- North Central
- 1607 Northwood Dr
Nearby cities
Nearby neighborhoods
Nearby zip codes
Other Indianapolis Topics
