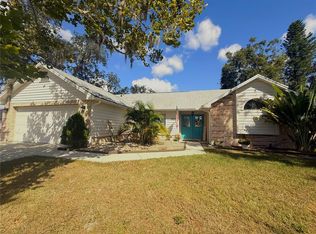
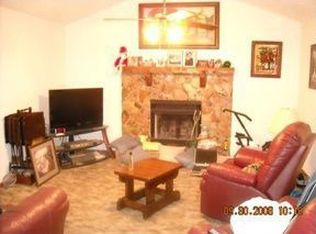
Virtually Staged. Welcome to this beautifully updated 3-bedroom, 2-bath and Office home in Valrico. Offering a perfect combination of modern updates, comfortable living, and a convenient location. This move-in-ready home features a new roof, fresh interior and exterior paint, new flooring, and a completely updated Large kitchen with Quartz countertops, stainless steel appliances, and plenty of cabinet and counter space. The thoughtfully designed split-bedroom floor plan provides added privacy, with the primary suite separated from the secondary bedrooms. The spacious main living area feels bright and inviting, while large sliding glass doors open to the patio, creating an easy flow between indoor and outdoor living—perfect for relaxing, entertaining, or enjoying the Florida lifestyle. Conveniently located in Valrico with easy access to highly rated schools, shopping, restaurants, parks, and everyday conveniences. Best of all, NO HOA and NO CDD! Enjoy greater freedom and flexibility without the added HOA restrictions or CDD fees. With its modern updates, functional split floor plan, spacious outdoor area, and desirable location this home is truly move-in ready and waiting for its new owner. Schedule your private showing today!
For sale
$374,999
1607 OAK ARBOR LANE, VALRICO, FL 33596
3beds
1,588sqft
Single Family Residence
Built in 1986
9,900 Square Feet Lot
$-- Zestimate®
$236/sqft
$-- HOA
What's special
New roofSpacious outdoor areaNew flooringStainless steel appliances
- 19 hours |
- 208 |
- 23 |
Zillow last checked:
Listing updated:
Listed by:
Mittu Mathew 727-331-3759,
KELLER WILLIAMS REALTY PORTFOLIO COLLECTION 727-489-0800
Source: Stellar MLS,MLS#: TB8542573
Originating MLS: Suncoast Tampa

Facts & features
Interior
Bedrooms & bathrooms
- Bedrooms: 3
- Bathrooms: 2
- Full bathrooms: 2
Primary bedroom
- Features: Walk-In Closet(s)
- Level: First
Dining room
- Level: First
Kitchen
- Level: First
Living room
- Level: First
Heating
- Electric
Cooling
- Central Air
Appliances
- Included: Dishwasher, Disposal, Microwave, Range, Refrigerator
- Laundry: Electric Dryer Hookup, Laundry Closet, Washer Hookup
Features
- Ceiling Fan(s), High Ceilings, Kitchen/Family Room Combo, Living Room/Dining Room Combo, Open Floorplan
- Flooring: Luxury Vinyl
- Doors: Sliding Doors
- Has fireplace: Yes
- Fireplace features: Living Room, Wood Burning
- Common walls with other units/homes: Corner Unit
Interior area
- Total structure area: 2,247
- Total interior livable area: 1,588 sqft
Video & virtual tour
Property
Parking
- Total spaces: 2
- Parking features: Garage - Attached
- Attached garage spaces: 2
Features
- Levels: One
- Stories: 1
- Exterior features: Private Mailbox, Private Yard
Lot
- Size: 9,900 Square Feet
- Dimensions: 90 x 110
- Features: Corner Lot
Details
- Parcel number: U1330202PY00000400002.0
- Zoning: PD
- Special conditions: None
Construction
Type & style
- Home type: SingleFamily
- Property subtype: Single Family Residence
Materials
- Block
- Foundation: Slab
- Roof: Shingle
Condition
- Completed
- New construction: No
- Year built: 1986
Utilities & green energy
- Sewer: Public Sewer
- Water: Public
- Utilities for property: Electricity Connected
Community & HOA
Community
- Pet fee: $0 monthly
- Subdivision: BLOOMINGDALE SEC W
HOA
- Has HOA: No
Location
- Region: Valrico
Financial & listing details
- Price per square foot: $236/sqft
- Tax assessed value: $281,799
- Annual tax amount: $3,664
- Date on market: 8/26/2026
- Cumulative days on market: 1 day
- Listing terms: Cash,Conventional,FHA,VA Loan
- Ownership: Fee Simple
- Total actual rent: 0
- Electric utility on property: Yes
- Road surface type: Asphalt
Estimated market value
Zestimate®
Not available
Estimated sales range
Not available
Rent Zestimate®
Not available
Price history
| Date | Event | Price |
|---|---|---|
| 8/26/2026 | Listed for sale | $374,999+61.6%$236/sqft |
Source: | ||
| 4/27/2026 | Sold | $232,000-22.6%$146/sqft |
Source: | ||
| 3/31/2026 | Pending sale | $299,900$189/sqft |
Source: | ||
| 3/27/2026 | Listed for sale | $299,900+12.7%$189/sqft |
Source: | ||
| 8/27/2021 | Sold | $266,000+183%$168/sqft |
Source: Public Record Report a problem | ||
| 4/10/2013 | Listing removed | $1,395$1/sqft |
Source: REALTY COUNSELORS #T2556501 Report a problem | ||
| 4/1/2013 | Listed for rent | $1,395-6.7%$1/sqft |
Source: REALTY COUNSELORS #T2556501 Report a problem | ||
| 8/6/2012 | Listing removed | $1,495$1/sqft |
Source: REALTY COUNSELORS #T2511437 Report a problem | ||
| 7/13/2012 | Price change | $1,495-6.3%$1/sqft |
Source: REALTY COUNSELORS #T2511437 Report a problem | ||
| 6/14/2012 | Price change | $1,595+6.7%$1/sqft |
Source: REALTY COUNSELORS #T2511437 Report a problem | ||
| 3/30/2012 | Listed for rent | $1,495$1/sqft |
Source: Realty Counselors Report a problem | ||
| 9/10/1998 | Sold | $94,000$59/sqft |
Source: Public Record Report a problem | ||
Public tax history
| Year | Property taxes | Tax assessment |
|---|---|---|
| 2025 | $3,664 +9.2% | $194,135 +2.9% |
| 2024 | $3,356 +4% | $188,664 +3% |
| 2023 | $3,227 +5.9% | $183,169 +3% |
| 2022 | $3,049 +1.7% | $177,834 +3% |
| 2021 | $2,999 +3% | $172,654 +1.4% |
| 2020 | $2,913 +3.5% | $170,270 +2.3% |
| 2019 | $2,814 | $166,442 +1.9% |
| 2018 | $2,814 +3.5% | $163,339 +8% |
| 2017 | $2,720 -17.3% | $151,279 +7.2% |
| 2016 | $3,289 +5.2% | $141,057 +5.2% |
| 2015 | $3,126 +11.5% | $134,061 +10% |
| 2014 | $2,803 | $121,874 +8.9% |
| 2013 | $2,803 +13.1% | $111,880 +10% |
| 2012 | $2,479 -9.1% | $101,709 -10.6% |
| 2011 | $2,726 -4% | $113,716 -5.5% |
| 2010 | $2,841 -2.5% | $120,278 -2.7% |
| 2009 | $2,914 -24.3% | $123,656 -27.2% |
| 2008 | $3,850 -8.5% | $169,875 -10.9% |
| 2007 | $4,207 +109.2% | $190,583 +88.2% |
| 2006 | $2,011 +0.5% | $101,289 +3% |
| 2005 | $2,002 | $98,339 +3% |
| 2004 | -- | $95,475 +1.9% |
| 2003 | -- | $93,695 +2.4% |
| 2002 | -- | $91,499 +1.6% |
| 2001 | -- | $90,058 -8.2% |
| 2000 | $1,805 | $98,124 |
Find assessor info on the county website
Monthly payment
Est. payment
Payment breakdown
Explore the cost of this home by adjusting the details. Changes won't be saved.Climate risks
Neighborhood: 33596
Getting around
Nearby schools
GreatSchools rating
- 7/10Cimino Elementary SchoolGrades: PK-5Distance: 0.8 mi
- 6/10Burns Middle SchoolGrades: 6-8Distance: 2.8 mi
- 8/10Bloomingdale High SchoolGrades: 9-12Distance: 1.7 mi
- $374,5003 bd2 ba1.8k sqft1611 Oak Arbor Ln, Valrico, FL 33596Off Market
Save 
- $390,0003 bd2 ba1.8k sqft1602 Dumont Dr, Valrico, FL 33596Sold
Save 
- $358,9003 bd2 ba1.5k sqft1604 Dumont Dr, Valrico, FL 33596Off Market
Save - $555,7004 bd3 ba3k sqft1613 Oak Arbor Ln, Valrico, FL 33596Off Market
Save - $418,9004 bd2 ba2k sqft1610 Oak Arbor Ln, Valrico, FL 33596Off Market
Save - $457,5003 bd2 ba1.8k sqft1604 Oak Arbor Ln, Valrico, FL 33596Off Market
Save - $407,5003 bd2 ba1.8k sqft1522 Dumont Dr, Valrico, FL 33596Off Market
Save - $447,3003 bd2 ba2k sqft1612 Oak Arbor Ln, Valrico, FL 33596Off Market
Save
A local agent can set up tours, give advice and negotiate with sellers.