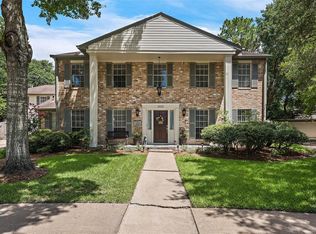
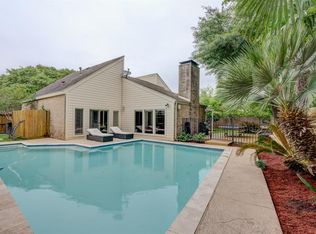
Tucked at the end of a quiet cul-de-sac in an established neighborhood, this lovely home offers the perfect blend of comfort, function, and location. Set on a spacious lot, it provides a sense of privacy while still being close to major corridors, shopping, dining, and outdoor recreation. Inside, you’ll find a warm and inviting living area centered around a custom stone fireplace, an updated kitchen with upgraded appliances, along with a beautifully remodeled primary bath. Additional improvements include updated flooring, fresh interior paint, updated windows, and enhanced garage space with A/C. Step outside and you’ll instantly feel it this is where memories are made. The backyard retreat features a pool, spa, multiple lounging areas with a deck and patio, mature trees for shade, and plenty of green space to enjoy. With a new roof installed in April 2026 and thoughtful upgrades throughout, this move in ready home offers a rare opportunity to truly enjoy where you live!
Sold
Price Unknown
1607 Park Haven Drive, Houston, TX 77077
4beds
2,705sqft
Single Family Residence
Built in 1976
0.33 Acres Lot
$600,400 Zestimate®
$--/sqft
$4,009 Estimated rent
Home value
$600,400
$552,000 - $654,000
$4,009/mo
Zestimate® history
Owner options
List your home for rent
$4,009/mo
Rent Zestimate®
Find your next renter with Zillow Rental Manager. Plus, with online applications, you can quickly screen prospective tenants – for free.
$4,009/mo
Rent Zestimate®
Refinance and save
$1,012/mo
Est. payment
Refinancing to a lower rate could help reduce your monthly payments and save thousands over the life of the loan.
$1,012/mo
Est. payment
Explore your selling options
Work with a Zillow partner agent
Leverage their expertise and Zillow's premium Showcase listings to get your home seen by more buyers.
Get startedList with your own agent
Get your home in front of millions of buyers by listing it on Zillow.
Learn how to do itSell it yourself
Take full control of how buyers see your home on Zillow by listing For Sale by Owner (FSBO).
List your homeWhat's special
Zillow last checked:
Listing updated:
Listed by:
Ann Marie Martini,
eXp Realty LLC
Bought with:
Ellen Jester, 0703465
eXp Realty LLC
Source: eXp Realty,MLS#: 35645440
Facts & features
Interior
Bedrooms & bathrooms
- Bedrooms: 4
- Bathrooms: 3
- Full bathrooms: 2
- 1/2 bathrooms: 1
Rooms
- Room types: Office, Utility Room
Heating
- Natural Gas
Cooling
- Ceiling Fan(s), Electric
Appliances
- Included: ENERGY STAR Qualified Appliances, Disposal, Electric Oven, Electric Range, Dishwasher
- Laundry: Electric Dryer Hookup, Gas Dryer Hookup, Washer Hookup
Features
- Formal Entry/Foyer, High Ceilings, Vaulted Ceiling, 3 Bedrooms Up, En-Suite Bath, Primary Bed - 1st Floor, Walk-In Closet(s)
- Flooring: Carpet, Tile, Vinyl Plank
- Windows: Insulated/Low-E windows, Window Coverings
- Number of fireplaces: 1
- Fireplace features: Gas, Wood Burning
Interior area
- Total structure area: 2,705
- Total interior livable area: 2,705 sqft
Property
Parking
- Total spaces: 3
- Parking features: Detached, Garage Door Opener, Double-Wide Driveway
- Garage spaces: 3
Features
- Stories: 2
- Patio & porch: Patio/Deck
- Exterior features: Sprinkler System
- Has private pool: Yes
- Pool features: Gunite, Heated, In Ground, Pool With Hot Tub Attached
- Has spa: Yes
- Spa features: Spa/Hot Tub, Private
- Fencing: Back Yard
Lot
- Size: 0.33 Acres
- Features: Cul-De-Sac, Subdivided, 1/4 Up to 1/2 Acre
Details
- Additional structures: Shed(s)
- Parcel number: 1085530000055
Construction
Type & style
- Home type: SingleFamily
- Architectural style: Traditional
- Property subtype: Single Family Residence
Materials
- Brick, Cement Siding
- Foundation: Slab
- Roof: Composition
Condition
- New construction: No
- Year built: 1976
Utilities & green energy
- Sewer: Public Sewer
- Water: Public
Green energy
- Energy efficient items: Thermostat
Community & HOA
Community
- Subdivision: Lakeside Place Sec 03
HOA
- Has HOA: Yes
- Amenities included: Clubhouse, Pool, Tennis Court(s), Trail(s)
- HOA fee: $1,012 annually
- HOA phone: 281-945-4671
Location
- Region: Houston
Financial & listing details
- Tax assessed value: $467,480
- Annual tax amount: $9,935
- Date on market: 4/30/2026
- Cumulative days on market: 4 days
- Listing terms: Cash,Conventional
- Road surface type: Concrete
Price history
| Date | Event | Price |
|---|---|---|
| 6/3/2026 | Sold | -- |
Source: eXp Realty #208132970 Report a problem | ||
| 5/5/2026 | Pending sale | $579,000$214/sqft |
Source:  HAR #35645440 Report a problem HAR #35645440 Report a problem | ||
| 4/30/2026 | Listed for sale | $579,000+99.9%$214/sqft |
Source: HAR #35645440 Report a problem | ||
| 5/18/2009 | Sold | -- |
Source: Agent Provided Report a problem | ||
| 4/28/2009 | Price change | $289,607-3.4%$107/sqft |
Source: HAR #77874947 Report a problem | ||
| 3/7/2009 | Listed for sale | $299,900$111/sqft |
Source: HAR #77874947 Report a problem | ||
Public tax history
| Year | Property taxes | Tax assessment |
|---|---|---|
| 2025 | $6,732 +1.4% | $467,480 +4.4% |
| 2024 | $6,639 +3.2% | $447,735 -1% |
| 2023 | $6,435 -6% | $452,396 +2.8% |
| 2022 | $6,848 | $439,966 +17.7% |
| 2021 | -- | $373,834 -1.8% |
| 2020 | $7,046 -4.9% | $380,834 -3.9% |
| 2019 | $7,409 -4.1% | $396,106 -4.2% |
| 2018 | $7,728 | $413,536 |
| 2017 | $7,728 +10.3% | $413,536 +1.4% |
| 2016 | $7,005 +17.5% | $407,902 |
| 2015 | $5,961 | $407,902 +24.4% |
| 2014 | $5,961 | $327,931 +21.4% |
| 2013 | -- | $270,027 +7.4% |
| 2012 | -- | $251,489 -1.5% |
| 2011 | -- | $255,250 |
| 2010 | -- | $255,250 |
| 2009 | -- | $255,250 -2.2% |
| 2007 | -- | $260,869 +0.5% |
| 2006 | -- | $259,671 |
| 2005 | -- | $259,671 +7.2% |
| 2004 | -- | $242,300 |
| 2003 | -- | $242,300 +5.5% |
| 2002 | -- | $229,600 +4.5% |
| 2001 | -- | $219,800 +6.4% |
| 2000 | -- | $206,500 |
Find assessor info on the county website
Neighborhood: Briarforest Area
Nearby homes
- $460,2004 bd2 ba2.4k sqft1611 Park Haven Dr, Houston, TX 77077Off Market
- $705,2004 bd3 ba3.1k sqft1603 Park Haven Dr, Houston, TX 77077Off Market
- $502,1004 bd2 ba2.9k sqft1530 Wood Lodge Dr, Houston, TX 77077Off Market
- $580,2004 bd3 ba2.5k sqft11507 Rocky Bend Dr, Houston, TX 77077Off Market
- $672,4003 bd3 ba2.9k sqft11511 Rocky Bend Dr, Houston, TX 77077Off Market
- $523,8004 bd2 ba3k sqft11503 Rocky Bend Dr, Houston, TX 77077Off Market
- $496,2003 bd2 ba2.5k sqft1534 Wood Lodge Dr, Houston, TX 77077Off Market
- $578,8004 bd3 ba2.5k sqft1615 Park Haven Dr, Houston, TX 77077Off Market
Nearby schools
GreatSchools rating
- 5/10Askew Elementary SchoolGrades: PK-5Distance: 0.2 mi
- 4/10Revere Middle SchoolGrades: 6-8Distance: 1.2 mi
- 5/10Westside High SchoolGrades: 9-12Distance: 3.5 mi
Schools provided by the listing agent
- Elementary: Askew Elementary School
- Middle: Revere Middle School
- High: Westside High School
Source: eXp Realty. This data may not be complete. We recommend contacting the local school district to confirm school assignments for this home.
Get a cash offer in 3 minutes
Find out how much your home could sell for in as little as 3 minutes with a no-obligation cash offer.
Estimated market value
$600,400
Get a cash offer in 3 minutes
Find out how much your home could sell for in as little as 3 minutes with a no-obligation cash offer.
Estimated market value
$600,400
- Texas
- Harris County
- Houston
- 77077
- Briarforest Area
- 1607 Park Haven Drive
Nearby cities
Nearby neighborhoods
Nearby zip codes
Other Houston Topics
