A Charming Cape Cod-style home at 1607 Pennsylvania Ave, Lorain, OH 44052, listed at $139,900, is perfect for those seeking classic comfort and modern amenities. Built in 1952, this well-maintained residence offers 1,186 sq. ft. of living space on the main floors, complemented by an additional 720 sq. ft. in the unfinished basement. The spacious 3-bedroom, 1-bath layout is thoughtfully designed for functionality and warmth. Two bedrooms are located on the main level with beautiful hardwood floors, while the large master bedroom is privately situated on the upper level with cozy carpet flooring. The full bathroom is finished with classic ceramic tile, providing both style and easy maintenance. The inviting eat-in kitchen, featuring durable linoleum flooring and laminate countertops, is a cozy spot for meals and gatherings. The living room is bright and welcoming, showcasing hardwood floors that enhance the home’s warm ambiance. Downstairs, the basement offers a laundry area with concrete flooring, equipped with washer and dryer hookups and a utility sink, perfect for additional storage or potential finishing for extra living space. This home’s functional design is complemented by modern energy-efficient touches, including ENERGY STAR-qualified windows and an energy-efficient HVAC system, lighting, and appliances. Outside, the property sits on a landscaped 0.16-acre lot with a flat, level layout, perfect for outdoor activities. The back and front yards offer space for gardening, playing, or simply relaxing. The exterior of the home features low-maintenance aluminum siding, a durable asphalt/fiberglass shingle roof, and a detached one-car garage with a concrete driveway, providing ample parking and storage space. Located in a friendly neighborhood within the Lorain CSD School District, this property offers convenient access to local amenities, sidewalks, and streetlights, making it ideal for anyone seeking a comfortable and convenient lifestyle in a vibrant community!!
Closed
$155,000
1607 Pennsylvania Ave, Lorain, OH 44052
3beds
1,906sqft
Single Family Residence
Built in 1952
6,969 Square Feet Lot
$160,100 Zestimate®
$81/sqft
$1,471 Estimated rent
Home value
$160,100
$142,000 - $181,000
$1,471/mo
Zestimate® history
Owner options
List your home for rent
$1,471/mo
Rent Zestimate®
Find your next renter with Zillow Rental Manager. Plus, with online applications, you can quickly screen prospective tenants – for free.
$1,471/mo
Rent Zestimate®
Refinance and save
$1,072/mo
Est. payment
Refinancing to a lower rate could help reduce your monthly payments and save thousands over the life of the loan.
$1,072/mo
Est. payment
Explore your selling options
Work with a Zillow partner agent
Leverage their expertise and Zillow's premium Showcase listings to get your home seen by more buyers.
Get startedList with your own agent
Get your home in front of millions of buyers by listing it on Zillow.
Learn how to do itSell it yourself
Take full control of how buyers see your home on Zillow by listing For Sale by Owner (FSBO).
List your homeWhat's special
Detached one-car garageInviting eat-in kitchenFlat level layoutBeautiful hardwood floorsDurable linoleum flooringCozy carpet flooringLaminate countertops
Zillow last checked:
Listing updated:
Listed by:
Majdey Taye TheTayeGroup@gmail.com440-454-2456,
RE/MAX Transitions
Bought with:
Shannon A Wozniak, 2009004519
RE/MAX Crossroads Properties
Source: MLS Now,MLS#: 5127060 Originating MLS: Akron Cleveland Association of REALTORS
Originating MLS: Akron Cleveland Association of REALTORSFacts & features
Interior
Bedrooms & bathrooms
- Bedrooms: 3
- Bathrooms: 1
- Full bathrooms: 1
- Main level bathrooms: 1
- Main level bedrooms: 2
Primary bedroom
- Description: Flooring: Carpet
- Level: Second
- Dimensions: 26 x 14
Bedroom
- Description: Flooring: Hardwood
- Level: First
- Dimensions: 11 x 12
Bedroom
- Description: Flooring: Hardwood
- Level: First
- Dimensions: 12 x 8
Bathroom
- Description: Flooring: Ceramic Tile
- Level: First
- Dimensions: 6 x 8
Basement
- Description: Flooring: Concrete
- Level: Basement
Eat in kitchen
- Description: Flooring: Linoleum
- Level: First
- Dimensions: 11 x 21
Laundry
- Description: Flooring: Concrete
- Level: Basement
Living room
- Description: Flooring: Hardwood
- Level: First
- Dimensions: 16 x 11
Heating
- Forced Air, Gas
Cooling
- Central Air
Appliances
- Laundry: Washer Hookup, Electric Dryer Hookup, In Basement, Lower Level, Laundry Room, Laundry Tub, Sink
Features
- Ceiling Fan(s), Eat-in Kitchen, Laminate Counters, Walk-In Closet(s)
- Windows: Blinds, ENERGY STAR Qualified Windows, Screens
- Basement: Full,Unfinished
- Has fireplace: No
- Fireplace features: None
Interior area
- Total structure area: 1,906
- Total interior livable area: 1,906 sqft
- Finished area above ground: 1,186
- Finished area below ground: 720
Property
Parking
- Total spaces: 1
- Parking features: Concrete, Driveway, Detached, Garage, Garage Door Opener
- Garage spaces: 1
Features
- Levels: Two
- Stories: 2
- Patio & porch: None
- Exterior features: Lighting
- Pool features: None
- Fencing: None
- Has view: Yes
- View description: City Lights, City, Neighborhood
Lot
- Size: 6,969 Square Feet
- Dimensions: 58 x 126
- Features: < 1/2 Acre, Back Yard, Cleared, City Lot, Flat, Front Yard, Landscaped, Level
Details
- Additional structures: Garage(s), None
- Parcel number: 0300056124002
- Special conditions: Standard
Construction
Type & style
- Home type: SingleFamily
- Architectural style: Cape Cod
- Property subtype: Single Family Residence
Materials
- Aluminum Siding, Block, Frame
- Foundation: Block
- Roof: Asphalt,Fiberglass,Shingle
Condition
- Year built: 1952
Details
- Warranty included: Yes
Utilities & green energy
- Sewer: Public Sewer
- Water: Public
Green energy
- Energy efficient items: Appliances, HVAC, Lighting, Roof, Thermostat, Water Heater, Windows
- Water conservation: Efficient Hot Water Distribution
Community & HOA
Community
- Features: None, Street Lights, Sidewalks
- Subdivision: C J Crehores 03 Allotment
HOA
- Has HOA: No
- Services included: None
Location
- Region: Lorain
Financial & listing details
- Price per square foot: $81/sqft
- Tax assessed value: $95,160
- Annual tax amount: $1,373
- Date on market: 5/30/2025
- Cumulative days on market: 1 day
Price history
| Date | Event | Price |
|---|---|---|
| 6/2/2025 | Sold | $155,000+3.3%$81/sqft |
Source:  MLS Now #5127060 Report a problem MLS Now #5127060 Report a problem | ||
| 5/30/2025 | Pending sale | $150,000$79/sqft |
Source: MLS Now #5127060 Report a problem | ||
| 5/30/2025 | Listed for sale | $150,000$79/sqft |
Source: MLS Now #5127060 Report a problem | ||
| 5/22/2025 | Listing removed | $150,000$79/sqft |
Source: MLS Now #5118753 Report a problem | ||
| 5/1/2025 | Pending sale | $150,000$79/sqft |
Source: MLS Now #5118753 Report a problem | ||
| 4/30/2025 | Listed for sale | $150,000$79/sqft |
Source: MLS Now #5118753 Report a problem | ||
| 4/30/2025 | Listing removed | $150,000$79/sqft |
Source: MLS Now #5095922 Report a problem | ||
| 4/20/2025 | Pending sale | $150,000$79/sqft |
Source: MLS Now #5095922 Report a problem | ||
| 4/18/2025 | Listed for sale | $150,000+11.1%$79/sqft |
Source: MLS Now #5095922 Report a problem | ||
| 1/22/2025 | Listing removed | $135,000$71/sqft |
Source: MLS Now #5083984 Report a problem | ||
| 12/4/2024 | Price change | $135,000-3.5%$71/sqft |
Source: MLS Now #5083984 Report a problem | ||
| 11/25/2024 | Listed for sale | $139,900$73/sqft |
Source: MLS Now #5083984 Report a problem | ||
| 11/20/2024 | Contingent | $139,900$73/sqft |
Source: MLS Now #5083984 Report a problem | ||
| 11/12/2024 | Listed for sale | $139,900+102.8%$73/sqft |
Source: MLS Now #5083984 Report a problem | ||
| 7/31/2018 | Sold | $69,000-1.3%$36/sqft |
Source: MLS Now #4007880 Report a problem | ||
| 6/13/2018 | Listed for sale | $69,900+55.3%$37/sqft |
Source: Howard Hanna #4007880 Report a problem | ||
| 10/19/2016 | Sold | $45,000-5.3%$24/sqft |
Source: MLS Now #3784090 Report a problem | ||
| 6/24/2016 | Price change | $47,500-4.8%$25/sqft |
Source: Howard Hanna - Elyria #3784090 Report a problem | ||
| 2/26/2016 | Listed for sale | $49,900$26/sqft |
Source: Howard Hanna - Elyria #3784090 Report a problem | ||
Public tax history
| Year | Property taxes | Tax assessment |
|---|---|---|
| 2024 | $1,373 +2.9% | $33,310 +28.6% |
| 2023 | $1,334 +0.9% | $25,910 |
| 2022 | $1,323 +0% | $25,910 |
| 2021 | $1,323 +4.8% | $25,910 +20.6% |
| 2020 | $1,263 +0.6% | $21,480 |
| 2019 | $1,255 0% | $21,480 |
| 2018 | $1,256 -2.8% | $21,480 +3.1% |
| 2017 | $1,292 +73.8% | $20,830 |
| 2016 | $743 +6% | $20,830 |
| 2015 | $701 +9.2% | $20,830 +5% |
| 2014 | $642 +0.8% | $19,840 |
| 2013 | $637 +3.3% | $19,840 |
| 2012 | $616 | $19,840 -72% |
| 2011 | -- | $70,800 |
| 2010 | -- | -- |
| 2009 | -- | -- |
| 2008 | $785 +0.4% | -- |
| 2007 | $782 -31.2% | -- |
| 2006 | $1,137 -1.1% | -- |
| 2005 | $1,150 +2.8% | -- |
| 2004 | $1,119 +4.6% | -- |
| 2003 | $1,070 +3.4% | -- |
| 2002 | $1,035 -0.2% | -- |
| 2001 | $1,036 +18.2% | -- |
| 2000 | $877 | -- |
Find assessor info on the county website
Neighborhood: 44052
Nearby homes
- $143,3004 bd-- ba1.4k sqft1603 Pennsylvania Ave, Lorain, OH 44052Off Market
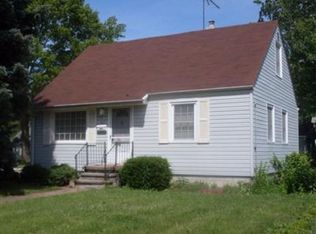
- $176,8003 bd1 ba1k sqft1611 Pennsylvania Ave, Lorain, OH 44052Off Market
- $161,9003 bd1 ba1.2k sqft1615 Pennsylvania Ave, Lorain, OH 44052Off Market
- $120,1003 bd1 ba1.2k sqft1606 Cedar Dr, Lorain, OH 44052Off Market
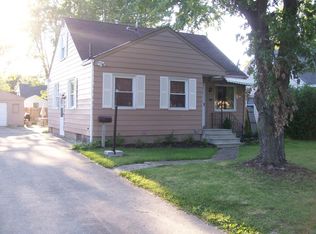
- $116,8003 bd1 ba1.4k sqft1602 Cedar Dr, Lorain, OH 44052Off Market
- $145,9003 bd1 ba1k sqft1610 Cedar Dr, Lorain, OH 44052Off Market
- $163,4003 bd2 ba1.2k sqft1619 Pennsylvania Ave, Lorain, OH 44052Off Market
- $128,2003 bd1 ba1k sqft1527 Pennsylvania Ave, Lorain, OH 44052Off Market
Nearby schools
GreatSchools rating
- 4/10Larkmoor Elementary SchoolGrades: PK-5Distance: 0.5 mi
- 4/10Longfellow Middle SchoolGrades: 6-8Distance: 1.1 mi
- 3/10Lorain High SchoolGrades: 9-12Distance: 3.1 mi
Schools provided by the listing agent
- District: Lorain CSD - 4709
Source: MLS Now. This data may not be complete. We recommend contacting the local school district to confirm school assignments for this home.
Get a cash offer in 3 minutes
Find out how much your home could sell for in as little as 3 minutes with a no-obligation cash offer.
Estimated market value
$160,100
Get a cash offer in 3 minutes
Find out how much your home could sell for in as little as 3 minutes with a no-obligation cash offer.
Estimated market value
$160,100
- Ohio
- Lorain County
- Lorain
- 44052
- 1607 Pennsylvania Ave
Nearby cities
Nearby zip codes
Other Lorain Topics
