Skip main navigation
Sold for $2,090,000
  • $2,090,000

    1607 Pevans Pkwy, Rapid City, SD 57701

    6beds
    7,294sqft
    Site Built
    Built in 2003
    3.71 Acres Lot
    $2,082,900 Zestimate®
    $287/sqft
    $6,237 Estimated rent

    Home value

    $2,082,900

    $1.98M - $2.19M

    $6,237/mo

    Zestimate® history
    Loading
    Loading...

    Owner options

    List your home for rent

    $6,237/mo

    Rent Zestimate®

    Find your next renter with Zillow Rental Manager. Plus, with online applications, you can quickly screen prospective tenants – for free.

    Learn more

    $6,237/mo

    Rent Zestimate®

    Refinance and save

    $10,595/mo

    Est. payment

    Refinancing to a lower rate could help reduce your monthly payments and save thousands over the life of the loan.

    See today's rates

    $10,595/mo

    Est. payment

    Explore your selling options

    Work with a Zillow partner agent

    Leverage their expertise and Zillow's premium Showcase listings to get your home seen by more buyers.

    Get started

    List with your own agent

    Get your home in front of millions of buyers by listing it on Zillow.

    Learn how to do it

    Sell it yourself

    Take full control of how buyers see your home on Zillow by listing For Sale by Owner (FSBO).

    List your home

    What's special

    Spacious family room
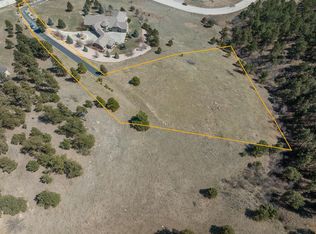
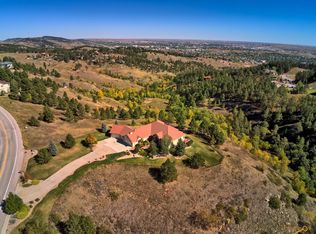
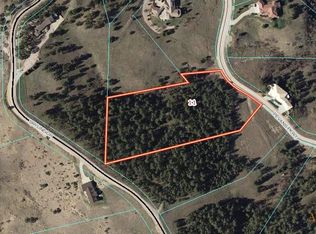
    Exceptional Skyline Pines Estate with Unmatched Views of Rapid City Welcome to 1607 Pevans Parkway—an extraordinary residence nestled in the coveted Skyline Pines subdivision. Situated just five minutes from Monument Hospital, this expansive estate offers 6 bedrooms, 5.5 bathrooms, and a rare combination of privacy, luxury, and convenience on 3.71 acres. Step inside and be captivated by soaring 20-foot vaulted ceilings, a cozy library and reading room, and a stunning elevated study complete with its own private deck. The heart of the home is a gourmet kitchen designed with entertaining in mind, opening to a spacious family room and a large wrap-around deck that offers one of the best panoramic views of the Rapid City skyline. The walkout lower-level basement features a generous family room—perfect for movie nights or hosting guests—and provides direct access to meticulously landscaped, mature grounds. A separate guest house perfect for multigenerational living, with a full kitchen and enclosed patio offers independent living quarters, ideal for extended family or visitors. Additional highlights include a 3-car garage, whole-house generator for peace of mind, and a seamless blend of elegance, functionality, and comfort. This is more than a home—it's a private retreat in the heart of the Hills. Come experience some of the best views and luxury the Black Hills has to offer today. Schedule your showing today.

    Zillow last checked:

    Listing updated:

    Listed by:

    Kevin Andreson,

    Keller Williams Realty Black Hills SP

    Bought with:

    Kevin Andreson

    Keller Williams Realty Black Hills SP

    Source: Mount Rushmore Area AOR,MLS#: 85152MLS Logo

    Facts & features

    Interior

    Bedrooms & bathrooms
    • Bedrooms: 6
    • Bathrooms: 6
    • Full bathrooms: 5
    • 1/2 bathrooms: 1
    Primary bedroom
    • Level: Main
    • Area: 216
    • Dimensions: 12 x 18
    Bedroom 2
    • Level: Main
    • Area: 285
    • Dimensions: 19 x 15
    Bedroom 3
    • Area: 221
    • Dimensions: 13 x 17
    Bedroom 4
    • Area: 352
    • Dimensions: 22 x 16
    Dining room
    • Area: 144
    • Dimensions: 12 x 12
    Kitchen
    • Dimensions: 23 x 19
    Living room
    • Area: 272
    • Dimensions: 16 x 17
    Heating
    • Natural Gas, Forced Air
    Cooling
    • Refrig. C/Air
    Appliances
    • Included: None
    • Laundry: Main Level
    Features
    • Vaulted Ceiling(s), Walk-In Closet(s), Ceiling Fan(s), Granite Counters, Mud Room, Den/Study, Loft, Office, Game Room
    • Flooring: Carpet, Wood
    • Windows: Casement
    • Basement: Full,Walk-Out Access,Partially Finished,Sump Pit
    • Number of fireplaces: 3
    Interior area
    • Total structure area: 7,294
    • Total interior livable area: 7,294 sqft

    Property

    Parking
    • Total spaces: 3
    • Parking features: Three Car, Detached, Attached, Garage Door Opener
    • Attached garage spaces: 3
    Features
    • Patio & porch: Open Patio, Open Deck
    • Exterior features: Sprinkler System
    Lot
    • Size: 3.71 Acres
    • Features: Views, Lawn, Rock, Trees
    Details
    • Parcel number: 3711302007

    Construction

    Type & style
    • Home type: SingleFamily
    • Architectural style: Ranch
    • Property subtype: Site Built
    Materials
    • Frame
    • Roof: Concrete
    Condition
    • Year built: 2003

    Community & HOA

    Community
    • Security: Smoke Detector(s)
    • Subdivision: Skyline Pines East
    Location
    • Region: Rapid City

    Financial & listing details

    • Price per square foot: $287/sqft
    • Tax assessed value: $1,835,900
    • Annual tax amount: $18,886
    • Date on market: 7/7/2025
    • Listing terms: Cash,New Loan,VA Loan
    • Road surface type: Paved

    Price history

    DateEventPrice
    4/1/2026Sold$2,090,000-2.8%$287/sqft
    Source: Mount Rushmore Area AOR #85152 Report a problem
    12/21/2025Contingent$2,150,000$295/sqft
    Source: Mount Rushmore Area AOR #85152 Report a problem
    10/4/2025Price change$2,150,000-2.3%$295/sqft
    Source: Mount Rushmore Area AOR #85152 Report a problem
    7/7/2025Listed for sale$2,200,000$302/sqft
    Source: Mount Rushmore Area AOR #85152 Report a problem

    Public tax history

    YearProperty taxesTax assessment
    2025$18,886 -3.6%$1,835,900 +11%
    2024$19,583 +10.8%$1,654,500 -1.2%
    2023$17,668 +2.8%$1,674,900 +20.1%
    2022$17,186 $1,394,700 +10%
    2021-- $1,267,800 +11.7%
    2020$15,874 -7.6%$1,134,600 -6.4%
    2019$17,180 -5.9%$1,212,400 -5.6%
    2018$18,250 +5%$1,284,700 +2.5%
    2017$17,375 $1,253,600 +13.7%
    2016$17,375 +1%$1,102,800 -4.5%
    2015$17,196 $1,154,300 +3.6%
    2014$17,196 $1,113,700 +8.4%
    2012-- $1,027,000
    Find assessor info on the county website

    Neighborhood: 57701

    Nearby schools

    GreatSchools rating
    Schools provided by the listing agent
    • District: Rapid City

    Source: Mount Rushmore Area AOR. This data may not be complete. We recommend contacting the local school district to confirm school assignments for this home.