Expansive, character-rich, and thoughtfully updated, 1607 Pinehurst Avenue offers over 3,100 square feet of beautifully maintained living space in the heart of Highland Park. This 4-bedroom, 3-bathroom home seamlessly blends timeless charm with modern convenience across three private levels.
The main floor offers a spacious living area that features two large bedrooms — including one with an oversized walk-in closet — a full bathroom, a bright and welcoming living space, and an expansive updated kitchen with huge mud room and TONS of cabinetry throughout.
Upstairs, the spacious primary suite is a true retreat, complete with a sitting area, two generous walk-in closets, and a spa-like bathroom featuring a separate soaking tub and walk-in shower — perfect for unwinding at the end of the day.
The fully finished lower level with raised ceilings throughout extends the home’s versatility with an expansive entertainment area, custom oak cabinetry, a quartz-topped wet bar with a sink and mini-fridge, and a bedroom with built-in dressers, office space, and a full bathroom equipped with a steam-enabled shower. With a bedroom and bathroom on each level, this home offers rare privacy for guests, family, or multi-generational living.
Thoughtful updates include: new roof (2021), new garage roof (2024), approximately 80% new plumbing and electrical systems, new boiler (91% efficient), new stainless steel indirect water heater (2021), updated air conditioning for the lower level (2019), and professionally maintained landscaping. Major appliances (2018–2024) and fresh paint and carpet (March 2025) make it truly move-in ready. On top of this the garage is wired for an EV charger!
Situated on a 5,001 sq ft lot just minutes from Highland Park’s shops, restaurants, trails, and parks, this home is a rare blend of classic St. Paul character and today’s lifestyle needs.
Closed
$740,000
1607 Pinehurst Ave, Saint Paul, MN 55116
4beds
3,124sqft
Single Family
Built in 1936
4,791 Square Feet Lot
$754,300 Zestimate®
$237/sqft
$4,638 Estimated rent
Home value
$754,300
$679,000 - $837,000
$4,638/mo
Zestimate® history
Owner options
List your home for rent
$4,638/mo
Rent Zestimate®
Find your next renter with Zillow Rental Manager. Plus, with online applications, you can quickly screen prospective tenants – for free.
$4,638/mo
Rent Zestimate®
Refinance and save
$4,749/mo
Est. payment
Refinancing to a lower rate could help reduce your monthly payments and save thousands over the life of the loan.
$4,749/mo
Est. payment
Explore your selling options
Work with a Zillow partner agent
Leverage their expertise and Zillow's premium Showcase listings to get your home seen by more buyers.
Get startedList with your own agent
Get your home in front of millions of buyers by listing it on Zillow.
Learn how to do itSell it yourself
Take full control of how buyers see your home on Zillow by listing For Sale by Owner (FSBO).
List your homeWhat's special
Zillow last checked:
Listing updated:
Listed by:
Michael R. Distad 612-275-1343,
Coldwell Banker Realty,
Thomas R. Distad 612-432-4771
Bought with:
Reidell Estey & Associates – Marti Estey
RE/MAX Results
Reidell Estey & Associates – Roxann Wiebusch
Source: NorthstarMLS as distributed by MLS GRID,MLS#: 6633361
Facts & features
Interior
Bedrooms & bathrooms
- Bedrooms: 4
- Bathrooms: 3
- Full bathrooms: 3
Bedroom
- Level: Main
- Area: 135.1 Square Feet
- Dimensions: 11'10x11'5
Bedroom 2
- Level: Main
- Area: 158.76 Square Feet
- Dimensions: 11'10x13'5
Bedroom 3
- Level: Upper
- Area: 988.96 Square Feet
- Dimensions: 19'7x50'6
Bedroom 4
- Level: Lower
- Area: 294.2 Square Feet
- Dimensions: 15'5x19'1
Dining room
- Level: Main
- Area: 213.22 Square Feet
- Dimensions: 16'10x12'8
Family room
- Level: Main
- Area: 142.24 Square Feet
- Dimensions: 12'10x11'1
Kitchen
- Level: Main
- Area: 119.22 Square Feet
- Dimensions: 9'8x12'4
Kitchen
- Level: Lower
- Area: 87.03 Square Feet
- Dimensions: 12'7x6'11
Recreation room
- Level: Lower
- Area: 418.61 Square Feet
- Dimensions: 22'10x18'4
Heating
- Boiler, Forced Air, In-Floor Heating
Cooling
- Central Air
Appliances
- Included: Dishwasher, Dryer, Microwave, Range, Refrigerator, Washer
- Laundry: Lower Level
Features
- Basement: Egress Window(s),Finished
- Number of fireplaces: 1
- Fireplace features: Living Room
Interior area
- Total structure area: 3,124
- Total interior livable area: 3,124 sqft
- Finished area above ground: 1,976
- Finished area below ground: 1,148
Property
Parking
- Total spaces: 2
- Parking features: Detached Garage
- Garage spaces: 2
Accessibility
- Accessibility features: None
Features
- Levels: One and One Half
- Stories: 1.5
- Patio & porch: Deck
Lot
- Size: 4,791 Square Feet
- Dimensions: 40 x 110
Details
- Foundation area: 1392
- Parcel number: 162823110142
- Zoning description: Residential-Single Family
Construction
Type & style
- Home type: SingleFamily
- Property subtype: Single Family
Condition
- New construction: No
- Year built: 1936
Utilities & green energy
- Gas: Natural Gas
- Sewer: City Sewer/Connected
- Water: City Water/Connected
Community & HOA
HOA
- Has HOA: No
Location
- Region: Saint Paul
Financial & listing details
- Price per square foot: $237/sqft
- Tax assessed value: $729,300
- Annual tax amount: $12,168
- Date on market: 6/16/2025
- Cumulative days on market: 25 days
Price history
| Date | Event | Price |
|---|---|---|
| 7/1/2025 | Sold | $740,000-3.3%$237/sqft |
Source:  NorthstarMLS as distributed by MLS GRID #6633361 Report a problem NorthstarMLS as distributed by MLS GRID #6633361 Report a problem | ||
| 6/16/2025 | Pending sale | $765,000$245/sqft |
Source: NorthstarMLS as distributed by MLS GRID #6633361 Report a problem | ||
| 5/27/2025 | Listing removed | $765,000$245/sqft |
Source: NorthstarMLS as distributed by MLS GRID #6633361 Report a problem | ||
| 5/2/2025 | Listed for sale | $765,000+53%$245/sqft |
Source: NorthstarMLS as distributed by MLS GRID #6633361 Report a problem | ||
| 7/29/2008 | Sold | $500,000+128.3%$160/sqft |
Source:  Lake Superior Area Realtors as distributed by MLS GRID #1596594 Report a problem Lake Superior Area Realtors as distributed by MLS GRID #1596594 Report a problem | ||
| 7/31/2001 | Sold | $219,000$70/sqft |
Source: Public Record Report a problem | ||
Public tax history
| Year | Property taxes | Tax assessment |
|---|---|---|
| 2025 | $12,168 +9.2% | $729,300 +5.3% |
| 2024 | $11,144 +2.2% | $692,900 +0.8% |
| 2023 | $10,906 +18% | $687,300 +4.4% |
| 2022 | $9,242 +3.2% | $658,300 +17.6% |
| 2021 | $8,958 +1.1% | $559,800 -0.5% |
| 2020 | $8,861 +6.6% | $562,400 +4.2% |
| 2019 | $8,313 | $539,500 |
| 2018 | $8,313 -1% | $539,500 +6.3% |
| 2017 | $8,396 | $507,400 |
| 2016 | $8,396 +6.4% | -- |
| 2015 | $7,894 -2.2% | $464,800 |
| 2014 | $8,068 -5.5% | -- |
| 2013 | $8,538 +2.9% | -- |
| 2012 | $8,300 +17.5% | -- |
| 2011 | $7,064 | -- |
| 2010 | -- | -- |
| 2009 | $4,688 +1.8% | -- |
| 2008 | $4,606 -10% | -- |
| 2007 | $5,120 +7.9% | -- |
| 2006 | $4,744 +18.7% | -- |
| 2005 | $3,998 +13.9% | -- |
| 2004 | $3,510 +32.5% | -- |
| 2003 | $2,650 +18.8% | -- |
| 2002 | $2,230 -22% | -- |
| 2001 | $2,860 +15.4% | -- |
| 2000 | $2,479 | -- |
Find assessor info on the county website
Neighborhood: Highland
Nearby homes
- $705,0003 bd3 ba2.4k sqft1615 Pinehurst Ave, Saint Paul, MN 55116Sold
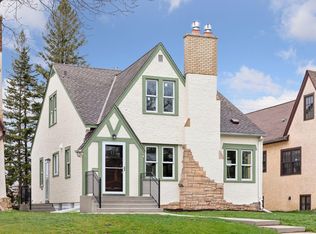
- $435,1002 bd1 ba1.2k sqft1605 Pinehurst Ave, Saint Paul, MN 55116Off Market
- $408,8003 bd1 ba1.3k sqft1617 Pinehurst Ave, Saint Paul, MN 55116Off Market
- $628,9004 bd3 ba2.5k sqft1599 Pinehurst Ave, Saint Paul, MN 55116Off Market
- $508,1004 bd2 ba1.8k sqft1621 Pinehurst Ave, Saint Paul, MN 55116Off Market
- $525,0004 bd2 ba2k sqft1606 Highland Pkwy, Saint Paul, MN 55116Sold
- $440,6003 bd2 ba1.3k sqft1600 Highland Pkwy, Saint Paul, MN 55116Off Market
- $581,9004 bd3 ba1.9k sqft1591 Pinehurst Ave, Saint Paul, MN 55116Off Market
Nearby schools
GreatSchools rating
- 4/10Expo for Excellence Elementary SchoolGrades: PK-5Distance: 0.5 mi
- 4/10Highland Middle SchoolGrades: 6-8Distance: 0.5 mi
- 8/10Highland Park Senior High SchoolGrades: 9-12Distance: 0.6 mi
Get a cash offer in 3 minutes
Find out how much your home could sell for in as little as 3 minutes with a no-obligation cash offer.
Estimated market value
$754,300
Get a cash offer in 3 minutes
Find out how much your home could sell for in as little as 3 minutes with a no-obligation cash offer.
Estimated market value
$754,300
- Minnesota
- Ramsey County
- Saint Paul
- 55116
- Highland
- 1607 Pinehurst Ave
Nearby cities
Nearby neighborhoods
Nearby zip codes
Other Saint Paul Topics
