Skip main navigation
Closed
  • $537,500

    1607 Polk St, Charlotte, NC 28206

    3beds
    1,927sqft
    Townhouse
    Built in 2024
    0.03 Acres Lot
    $537,300 Zestimate®
    $279/sqft
    $3,025 Estimated rent

    Home value

    $537,300

    $505,000 - $570,000

    $3,025/mo

    Zestimate® history
    Loading
    Loading...

    Owner options

    List your home for rent

    $3,025/mo

    Rent Zestimate®

    Find your next renter with Zillow Rental Manager. Plus, with online applications, you can quickly screen prospective tenants – for free.

    Learn more

    $3,025/mo

    Rent Zestimate®

    Refinance and save

    $3,700/mo

    Est. payment

    Refinancing to a lower rate could help reduce your monthly payments and save thousands over the life of the loan.

    See today's rates

    $3,700/mo

    Est. payment

    Explore your selling options

    Work with a Zillow partner agent

    Leverage their expertise and Zillow's premium Showcase listings to get your home seen by more buyers.

    Get started

    List with your own agent

    Get your home in front of millions of buyers by listing it on Zillow.

    Learn how to do it

    Sell it yourself

    Take full control of how buyers see your home on Zillow by listing For Sale by Owner (FSBO).

    List your home

    What's special

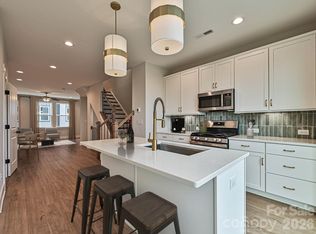
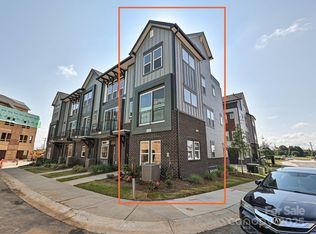
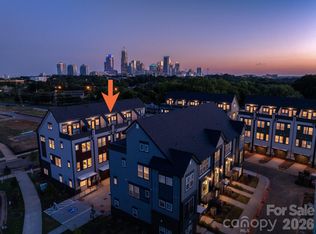
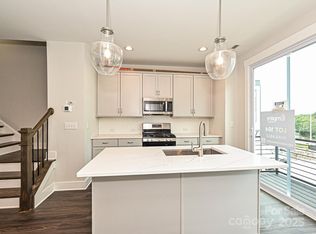
    Unlock stylish, low-maintenance living at 1607 Polk Street, the premier end unit in the complex! Offered fully furnished with high-end, designer-curated interiors (with the option to buy unfurnished). This expansive 4-story home outshines local competition by boasting nearly 1,950 square feet and a rare 5 bathrooms (3 full, 2 half) giving you extra bath capacity and extra windows that standard 4-bath, interior units simply can't match. The functional layout includes a private first floor guest suite, an open concept chef’s kitchen with quartz countertops and gas appliances, and a stunning 4th-floor rec room with a powder room that opens directly to a private rooftop terrace with a wonderful view of the city. Walking distance to Camp North End and minutes from Uptown, this superior end-unit delivers more space, more baths, and unmatched designer style, making it the ultimate move-in ready home or hassle-free option on day one.

    Zillow last checked:

    Listing updated:

    Listed by:

    Cole Hudson colehudson@kw.com,

    Keller Williams South Park

    Bought with:

    Non Member

    Canopy Administration

    Source: Canopy MLS as distributed by MLS GRID,MLS#: 4404175MLS Logo

    Facts & features

    Interior

    Bedrooms & bathrooms
    • Bedrooms: 3
    • Bathrooms: 5
    • Full bathrooms: 3
    • 1/2 bathrooms: 2
    Primary bedroom
    • Features: Ceiling Fan(s), En Suite Bathroom
    • Level: Third
    Bedroom s
    • Features: Ceiling Fan(s), En Suite Bathroom, Walk-In Closet(s)
    • Level: Lower
    • Area: 114.4 Square Feet
    • Dimensions: 11' 10" X 9' 8"
    Bedroom s
    • Features: Walk-In Closet(s)
    • Level: Third
    Bathroom full
    • Level: Lower
    • Area: 58.73 Square Feet
    • Dimensions: 9' 11" X 5' 11"
    Bathroom half
    • Level: Main
    Bathroom full
    • Level: Third
    Bathroom full
    • Level: Third
    Bathroom half
    • Level: Upper
    Dining area
    • Features: Open Floorplan
    • Level: Main
    • Area: 234.47 Square Feet
    • Dimensions: 14' 6" X 16' 2"
    Kitchen
    • Features: Kitchen Island, Open Floorplan
    • Level: Main
    • Area: 170.38 Square Feet
    • Dimensions: 14' 6" X 11' 9"
    Living room
    • Features: Ceiling Fan(s), Open Floorplan
    • Level: Main
    • Area: 217.08 Square Feet
    • Dimensions: 16' 11" X 12' 10"
    Recreation room
    • Level: Upper
    Heating
    • Central
    Cooling
    • Ceiling Fan(s), Central Air
    Appliances
    • Included: Dishwasher, Disposal, Dryer, Electric Water Heater, Gas Cooktop, Microwave, Oven, Plumbed For Ice Maker, Refrigerator with Ice Maker, Self Cleaning Oven, Washer, Washer/Dryer
    • Laundry: Laundry Closet
    Features
    • Flooring: Tile, Vinyl, Wood
    • Doors: Insulated Door(s)
    • Windows: Insulated Windows, Storm Window(s), Window Treatments
    • Has basement: No
    Interior area
    • Total structure area: 1,257
    • Total interior livable area: 1,927 sqft
    • Finished area above ground: 1,927
    • Finished area below ground: 0

    Property

    Parking
    • Total spaces: 1
    • Parking features: Parking Space(s), Garage on Main Level
    • Garage spaces: 1
    Features
    • Levels: Four
    • Stories: 4
    • Entry location: Lower
    • Patio & porch: Balcony, Deck, Terrace
    • Exterior features: In-Ground Irrigation, Lawn Maintenance, Rooftop Terrace
    • Has view: Yes
    • View description: City
    Lot
    • Size: 0.03 Acres
    • Features: End Unit
    Details
    • Parcel number: 07844339
    • Zoning: MUDD-CD
    • Special conditions: Standard
    • Other equipment: Network Ready

    Construction

    Type & style
    • Home type: Townhouse
    • Property subtype: Townhouse
    Materials
    • Brick Partial, Fiber Cement
    • Foundation: Slab
    Condition
    • New construction: No
    • Year built: 2024
    Details
    • Builder model: Sorrento
    • Builder name: Empire Homes

    Utilities & green energy

    • Sewer: Public Sewer
    • Water: City
    • Utilities for property: Electricity Connected

    Community & HOA

    Community
    • Features: Street Lights
    • Security: Carbon Monoxide Detector(s), Security System, Smoke Detector(s)
    • Subdivision: Equinox
    HOA
    • Has HOA: Yes
    • HOA fee: $280 monthly
    • HOA name: William Douglas Management
    • HOA phone: 704-347-8900
    Location
    • Region: Charlotte

    Financial & listing details

    • Price per square foot: $279/sqft
    • Tax assessed value: $250,500
    • Date on market: 7/30/2026
    • Cumulative days on market: 28 days
    • Electric utility on property: Yes
    • Road surface type: Concrete, Paved

    Price history

    DateEventPrice
    10/16/2026Sold$537,500-1.4%$279/sqft
    Source: Canopy MLS as distributed by MLS GRID #4404175 Report a problem
    8/14/2026Price change$545,000-0.9%$283/sqft
    Source: Canopy MLS as distributed by MLS GRID #4404175 Report a problem
    8/6/2026Price change$550,000-1.8%$285/sqft
    Source: Canopy MLS as distributed by MLS GRID #4404175 Report a problem
    7/30/2026Listed for sale$560,000-3.3%$291/sqft
    Source: Canopy MLS as distributed by MLS GRID #4404175 Report a problem
    7/16/2025Sold$579,000$300/sqft
    Source: Public Record Report a problem

    Public tax history

    YearProperty taxesTax assessment
    2025-- $250,500 +178.3%
    2024-- $90,000
    Find assessor info on the county website

    Neighborhood: Greenville

    Nearby schools

    GreatSchools rating
    Get a cash offer in 3 minutes
    Find out how much your home could sell for in as little as 3 minutes with a no-obligation cash offer.
    Estimated market value
    $537,300
    Get a cash offer in 3 minutes
    Find out how much your home could sell for in as little as 3 minutes with a no-obligation cash offer.
    Estimated market value
    $537,300