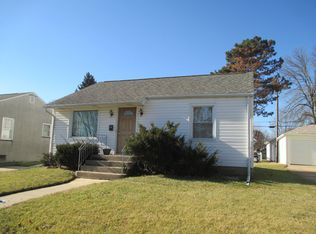
Spacious home with 3 large bedrooms & 2 full baths in a great location, walking distance to the park with pool, schools and a convenience store! Main level features the primary bedroom with 2 walk-in closets, a 2nd bedroom with a full bath with access for both, separate dining room, and kitchen leading to a back porch and deck. Hardwood is potentially under the carpet on the main level. Upstairs you will find a large finished dormer with an 11x25 bedroom and an adjacent full bathroom. The basement includes workshop space, cabinets for storage and a walk-in shower. New water heater (2025), electric recently updated, furnace 6 years old, plus a detached one car garage and garden shed. Appliances are not warranted as they have not been used in over a year. New electric wiring, outlets & circuit breaker recently installed. This home has a lot of potential.
Sold for $100,000
Zillow last checked:
Listing updated:
Bought with:
Todd Gensler, 475212144
Coldwell Banker Today's
Source: NorthWest Illinois Alliance of REALTORS®,MLS#: 202505686
Price history
| Date | Event | Price |
|---|---|---|
| 8/7/2026 | Sold | $100,000-16.7%$68/sqft |
Source:  NorthWest Illinois Alliance of REALTORS® #202505686 Report a problem NorthWest Illinois Alliance of REALTORS® #202505686 Report a problem | ||
| 6/25/2026 | Contingent | $120,000$82/sqft |
Source:  MRED as distributed by MLS GRID #12472027 Report a problem MRED as distributed by MLS GRID #12472027 Report a problem | ||
| 6/25/2026 | Pending sale | $120,000$82/sqft |
Source: NorthWest Illinois Alliance of REALTORS® #202505686 Report a problem | ||
| 5/6/2026 | Listed for sale | $120,000$82/sqft |
Source: MRED as distributed by MLS GRID #12472027 Report a problem | ||
| 5/1/2026 | Contingent | $120,000$82/sqft |
Source: MRED as distributed by MLS GRID #12472027 Report a problem | ||
| 4/15/2026 | Price change | $120,000-16.1%$82/sqft |
Source: MRED as distributed by MLS GRID #12472027 Report a problem | ||
| 3/13/2026 | Price change | $143,000+5.9%$97/sqft |
Source: MRED as distributed by MLS GRID #12472027 Report a problem | ||
| 9/15/2025 | Listed for sale | $135,000$92/sqft |
Source: MRED as distributed by MLS GRID #12472027 Report a problem | ||



Get pre-qualified for a loan
At Zillow Home Loans, we can pre-qualify you in as little as 5 minutes with no impact to your credit score.An equal housing lender. NMLS #10287.
