Exceptional FORMER MODEL HOME in Rocklin, built in 2014 and showcasing OVER $200K in DESIGNER UPGRADES could be yours. Located within top-rated ROCKLIN SCHOOLS and backing to tranquil greenbelt open space with NO REAR NEIGHBORS, this 5 bedroom, 4.5 bath residence delivers the rare blend of luxury, privacy, and true California indoor-outdoor living. Homes in this highly sought-after neighborhood rarely come to market, especially properties featuring a POOL & SPA that back directly to open space like this one. The backyard is the showpiece- your OWN PRIVATE RESORT featuring a sparkling pool and spa, built-in BBQ, and multiple spaces for lounging, dining, and entertaining, all set against peaceful, UNOBSTRUCTED GREENBELT VIEWS. From summer pool days to evening gatherings under the stars, this is California living at its finest! Inside, the open-concept layout is elevated with wood plank tile flooring, custom paint details, stone accent walls, and abundant built-in storage throughout. The CHEF'S KITCHEN is a standout with dual dishwashers, a 6-burner cooktop, double ovens, wine refrigerator, glass-front cabinetry, and an OVERSIZED WALK-IN PANTRY. A private downstairs suite offers a full bath, fireplace, custom wall-to-wall cabinetry, and direct backyard access- ideal for guests or MULTI-GEN living. Upstairs, a versatile loft or man cave features a builder-installed wet bar, extensive cabinetry, and custom media built-ins. The oversized primary suite delivers space and comfort with a fully CUSTOMIZED WALK-IN CLOSET. Additional highlights include a DEDICATED OFFICE with built-ins, spacious secondary bedrooms with Jack & Jill bath, and a large upstairs laundry room. OWNED SOLAR, smart home tech, and two fireplaces add comfort and efficiency, while the 3-CAR GARAGE completes this highly upgraded home- offering RESORT-STYLE LIVING in one of ROCKLIN'S most DESIRABLE SETTINGS. All of this, including; NO HOA, low Mello Roos and close to everything, including walking distance to the new Nugget shopping center at Whitney Ranch!
Closed
$1,069,000
1607 Redmond Dr, Rocklin, CA 95765
5beds
3,341sqft
Single Family Residence
Built in 2014
6,608 Square Feet Lot
$1,064,900 Zestimate®
$320/sqft
$3,958 Estimated rent
Home value
$1,064,900
$990,000 - $1.14M
$3,958/mo
Zestimate® history
Owner options
List your home for rent
$3,958/mo
Rent Zestimate®
Find your next renter with Zillow Rental Manager. Plus, with online applications, you can quickly screen prospective tenants – for free.
$3,958/mo
Rent Zestimate®
Refinance and save
$7,175/mo
Est. payment
Refinancing to a lower rate could help reduce your monthly payments and save thousands over the life of the loan.
$7,175/mo
Est. payment
Explore your selling options
Work with a Zillow partner agent
Leverage their expertise and Zillow's premium Showcase listings to get your home seen by more buyers.
Get startedList with your own agent
Get your home in front of millions of buyers by listing it on Zillow.
Learn how to do itSell it yourself
Take full control of how buyers see your home on Zillow by listing For Sale by Owner (FSBO).
List your homeWhat's special
Pool and spaSparkling pool and spaUnobstructed greenbelt viewsDedicated office with built-insOversized primary suiteOpen-concept layoutLarge upstairs laundry room
Zillow last checked:
Listing updated:
Listed by:
Jaime Kingston DRE #02196528 916-250-8044,
Olani Properties
Bought with:
Valary Jennings, DRE #01997863
Made 4 More Realty
Source: MetroList Services of CA,MLS#: 226099444Originating MLS: MetroList Services, Inc.
Facts & features
Interior
Bedrooms & bathrooms
- Bedrooms: 5
- Bathrooms: 5
- Full bathrooms: 4
- Partial bathrooms: 1
Rooms
- Room types: Loft, Bonus Room, Office, Possible Guest, Storage, Great Room, Kitchen, Living Room
Dining room
- Features: Bar, Dining/Family Combo, Space in Kitchen
Kitchen
- Features: Pantry Closet, Kitchen Island, Stone Counters, Kitchen/Family Combo
Heating
- Central, Zoned
Cooling
- Ceiling Fan(s), Central Air, Zoned
Appliances
- Laundry: Cabinets, Sink, Upper Level, Inside Room
Features
- Central Vacuum
- Flooring: Carpet, Tile
- Number of fireplaces: 2
- Fireplace features: Family Room, Gas Log
Interior area
- Total structure area: 0
- Total interior livable area: 3,341 sqft
Property
Parking
- Total spaces: 3
- Parking features: Attached, Side By Side, Electric Vehicle Charging Station(s), Garage Door Opener, Garage Faces Front, Interior Access, Driveway, Level Driveway/Sidewalks
- Attached garage spaces: 3
- Has uncovered spaces: Yes
Features
- Exterior features: Outdoor Grill
- Has private pool: Yes
- Pool features: In Ground, On Lot, Pool/Spa Combo, Fenced, Gunite
- Fencing: Back Yard,Metal,Wood
Lot
- Size: 6,608 Square Feet
- Features: Auto Sprinkler F&R, Curb(s)/Gutter(s), Greenbelt, Landscape Back, Landscape Front, Low Maintenance
- Topography: Rolling,Rolling
Details
- Additional structures: Pergola
- Parcel number: 378040004000
- Zoning: RES
- Special conditions: Standard
Construction
Type & style
- Home type: SingleFamily
- Property subtype: Single Family Residence
Materials
- Stucco, Frame, Wood
- Foundation: Slab
- Roof: Tile
Condition
- Year built: 2014
Details
- Builder name: JMC Homes
Utilities & green energy
- Electric: 220 Volts in Laundry
- Sewer: Public Sewer
- Water: Public
- Utilities for property: Cable Available, Public, Sewer In & Connected, Internet Available
Community & HOA
Community
- Subdivision: The Vista
Location
- Region: Rocklin
Financial & listing details
- Price per square foot: $320/sqft
- Tax assessed value: $845,957
- Price range: $1.1M - $1.1M
- Date on market: 8/7/2026
- Road surface type: Paved Sidewalk
Price history
| Date | Event | Price |
|---|---|---|
| 9/23/2026 | Sold | $1,069,000-0.9%$320/sqft |
Source: MetroList Services of CA #226099444 Report a problem | ||
| 9/15/2026 | Pending sale | $1,079,000$323/sqft |
Source: MetroList Services of CA #226099444 Report a problem | ||
| 8/14/2026 | Contingent | $1,079,000$323/sqft |
Source: MetroList Services of CA #226099444 Report a problem | ||
| 8/7/2026 | Listed for sale | $1,079,000$323/sqft |
Source: MetroList Services of CA #226099444 Report a problem | ||
| 8/7/2026 | Listing removed | $1,079,000$323/sqft |
Source: MetroList Services of CA #226070785 Report a problem | ||
| 7/28/2026 | Price change | $1,079,000-3.2%$323/sqft |
Source: MetroList Services of CA #226070785 Report a problem | ||
| 7/8/2026 | Price change | $1,115,000-0.9%$334/sqft |
Source: MetroList Services of CA #226070785 Report a problem | ||
| 6/4/2026 | Listed for sale | $1,125,000+60.7%$337/sqft |
Source: MetroList Services of CA #226070785 Report a problem | ||
| 1/23/2018 | Sold | $700,000+0%$210/sqft |
Source: MetroList Services of CA #17069451 Report a problem | ||
| 12/24/2017 | Pending sale | $699,990$210/sqft |
Source: Granite Creek Realty #17069451 Report a problem | ||
| 11/6/2017 | Listed for sale | $699,990$210/sqft |
Source: Granite Creek Realty #17069451 Report a problem | ||
| 10/31/2017 | Pending sale | $699,990$210/sqft |
Source: Granite Creek Realty #17069451 Report a problem | ||
| 10/19/2017 | Price change | $699,990-10.3%$210/sqft |
Source: JMC Homes Report a problem | ||
| 5/12/2017 | Listed for sale | $779,990$233/sqft |
Source: JMC Homes Report a problem | ||
Public tax history
| Year | Property taxes | Tax assessment |
|---|---|---|
| 2026 | -- | $845,957 +2% |
| 2025 | $11,187 +1.2% | $829,371 +2% |
| 2024 | $11,054 +1% | $813,109 +2% |
| 2023 | $10,939 +1.8% | $797,166 +2% |
| 2022 | $10,747 +1.1% | $781,536 +2% |
| 2021 | $10,632 +0.6% | $766,213 +1% |
| 2020 | $10,571 | $758,358 +2% |
| 2019 | $10,571 +27.6% | $743,489 +52% |
| 2018 | $8,283 -0.6% | $489,040 +2% |
| 2017 | $8,334 +2% | $479,452 +2% |
| 2016 | $8,172 +3.1% | $470,052 +1.5% |
| 2015 | $7,929 +116% | $462,992 +469% |
| 2014 | $3,670 | $81,367 |
Find assessor info on the county website
Neighborhood: 95765
Nearby homes
- $992,7005 bd5 ba3.8k sqft1609 Redmond Dr, Rocklin, CA 95765Off Market

- $784,1003 bd3 ba2.2k sqft1605 Redmond Dr, Rocklin, CA 95765Off Market
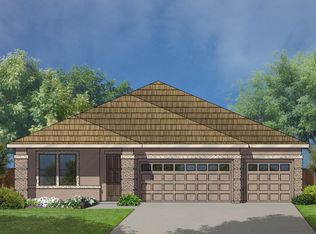
- $1,052,3005 bd5 ba4k sqft1611 Redmond Dr, Rocklin, CA 95765Off Market

- $1,041,0005 bd5 ba4k sqft1603 Redmond Dr, Rocklin, CA 95765Off Market
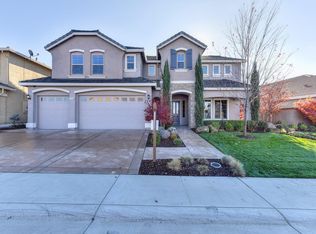
- $1,074,1006 bd5 ba3.7k sqft1109 Halifax Way, Rocklin, CA 95765Off Market
- $1,011,9005 bd5 ba4k sqft1008 Georgetown Way, Rocklin, CA 95765Off Market
- $1,042,5006 bd5 ba3.7k sqft1613 Redmond Dr, Rocklin, CA 95765Off Market
- $785,1004 bd4 ba2.2k sqft1107 Halifax Way, Rocklin, CA 95765Off Market
Nearby schools
GreatSchools rating
- 7/10Twin Oaks Elementary SchoolGrades: K-6Distance: 1.5 mi
- 7/10Granite Oaks Middle SchoolGrades: 7-8Distance: 1.7 mi
- 9/10Rocklin High SchoolGrades: 9-12Distance: 2 mi
Get a cash offer in 3 minutes
Find out how much your home could sell for in as little as 3 minutes with a no-obligation cash offer.
Estimated market value
$1,064,900
Get a cash offer in 3 minutes
Find out how much your home could sell for in as little as 3 minutes with a no-obligation cash offer.
Estimated market value
$1,064,900
- California
- Placer County
- Rocklin
- 95765
- 1607 Redmond Dr
