Skip main navigation
For sale by owner
  • $849,000

    1607 Ridgecrest Dr, Sevierville, TN 37876

    4beds
    3,000sqft
    : 
    $4,971/mo
    Get pre-qualified
    SingleFamily
    Built in 2017
    1 Acres Lot
    $-- Zestimate®
    $283/sqft
    $-- HOA

    What's special

    Two gas fireplacesOpen-concept living spaceBunkie is climate-controlledHand-scraped hardwood floors
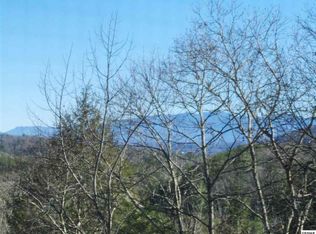
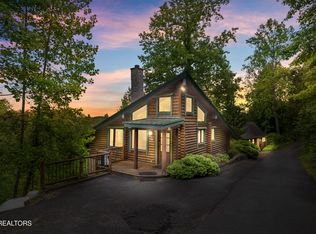
    Welcome to your premier mountain retreat, where luxury meets comfort in a warm and inviting atmosphere—perfect for families and groups eager to relax, unwind, and explore near Pigeon Forge, Gatlinburg and Sevierville's top attractions. Spread across three spacious, thoughtfully designed levels, this cabin blends relaxation and recreation while ensuring wheelchair-friendly access to the main and lower levels. Start your day with breathtaking mountain views from the large deck, furnished with five rocking chairs, or gather around the fire pit surrounded by eight Adirondack chairs for cozy evenings. The screened-in back porch offers plenty of seating, including a dining table and chairs, a kids’ log picnic table with bench seats, 8 additional porch chairs, plus a 5-person hot tub—ideal for stargazing and soaking away the day’s adventures. The upper level is your private sanctuary, featuring a peaceful king suite with an attached bath. Also upstairs, a loft area provides a desk, office chair, and jet-ink printer for those needing to catch up on work, alongside a comfy recliner for quiet moments. On the main level, enjoy an open-concept living space with a sectional sofa boasting power reclining seats, a cozy fireplace, a dining area, and a fully stocked and equipped kitchen with stainless steel appliances and granite countertops. This floor also includes a wheelchair-accessible king bedroom with a private shower-bath, a queen bedroom, and a convenient hallway tub/shower bath with direct access to the rear screened porch and hot tub. The front porch and expansive deck, both lined with rocking chairs, complete this welcoming level. The lower level amps up the fun with a game room featuring a pool table and assorted games, plus a recreational room with sleeping accommodations—a fourth bedroom area with two queen sleeper sofas and bunk beds—perfect for family movie nights. A gas fireplace and shower-bath add to the comforts here, while a lower-level patio with two log rocking chairs and a swing invite you outdoors. Set on over half an acre amidst 80 acres of serene woodland, this property balances peaceful seclusion with easy access to the areas exciting attractions. With nearly 3,000 square feet indoors and an additional 1,400 square feet of porches and decks, there’s ample space for everyone to spread out and savor the mountain ambiance. Inside, rustic elegance shines with hand-scraped hardwood floors, two gas fireplaces, and every modern comfort you desire. Outside, grill enthusiasts can enjoy a Weber gas grill (gas provided) and a charcoal grill (charcoal provided), along with abundant seating for alfresco dining. This retreat prioritizes accessibility and family-friendly amenities, including wheelchair ramps, wide-open spaces, an accessible bathroom, a high chair, pack ’n play, baby gates, toddler seat, and vanity step for the little ones. Additional extras ensure a seamless stay: upgraded insulation for year-round comfort, an automatic backup generator, deluxe water filtration system, Level 2 EV charger, and parking for up to six vehicles. Whether you are soaking in the hot tub, sharing stories by the fire pit with firewood provided, or adventuring in the breathtaking Smoky Mountains, this cabin promises an unforgettable and effortless getaway. Adding extra charm and versatility, the detached 250-square-foot “Bunkie” is a unique bonus space loaded with entertainment: PlayStation 4, video games, a slot machine, and two day beds—ideal for kids or quiet downtime. The Bunkie is climate-controlled but lacks plumbing; however, the cabin's nearby lower-level bathroom is easily accessible. This is currently a successful vacation rental property, and it is being sold “turn-key” with all furnishings and accessories. *** BONUS *** INCLUDED WITH THE PURCHASE OF THIS PROPERTY IS AN ADJACENT LOT VALUED AT OVER $25,000!
    43 days
    |
    349
    |
    25
    |
    Listed by:

    Property Owner (423) 595-6551

    This property is for sale by owner and Zillow, Inc. is displaying it at the owner's request. It is not subject to a listing agreement with Zillow, Inc. or its affiliates.

      Facts & features

      Interior

      Bedrooms & bathrooms
      • Bedrooms: 4
      • Bathrooms: 4
      • Full bathrooms: 4
      Heating
      • Heat pump, Electric, Propane / Butane
      Cooling
      • Central
      Appliances
      • Included: Dishwasher, Dryer, Freezer, Garbage disposal, Microwave, Range / Oven, Refrigerator, Washer
      Features
      • Flooring: Tile, Hardwood
      • Basement: Finished
      • Has fireplace: Yes
      Interior area
      • Total interior livable area: 3,000 sqft

      Property

      Parking
      • Total spaces: 6
      • Parking features: Off-street
      Features
      • Exterior features: Wood
      • Has spa: Yes
      • Has view: Yes
      • View description: Mountain
      Lot
      • Size: 1 Acres
      Details
      • Parcel number: 081LB01800000

      Construction

      Type & style
      • Home type: SingleFamily
      Materials
      • Foundation: Footing
      • Roof: Asphalt
      Condition
      • New construction: No
      • Year built: 2017

      Community & HOA

      Location
      • Region: Sevierville

      Financial & listing details

      • Price per square foot: $283/sqft
      • Tax assessed value: $579,500
      • Annual tax amount: $3,431
      • Date on market: 6/24/2026

        Estimated market value

        Not available

        Estimated sales range

        Not available

        $4,018/mo

        Price history

        DateEventPrice
        6/24/2026Listed for sale$849,000-1.2%$283/sqft
        Source: Owner Report a problem
        6/19/2026Listing removed$859,000$286/sqft
        Source: East Tennessee Realtors #1335209 Report a problem
        6/15/2026Price change$859,000-4.6%$286/sqft
        Source: East Tennessee Realtors #1335209 Report a problem
        5/18/2026Price change$899,999-3.1%$300/sqft
        Source: East Tennessee Realtors #1335209 Report a problem
        5/8/2026Price change$929,000-6.1%$310/sqft
        Source: East Tennessee Realtors #1335209 Report a problem
        4/2/2026Listed for sale$989,000+3.1%$330/sqft
        Source: East Tennessee Realtors #1335209 Report a problem
        3/2/2026Listing removed$959,000$320/sqft
        Source: East Tennessee Realtors #1324529 Report a problem
        1/21/2026Price change$959,000-3.9%$320/sqft
        Source: East Tennessee Realtors #1324529 Report a problem
        12/18/2025Listed for sale$998,000$333/sqft
        Source: East Tennessee Realtors #1324529 Report a problem
        12/16/2025Listing removed--
        Source: Owner Report a problem
        12/10/2025Listed for sale$998,000-25.8%$333/sqft
        Source: Owner Report a problem
        8/2/2021Listing removed--
        Source: Owner Report a problem
        7/25/2021Price change$1,345,000-0.4%$448/sqft
        Source: Owner Report a problem
        7/13/2021Listed for sale$1,350,000+11639.1%$450/sqft
        Source: Owner Report a problem
        12/21/2015Sold$11,500$4/sqft
        Source: Public Record Report a problem

        Public tax history

        YearProperty taxesTax assessment
        2025$3,431 $231,800
        2024$3,431 $231,800
        2023$3,431 +60%$231,800 +60%
        2022$2,144 $144,875
        2021-- $144,875 +84.1%
        2020$1,464 $78,700
        2019$1,464 $78,700
        2018$1,464 0%$78,700
        2017$1,464 +1707.4%$78,700 +1698.9%
        2016$81 $4,375 -22.2%
        2015-- $5,625
        2014$92 $5,625
        2013$92 $5,625
        2012$92 $5,625
        2011$92 $5,625
        2010-- $5,625
        2009$87 $5,625
        2008$87 $5,625
        2007$87 +14.9%$5,625
        2006$75 -19.3%$5,625
        2005$93 $5,625
        2004$93 +14.5%$5,625
        2002$82 $5,625
        2001-- $5,625 -75%
        2000-- $22,500
        Find assessor info on the county website

        Monthly payment

        Est. payment

        Payment breakdown

        Explore the cost of this home by adjusting the details. Changes won't be saved.
        All calculations are estimates and provided by Zillow, Inc. for informational purposes only. Actual amounts may vary.
        HOA fees may include property taxes on listings classified as Co-Ops. Contact the listing agent and/or owner for fee details.
        Mortgage interest rates are dependent on a number of factors, including credit score, down payment, and repayment length. Interest rate data provided by Zillow Group Marketplace, Inc. as of 1/1/1970 from various mortgage lenders with which we have lead or other similar arrangements; the Estimated Payment is an average of those rates.
        See how much you could borrow to make a competitive offer.

        Climate risks

        Neighborhood: 37876

        Getting around

        0 / 100
        Car-Dependent

        Nearby schools

        GreatSchools rating

        A local agent can set up tours, give advice and negotiate with sellers.

        A local lender can help you make sure your offer is ready when you are.

        Browse local experts

        Similar homes