FANTASTIC MOVE-IN READY 3 bedroom 1.1 bath Cape Cod with charming curb appeal, FABULOUS INTERIOR SPACES, an awesome open floor plan and a gorgeous yard, all on a great block in the coveted Northwood Sub of Royal Oak! Prepare to fall in love as soon as you enter this spacious home with tons of windows, big rooms, gorgeous hardwood floors, and tons of updates. The combined living and dining room is large with high ceilings, added inset lighting, an inviting fireplace and is open to the GORGEOUS CENTER ISLAND KITCHEN with white cabinetry, oiled soap stone countertops, stainless appliances, tons of cabinetry and a custom coffee bar with sink. A charming family room/play room adds great additional living and entertaining space and walks right out to the 20 x 16 deck with custom railings. The main floor plan also has a bedroom and remodeled powder room. Climb the wood stairs to a charming landing that leads to two great bedrooms, both with HUGE WALK-IN-CLOSETS, and a fabulous REMODELED FULL BATH with custom vanity. The basement has large spaces and is ready for your finishes. The expansive yard has a beautiful built-in gas fire pit, an awesome tree house, and a raised vegetable garden. The EV charger in the garage is included. Newer windows, new hung doors, refinished floors and lots of fresh paint. Great house, great updates, great spaces, great block--bring your things and move right in!
Sold for $419,000
Street View
$419,000
1607 Roseland Ave, Royal Oak, MI 48073
3beds
2,316sqft
Single Family Residence
Built in 1940
6,534 Square Feet Lot
$482,300 Zestimate®
$181/sqft
$3,427 Estimated rent
Home value
$482,300
$458,000 - $511,000
$3,427/mo
Zestimate® history
Owner options
List your home for rent
$3,427/mo
Rent Zestimate®
Find your next renter with Zillow Rental Manager. Plus, with online applications, you can quickly screen prospective tenants – for free.
$3,427/mo
Rent Zestimate®
Refinance and save
$2,748/mo
Est. payment
Refinancing to a lower rate could help reduce your monthly payments and save thousands over the life of the loan.
$2,748/mo
Est. payment
Explore your selling options
Work with a Zillow partner agent
Leverage their expertise and Zillow's premium Showcase listings to get your home seen by more buyers.
Get startedList with your own agent
Get your home in front of millions of buyers by listing it on Zillow.
Learn how to do itSell it yourself
Take full control of how buyers see your home on Zillow by listing For Sale by Owner (FSBO).
List your homeWhat's special
Great houseGreat updatesNew hung doorsCharming curb appealAwesome tree houseWhite cabinetryAwesome open floor plan
Zillow last checked:
Listing updated:
Listed by:
Laurie Koblin Glass 248-658-8030,
Max Broock, REALTORS®-Birmingham,
Dana Cooper 248-658-8030,
Max Broock, REALTORS®-Birmingham
Bought with:
Aaron J Bedor, 6501396626
EXP Realty Main
Source: Realcomp II,MLS#: 20230078007
Facts & features
Interior
Bedrooms & bathrooms
- Bedrooms: 3
- Bathrooms: 2
- Full bathrooms: 1
- 1/2 bathrooms: 1
Primary bedroom
- Level: Second
- Dimensions: 12 x 18
Bedroom
- Level: Second
- Dimensions: 9 x 11
Bedroom
- Level: Entry
- Dimensions: 8 x 12
Other
- Level: Second
- Dimensions: 7 x 8
Other
- Level: Entry
- Dimensions: 4 x 5
Dining room
- Level: Entry
- Dimensions: 9 x 12
Family room
- Level: Entry
- Dimensions: 11 x 13
Kitchen
- Level: Entry
- Dimensions: 11 x 15
Living room
- Level: Entry
- Dimensions: 12 x 16
Heating
- Forced Air, Natural Gas
Cooling
- Central Air
Appliances
- Included: Disposal, Dryer, Free Standing Gas Range, Free Standing Refrigerator, Humidifier, Stainless Steel Appliances, Washer
Features
- Basement: Full,Unfinished
- Has fireplace: Yes
- Fireplace features: Basement, Living Room, Wood Burning
Interior area
- Total interior livable area: 2,316 sqft
- Finished area above ground: 1,396
- Finished area below ground: 920
Property
Parking
- Total spaces: 1
- Parking features: One Car Garage, Attached, Driveway, Electricityin Garage, Garage Door Opener
- Garage spaces: 1
Features
- Levels: Two
- Stories: 2
- Entry location: GroundLevelwSteps
- Patio & porch: Deck, Porch
- Exterior features: Lighting
- Pool features: None
- Fencing: Back Yard
Lot
- Size: 6,534 Square Feet
- Dimensions: 50.00 x 135.00
Details
- Parcel number: 2509354006
- Special conditions: Short Sale No,Standard
Construction
Type & style
- Home type: SingleFamily
- Architectural style: Cape Cod
- Property subtype: Single Family Residence
Materials
- Brick
- Foundation: Basement, Block
- Roof: Asphalt
Condition
- New construction: No
- Year built: 1940
Utilities & green energy
- Sewer: Public Sewer
- Water: Public
Community & HOA
Community
- Subdivision: NORTHWOOD SUB NO 1
HOA
- Has HOA: No
Location
- Region: Royal Oak
Financial & listing details
- Price per square foot: $181/sqft
- Tax assessed value: $132,110
- Annual tax amount: $5,058
- Date on market: 9/14/2023
- Cumulative days on market: 5 days
- Listing agreement: Exclusive Right To Sell
- Listing terms: Cash,Conventional,FHA
Price history
| Date | Event | Price |
|---|---|---|
| 10/6/2023 | Sold | $419,000+16.7%$181/sqft |
Source:  Realcomp II #20230078007 Report a problem Realcomp II #20230078007 Report a problem | ||
| 9/19/2023 | Pending sale | $359,000$155/sqft |
Source: Realcomp II #20230078007 Report a problem | ||
| 9/15/2023 | Listed for sale | $359,000+56.8%$155/sqft |
Source: Realcomp II #20230078007 Report a problem | ||
| 6/20/2014 | Sold | $229,000-0.4%$99/sqft |
Source:  MiRealSource #31191603 Report a problem MiRealSource #31191603 Report a problem | ||
| 5/6/2014 | Listed for sale | $230,000$99/sqft |
Source: Real Estate One-Troy #214040531 Report a problem | ||
Public tax history
| Year | Property taxes | Tax assessment |
|---|---|---|
| 2025 | -- | $201,640 +7.1% |
| 2024 | -- | $188,280 +21.3% |
| 2023 | -- | $155,270 +3.7% |
| 2022 | -- | $149,750 +5.9% |
| 2021 | -- | $141,430 +4.5% |
| 2020 | -- | $135,400 +4.2% |
| 2019 | -- | $129,910 +5.2% |
| 2018 | -- | $123,510 |
| 2017 | -- | $123,510 +6.5% |
| 2015 | -- | $115,950 +16.5% |
| 2014 | -- | $99,560 -1.4% |
| 2011 | -- | $100,940 -3.8% |
| 2010 | $3,696 +0.8% | $104,960 -18.8% |
| 2009 | $3,665 +34.1% | $129,200 -45.5% |
| 2005 | $2,733 | $236,860 +63.5% |
| 2003 | -- | $144,870 +7.6% |
| 2002 | -- | $134,630 +64.3% |
| 2001 | $2,903 +9% | $81,940 +9.8% |
| 2000 | $2,663 | $74,630 |
Find assessor info on the county website
Neighborhood: 48073
Nearby homes
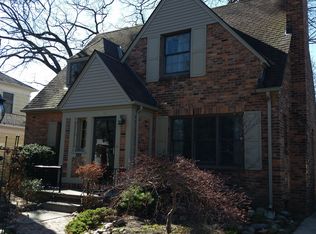
- $500,5003 bd2 ba2.2k sqft1613 Roseland Ave, Royal Oak, MI 48073Off Market
- $686,0003 bd3 ba2.4k sqft1603 Roseland Ave, Royal Oak, MI 48073Off Market
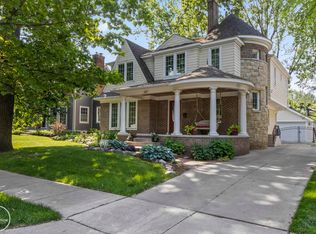
- $751,0004 bd4 ba3.4k sqft1617 Roseland Ave, Royal Oak, MI 48073Sold
- $1,091,8004 bd4 ba3k sqft1623 Roseland Ave, Royal Oak, MI 48073Off Market
- $358,6003 bd2 ba1.3k sqft1527 Roseland Ave, Royal Oak, MI 48073Off Market
- $302,6003 bd1 ba1.2k sqft1606 W Twelve Mile Rd, Royal Oak, MI 48073Off Market
- $311,5003 bd1 ba1.2k sqft1612 W Twelve Mile Rd, Royal Oak, MI 48073Off Market
- $345,0003 bd3 ba1.9k sqft1602 W Twelve Mile Rd, Royal Oak, MI 48073Sold
Nearby schools
GreatSchools rating
- 10/10Northwood Elementary SchoolGrades: K-5Distance: 0.4 mi
- 7/10Royal Oak Middle SchoolGrades: 6-8Distance: 1 mi
- 9/10Royal Oak High SchoolGrades: 9-12Distance: 1.3 mi
Get a cash offer in 3 minutes
Find out how much your home could sell for in as little as 3 minutes with a no-obligation cash offer.
Estimated market value
$482,300
Get a cash offer in 3 minutes
Find out how much your home could sell for in as little as 3 minutes with a no-obligation cash offer.
Estimated market value
$482,300
- Michigan
- Oakland County
- Royal Oak
- 48073
- 1607 Roseland Ave
Nearby cities
Nearby zip codes
Other Royal Oak Topics
