Skip main navigation
Closed
  • $567,500

    1607 S Andrew Cir, Bloomington, IN 47401

    5beds
    4,231sqft
    Single Family Residence
    Built in 2005
    10,454.4 Square Feet Lot
    $634,300 Zestimate®
    $--/sqft
    $4,784 Estimated rent

    Home value

    $634,300

    $603,000 - $666,000

    $4,784/mo

    Zestimate® history
    Loading
    Loading...

    Owner options

    List your home for rent

    $4,784/mo

    Rent Zestimate®

    Find your next renter with Zillow Rental Manager. Plus, with online applications, you can quickly screen prospective tenants – for free.

    Learn more

    $4,784/mo

    Rent Zestimate®

    Refinance and save

    $2,740/mo

    Est. payment

    Refinancing to a lower rate could help reduce your monthly payments and save thousands over the life of the loan.

    See today's rates

    $2,740/mo

    Est. payment

    Explore your selling options

    Work with a Zillow partner agent

    Leverage their expertise and Zillow's premium Showcase listings to get your home seen by more buyers.

    Get started

    List with your own agent

    Get your home in front of millions of buyers by listing it on Zillow.

    Learn how to do it

    Sell it yourself

    Take full control of how buyers see your home on Zillow by listing For Sale by Owner (FSBO).

    List your home

    What's special

    Bonus spaceEnormous living spaceUpdated bathMultiple home officesMulti-generational livingCraft roomRegular hvac maintenance
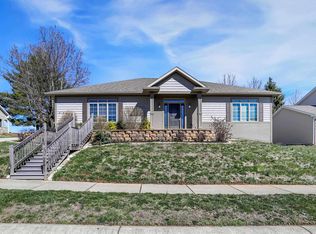
    So much space in this custom, Rubicon built home, conveniently located on the East side. Whether you need space for multi-generational living, multiple home offices or dedicated hobby spaces, this home has it. We invite you to tour the space and envision how you would use it. Suggestions and virtually staged images are hung on the walls for inspiration. Five bedrooms include a primary bedroom on the main level, three bedrooms (plus flex space) on the upper level and a private bedroom/bath in the walk out lower level. The primary bedroom suite includes an updated bath with separate soaking tub and shower, as well as connected office or private sitting room. Upstairs, an additional flex space (not included in the bedroom count as it doesn't have a window) could be an office, craft room, convenient storage room, sitting room or play room. The stunning living room features two stories of windows and hardwood floors. Off the foyer, there is a space previously used as formal dining but could also be an office, library or perfect spot for a piano. Tucked in the back of the main level, with bright south facing windows, the casual section of the home includes the kitchen, breakfast nook and family room with gas fireplace. Or you may choose to use the family room space as a hearth room with a homey farmer's table in front of the fireplace. Let your imagination customize the space in this home! The kitchen features new granite counters, updated appliances, a cooktop that vents outside and two ovens (convection/microwave and standard). The walk out lower level is composed of an enormous living space, large bedroom, full bath, bonus space and storage. This could easily be made into a comfortable in-law suite. The bonus space at the bottom of the stairs would be perfect for a home theater! The home has been impeccably maintained with a new roof (June 2023), bathroom updates, kitchen updates, regular HVAC maintenance, professionally cleaned hardwood floors, new paint and more. Don't miss the garage which is oversized with plenty of storage in addition to vehicle parking. Walk through video is available on YouTube.

    Zillow last checked:

    Listing updated:

    Listed by:

    Deborah Tomaro deb.tomaro@homefinder.org,

    Deb Tomaro Real Estate

    Bought with:

    Mike Avila, RB14033561

    Signature Realty Services, LLC

    Source: IRMLS,MLS#: 202337943MLS Logo

    Facts & features

    Interior

    Bedrooms & bathrooms
    • Bedrooms: 5
    • Bathrooms: 4
    • Full bathrooms: 3
    • 1/2 bathrooms: 1
    • Main level bedrooms: 1
    Bedroom 1
    • Level: Main
    Bedroom 2
    • Level: Upper
    Dining room
    • Level: Main
    • Area: 156
    • Dimensions: 13 x 12
    Family room
    • Level: Main
    • Area: 255
    • Dimensions: 17 x 15
    Kitchen
    • Level: Main
    • Area: 143
    • Dimensions: 13 x 11
    Living room
    • Level: Main
    • Area: 238
    • Dimensions: 17 x 14
    Office
    • Level: Lower
    • Area: 120
    • Dimensions: 10 x 12
    Heating
    • Natural Gas, Forced Air
    Cooling
    • Central Air
    Appliances
    • Included: Disposal, Dishwasher, Microwave, Refrigerator, Electric Cooktop, Down Draft, Oven-Built-In, Convection Oven
    • Laundry: Electric Dryer Hookup, Sink, Main Level, Washer Hookup
    Features
    • 1st Bdrm En Suite, Ceiling-9+, Tray Ceiling(s), Ceiling Fan(s), Walk-In Closet(s), Stone Counters, Eat-in Kitchen, Kitchen Island, Tub and Separate Shower, Main Level Bedroom Suite
    • Basement: Full,Walk-Out Access,Concrete
    • Number of fireplaces: 1
    • Fireplace features: Gas Log
    Interior area
    • Total structure area: 4,356
    • Total interior livable area: 4,231 sqft
    • Finished area above ground: 2,527
    • Finished area below ground: 1,704

    Property

    Parking
    • Total spaces: 2.5
    • Parking features: Attached, Garage Door Opener
    • Attached garage spaces: 2.5
    Features
    • Levels: Two
    • Stories: 2
    • Patio & porch: Deck
    Lot
    • Size: 10,454 sqft
    • Dimensions: 95'x110'
    • Features: Level
    Details
    • Parcel number: 530811200050.000009

    Construction

    Type & style
    • Home type: SingleFamily
    • Property subtype: Single Family Residence
    Materials
    • Brick, Vinyl Siding
    Condition
    • New construction: No
    • Year built: 2005

    Utilities & green energy

    • Sewer: City
    • Water: City

    Community & neighborhood

    Location
    • Region: Bloomington
    • Subdivision: Shadow Creek

    Price history

    DateEventPrice
    1/5/2024Sold$567,500-5.1%
    Source: IRMLS #202337943 Report a problem
    12/8/2023Price change$598,000-4.3%
    Source: IRMLS #202337943 Report a problem
    10/16/2023Listed for sale$624,900+33%
    Source: IRMLS #202337943 Report a problem
    1/18/2021Listing removed--
    Source: IRMLS Report a problem
    12/28/2020Contingent$469,900
    Source: IRMLS #202046515 Report a problem
    12/4/2020Price change$469,900-1.1%$111/sqft
    Source: Signature Realty Services, LLC #202046515 Report a problem
    11/20/2020Listed for sale$475,000+5.8%$112/sqft
    Source: Signature Realty Services, LLC #202046515 Report a problem
    5/9/2019Listing removed$449,000$106/sqft
    Source: Signature Realty Services, LLC #201907865 Report a problem
    3/7/2019Listed for sale$449,000-4.4%$106/sqft
    Source: Signature Realty Services, LLC #201907865 Report a problem
    7/24/2017Listing removed$469,900$111/sqft
    Source: Signature Realty Services, LLC #201721557 Report a problem
    5/16/2017Listed for sale$469,900+4.4%$111/sqft
    Source: Signature Realty Services, LLC #201721557 Report a problem
    1/23/2011Listing removed$449,900$106/sqft
    Source: Signature Realty Services #20104297 Report a problem
    12/19/2010Listed for sale$449,900$106/sqft
    Source: Listhub #20104297 Report a problem

    Public tax history

    YearProperty taxesTax assessment
    2025$6,840 +30.1%$601,700 +0.8%
    2024$5,257 +7.4%$597,100 +26%
    2023$4,897 +1.9%$473,900 +7.2%
    2022$4,804 -2.9%$442,000 -3.2%
    2021$4,947 -0.2%$456,500 -2.6%
    2020$4,956 +6.9%$468,500 +0.2%
    2019$4,635 +0.1%$467,700 +7.1%
    2018$4,631 +14.5%$436,500 +0.3%
    2017$4,043 $435,000 +10.2%
    2016$4,043 +6.2%$394,600 +10.5%
    2014$3,808 -9.3%$357,100 -9.1%
    2013$4,197 +2.1%$392,800 +2.2%
    2012$4,110 -3.2%$384,200 -3.8%
    2011$4,247 -1%$399,500 -1.2%
    2010$4,290 +9.1%$404,500
    2009$3,933 +11.1%$404,500 -4.1%
    2007$3,539 $421,700 +1.2%
    2006-- $416,500

    Find assessor info on the county website

    Neighborhood: 47401

    Nearby schools

    GreatSchools rating
    Schools provided by the listing agent
    • Elementary: Rogers/Binford
    • Middle: Tri-North
    • High: Bloomington North
    • District: Monroe County Community School Corp.

    Source: IRMLS. This data may not be complete. We recommend contacting the local school district to confirm school assignments for this home.

    Get a cash offer in 3 minutes
    Find out how much your home could sell for in as little as 3 minutes with a no-obligation cash offer.
    Estimated market value
    $634,300
    Get a cash offer in 3 minutes
    Find out how much your home could sell for in as little as 3 minutes with a no-obligation cash offer.
    Estimated market value
    $634,300