Fantastic opportunity for a well loved one level home. Great location with many nearby shops, eateries, and parks. Fairway Village Golf, a year round 9 hole is only a 2 min drive away. This home features three bedrooms, two full bathrooms, living, dining, and family room with vaulted ceilings and skylights. The primary bedroom features vaulted ceilings with recessed lighting. The backyard is amazing! Covered patio area, large flat and usable grass yard, and a whole area perfect for a gardener with irrigation. Huge Persimmon tree produces bountiful delicious fruit. Two large sheds for your equipment and extra storage. Two car garage has lots of built in storage and a pull down attic with even more room for your stuff. Refrigerator and freezer in garage are included. Roof is only a few years old. This home has been very well maintained and exterior paint and siding in great condition. This would be a solid long term investment and rental.
Sold
$476,000
1607 SE Briarwood Dr, Vancouver, WA 98683
3beds
1,782sqft
Residential, Single Family Residence
Built in 1988
8,276 Square Feet Lot
$533,200 Zestimate®
$267/sqft
$2,782 Estimated rent
Home value
$533,200
$507,000 - $560,000
$2,782/mo
Zestimate® history
Owner options
List your home for rent
$2,782/mo
Rent Zestimate®
Find your next renter with Zillow Rental Manager. Plus, with online applications, you can quickly screen prospective tenants – for free.
$2,782/mo
Rent Zestimate®
Refinance and save
$2,911/mo
Est. payment
Refinancing to a lower rate could help reduce your monthly payments and save thousands over the life of the loan.
$2,911/mo
Est. payment
Explore your selling options
Work with a Zillow partner agent
Leverage their expertise and Zillow's premium Showcase listings to get your home seen by more buyers.
Get startedList with your own agent
Get your home in front of millions of buyers by listing it on Zillow.
Learn how to do itSell it yourself
Take full control of how buyers see your home on Zillow by listing For Sale by Owner (FSBO).
List your homeWhat's special
Zillow last checked:
Listing updated:
Listed by:
Alexander Phan 503-860-8128,
Keller Williams Realty Professionals
Bought with:
Ricky Thien, 82928
Better Properties Brokerage
Source: RMLS (OR),MLS#: 24622718
Facts & features
Interior
Bedrooms & bathrooms
- Bedrooms: 3
- Bathrooms: 2
- Full bathrooms: 2
- Main level bathrooms: 2
Rooms
- Room types: Bedroom 2, Bedroom 3, Dining Room, Family Room, Kitchen, Living Room, Primary Bedroom
Primary bedroom
- Features: Bathroom, French Doors, Suite, Vaulted Ceiling, Walkin Closet
- Level: Main
- Area: 195
- Dimensions: 15 x 13
Bedroom 2
- Features: Closet, Wallto Wall Carpet
- Level: Main
- Area: 81
- Dimensions: 9 x 9
Bedroom 3
- Features: Closet, Wallto Wall Carpet
- Level: Main
- Area: 81
- Dimensions: 9 x 9
Dining room
- Features: Wallto Wall Carpet
- Level: Main
- Area: 110
- Dimensions: 10 x 11
Family room
- Features: Fireplace Insert, Skylight, Vaulted Ceiling, Wallto Wall Carpet
- Level: Main
- Area: 156
- Dimensions: 13 x 12
Kitchen
- Features: Dishwasher, Microwave, Plumbed For Ice Maker, Solid Surface Countertop
- Level: Main
- Area: 170
- Width: 17
Living room
- Features: Sunken, Wallto Wall Carpet
- Level: Main
- Area: 195
- Dimensions: 15 x 13
Heating
- Forced Air
Cooling
- Central Air
Appliances
- Included: Built-In Range, Dishwasher, Disposal, Microwave, Plumbed For Ice Maker, Stainless Steel Appliance(s), Washer/Dryer, Electric Water Heater, Tank Water Heater
- Laundry: Laundry Room
Features
- High Speed Internet, Vaulted Ceiling(s), Closet, Sunken, Bathroom, Suite, Walk-In Closet(s)
- Flooring: Vinyl, Wall to Wall Carpet
- Doors: French Doors
- Windows: Double Pane Windows, Vinyl Frames, Skylight(s)
- Basement: Crawl Space
- Number of fireplaces: 1
- Fireplace features: Pellet Stove, Wood Burning, Insert
Interior area
- Total structure area: 1,782
- Total interior livable area: 1,782 sqft
Property
Parking
- Total spaces: 2
- Parking features: Driveway, On Street, Garage Door Opener, Attached
- Attached garage spaces: 2
- Has uncovered spaces: Yes
Accessibility
- Accessibility features: Garage On Main, Ground Level, Main Floor Bedroom Bath, Minimal Steps, One Level, Utility Room On Main, Walkin Shower, Accessibility
Features
- Levels: One
- Stories: 1
- Patio & porch: Covered Patio
- Exterior features: Raised Beds, Yard
- Fencing: Fenced
Lot
- Size: 8,276 Square Feet
- Features: Sprinkler, SqFt 7000 to 9999
Details
- Additional structures: ToolShed
- Parcel number: 092005052
Construction
Type & style
- Home type: SingleFamily
- Architectural style: Ranch
- Property subtype: Residential, Single Family Residence
Materials
- Brick, Cement Siding
- Foundation: Concrete Perimeter
- Roof: Composition
Condition
- Resale
- New construction: No
- Year built: 1988
Utilities & green energy
- Sewer: Public Sewer
- Water: Public
Community & HOA
HOA
- Has HOA: No
Location
- Region: Vancouver
Financial & listing details
- Price per square foot: $267/sqft
- Tax assessed value: $559,663
- Annual tax amount: $4,574
- Date on market: 8/29/2024
- Cumulative days on market: 11 days
- Listing terms: Cash,Conventional,FHA,VA Loan
- Road surface type: Paved
Price history
| Date | Event | Price |
|---|---|---|
| 10/8/2024 | Sold | $476,000+0.2%$267/sqft |
Source:  RMLS (OR) #24622718 Report a problem RMLS (OR) #24622718 Report a problem | ||
| 9/9/2024 | Pending sale | $475,000$267/sqft |
Source: RMLS (OR) #24622718 Report a problem | ||
| 9/4/2024 | Listed for sale | $475,000+117.9%$267/sqft |
Source: RMLS (OR) #24622718 Report a problem | ||
| 10/7/2004 | Sold | $218,000$122/sqft |
Source: Public Record Report a problem | ||
Public tax history
| Year | Property taxes | Tax assessment |
|---|---|---|
| 2025 | $5,662 +12% | $559,663 +9.8% |
| 2024 | $5,055 +10.5% | $509,634 +6.5% |
| 2023 | $4,574 +7.6% | $478,314 -4.2% |
| 2022 | $4,250 +2.1% | $499,400 +19.9% |
| 2021 | $4,163 +7.7% | $416,443 +8% |
| 2020 | $3,866 | $385,569 +6.7% |
| 2019 | $3,866 +9.9% | $361,495 +2.1% |
| 2018 | $3,517 -10.1% | $354,124 +11.9% |
| 2017 | $3,911 +12.3% | $316,556 +8.4% |
| 2016 | $3,484 +13.2% | $292,000 +18.2% |
| 2015 | $3,078 +4.1% | $246,960 +8.8% |
| 2014 | $2,958 | $226,885 +10.1% |
| 2013 | $2,958 +7% | $206,126 +7.6% |
| 2012 | $2,764 -1.8% | $191,601 -4.6% |
| 2011 | $2,813 +5.6% | $200,924 -5.1% |
| 2010 | $2,665 -2.8% | $211,655 -7.9% |
| 2009 | $2,743 | $229,925 -17.8% |
| 2008 | -- | $279,700 |
| 2007 | -- | $279,700 +56.4% |
| 2005 | -- | $178,800 |
| 2004 | -- | $178,800 +37.5% |
| 2000 | $1,155 | $130,000 |
Find assessor info on the county website
Neighborhood: Cascade Highlands
Nearby homes
- $631,9003 bd2 ba1.6k sqft1611 SE Briarwood Dr, Vancouver, WA 98683Off Market
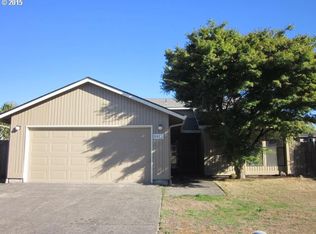
- $551,5003 bd2 ba1.5k sqft15707 SE 16th St, Vancouver, WA 98683Off Market
- $515,0003 bd2 ba1.6k sqft1616 SE 158th Ave, Vancouver, WA 98683Off Market

- $539,6003 bd3 ba1.8k sqft1618 SE 158th Ave, Vancouver, WA 98683Off Market
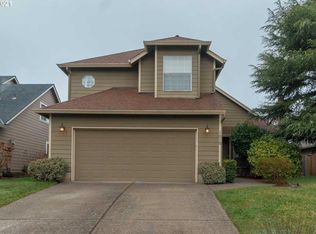
- $528,5004 bd2 ba1.9k sqft1700 SE 158th Ave, Vancouver, WA 98683Off Market
- $547,7003 bd2 ba1.6k sqft1615 SE Briarwood Dr, Vancouver, WA 98683Off Market
- $561,6003 bd2 ba1.9k sqft1612 SE 158th Ave, Vancouver, WA 98683Off Market
- $510,5003 bd2 ba1.5k sqft1608 SE Briarwood Dr, Vancouver, WA 98683Off Market
Nearby schools
GreatSchools rating
- 3/10Mill Plain Elementary SchoolGrades: PK-5Distance: 0.7 mi
- 7/10Shahala Middle SchoolGrades: 6-8Distance: 1.9 mi
- 6/10Mountain View High SchoolGrades: 9-12Distance: 0.4 mi
Schools provided by the listing agent
- Elementary: Mill Plain
- Middle: Shahala
- High: Mountain View
Source: RMLS (OR). This data may not be complete. We recommend contacting the local school district to confirm school assignments for this home.
Get a cash offer in 3 minutes
Find out how much your home could sell for in as little as 3 minutes with a no-obligation cash offer.
Estimated market value
$533,200
Get a cash offer in 3 minutes
Find out how much your home could sell for in as little as 3 minutes with a no-obligation cash offer.
Estimated market value
$533,200
- Washington
- Clark County
- Vancouver
- 98683
- Cascade Highlands
- 1607 SE Briarwood Dr
