This beautifully refreshed 5-bedroom, 4.5-bath home offers nearly 4,500 square feet of luxurious, multi-generational living. Located in the coveted Weddington school cluster, this property features a mother-in-law or guest suite with a bedroom, living area, and full bath; a backyard oasis with pool and cabana; and a fully-covered front porch for morning coffee or evening wind down. Step inside to find new hardwoods, kitchen countertops, appliances, designer lighting, and fresh paint (2023 updates) that make this home turnkey and move-in ready. The open-concept floor plan includes a gourmet kitchen that flows into the family room, elegant dining and entertaining spaces, and a full private suite on the main floor. The second floor holds the owner’s retreat with a sitting area, spa-like bath, and ample closets. There are 3 additional bedrooms and a large media room for entertainment and gathering. Out back, enjoy your home's oasis: an updated sparkling in-ground pool with a 15-year warranty; a 265 sf cabana with full bath, changing room, and additional storage garage; and a peaceful waterfall feature. Perfect for gatherings or quiet evenings alike. With its updates, multi-generational space, and sought-after schools, this home is positioned to sell quickly at $191/sf. Note: The brand-new pool liner with a transferable 15-year warranty is currently being installed. The liner delivery was delayed due to manufacturer backlog, but completion is scheduled shortly after listing launch. Pool photos reflect the finished design concept and expected post-installation appearance. Work order receipt from SGV Pools is available.
Closed
$849,000
1607 Schiller Dr, Monroe, NC 28110
5beds
4,499sqft
Single Family Residence
Built in 2008
0.36 Acres Lot
$843,500 Zestimate®
$189/sqft
$4,595 Estimated rent
Home value
$843,500
$793,000 - $903,000
$4,595/mo
Zestimate® history
Owner options
List your home for rent
$4,595/mo
Rent Zestimate®
Find your next renter with Zillow Rental Manager. Plus, with online applications, you can quickly screen prospective tenants – for free.
$4,595/mo
Rent Zestimate®
Refinance and save
$5,506/mo
Est. payment
Refinancing to a lower rate could help reduce your monthly payments and save thousands over the life of the loan.
$5,506/mo
Est. payment
Explore your selling options
Work with a Zillow partner agent
Leverage their expertise and Zillow's premium Showcase listings to get your home seen by more buyers.
Get startedList with your own agent
Get your home in front of millions of buyers by listing it on Zillow.
Learn how to do itSell it yourself
Take full control of how buyers see your home on Zillow by listing For Sale by Owner (FSBO).
List your homeWhat's special
Peaceful waterfall featureFully-covered front porchGourmet kitchenNew hardwoodsKitchen countertopsMedia roomUpdated sparkling in-ground pool
Zillow last checked:
Listing updated:
Listed by:
Genette Howard 803-760-3422,
Fathom Realty NC LLC,
Ashley Gilbert,
Fathom Realty NC LLC
Bought with:
Tiffini Polacci
Keller Williams South Park
Source: Canopy MLS as distributed by MLS GRID,MLS#: 4308329
Facts & features
Interior
Bedrooms & bathrooms
- Bedrooms: 5
- Bathrooms: 6
- Full bathrooms: 5
- 1/2 bathrooms: 1
- Main level bedrooms: 1
Primary bedroom
- Features: Ceiling Fan(s), Coffered Ceiling(s), En Suite Bathroom, Walk-In Closet(s)
- Level: Upper
- Area: 269.5 Square Feet
- Dimensions: 19' 3" X 14' 0"
Bedroom s
- Level: Main
- Area: 148 Square Feet
- Dimensions: 13' 3" X 11' 2"
Bedroom s
- Level: Upper
- Area: 156.61 Square Feet
- Dimensions: 13' 5" X 11' 8"
Bedroom s
- Features: En Suite Bathroom, See Remarks
- Level: Upper
- Area: 170.03 Square Feet
- Dimensions: 13' 5" X 12' 8"
Bedroom s
- Level: Upper
- Area: 128.13 Square Feet
- Dimensions: 9' 8" X 13' 3"
Bathroom half
- Level: Main
- Area: 28.35 Square Feet
- Dimensions: 5' 8" X 5' 0"
Bathroom full
- Level: Main
- Area: 99.38 Square Feet
- Dimensions: 7' 6" X 13' 3"
Other
- Level: Main
- Area: 302.56 Square Feet
- Dimensions: 19' 5" X 15' 7"
Breakfast
- Level: Main
- Area: 174.27 Square Feet
- Dimensions: 18' 6" X 9' 5"
Dining room
- Level: Main
- Area: 189 Square Feet
- Dimensions: 13' 6" X 14' 0"
Great room
- Level: Main
- Area: 312 Square Feet
- Dimensions: 16' 0" X 19' 6"
Kitchen
- Level: Main
- Area: 284.34 Square Feet
- Dimensions: 18' 3" X 15' 7"
Laundry
- Level: Upper
Living room
- Level: Main
- Area: 152.23 Square Feet
- Dimensions: 13' 4" X 11' 5"
Media room
- Level: Upper
- Area: 321.21 Square Feet
- Dimensions: 16' 4" X 19' 8"
Office
- Level: Main
- Area: 112.5 Square Feet
- Dimensions: 10' 0" X 11' 3"
Heating
- Central, Natural Gas
Cooling
- Central Air
Appliances
- Included: Dishwasher, Disposal, Double Oven, Electric Cooktop, Electric Oven
- Laundry: Electric Dryer Hookup, Gas Dryer Hookup, Laundry Room, Upper Level
Features
- Kitchen Island, Open Floorplan, Pantry, Storage, Walk-In Closet(s), Walk-In Pantry
- Flooring: Carpet, Laminate, Wood
- Has basement: No
- Attic: Pull Down Stairs
Interior area
- Total structure area: 4,499
- Total interior livable area: 4,499 sqft
- Finished area above ground: 4,499
- Finished area below ground: 0
Property
Parking
- Total spaces: 2
- Parking features: Detached Garage, Garage on Main Level
- Garage spaces: 2
Features
- Levels: Two
- Stories: 2
- Patio & porch: Awning(s), Deck, Front Porch, Patio
- Exterior features: Other - See Remarks
- Fencing: Back Yard,Fenced
Lot
- Size: 0.36 Acres
Living quarters
- Secondary features: Exterior Not Connected,Room w/ Private Bath,Separate Entrance,Separate Utilities
Details
- Additional structures: Gazebo, Other
- Parcel number: 06009084
- Zoning: AM0
- Special conditions: Standard
Construction
Type & style
- Home type: SingleFamily
- Architectural style: Traditional,Transitional
- Property subtype: Single Family Residence
Materials
- Brick Full
- Foundation: Slab
- Roof: Metal
Condition
- New construction: No
- Year built: 2008
Utilities & green energy
- Sewer: County Sewer
- Water: City, County Water
- Utilities for property: Cable Available, Electricity Connected
Community & HOA
Community
- Subdivision: Winding Creek
HOA
- Has HOA: Yes
- HOA fee: $500 annually
- HOA name: Winding Creek HOA
- HOA phone: 734-748-1500
Location
- Region: Monroe
Financial & listing details
- Price per square foot: $189/sqft
- Tax assessed value: $799,900
- Annual tax amount: $4,032
- Date on market: 10/9/2025
- Cumulative days on market: 19 days
- Listing terms: Cash,Conventional,FHA,USDA Loan,VA Loan
- Electric utility on property: Yes
- Road surface type: Asphalt, Concrete
Price history
| Date | Event | Price |
|---|---|---|
| 12/4/2025 | Sold | $849,000-1.3%$189/sqft |
Source:  Canopy MLS as distributed by MLS GRID #4308329 Report a problem Canopy MLS as distributed by MLS GRID #4308329 Report a problem | ||
| 10/28/2025 | Pending sale | $859,900$191/sqft |
Source: Canopy MLS as distributed by MLS GRID #4308329 Report a problem | ||
| 10/9/2025 | Listed for sale | $859,900+76.2%$191/sqft |
Source: Canopy MLS as distributed by MLS GRID #4308329 Report a problem | ||
| 3/16/2018 | Sold | $488,000-1.4%$108/sqft |
Source: Canopy MLS as distributed by MLS GRID #3346152 Report a problem | ||
| 1/30/2018 | Pending sale | $495,000$110/sqft |
Source: Charlotte - South Park #3346152 Report a problem | ||
| 12/20/2017 | Listed for sale | $495,000-0.5%$110/sqft |
Source: Keller Williams South Park #3346152 Report a problem | ||
| 10/27/2017 | Listing removed | $497,500$111/sqft |
Source: Matchmaker4Homes #3277707 Report a problem | ||
| 8/29/2017 | Listed for sale | $497,500+38.6%$111/sqft |
Source: Matchmaker4Homes #3277707 Report a problem | ||
| 11/6/2008 | Sold | $359,000$80/sqft |
Source: Public Record Report a problem | ||
Public tax history
| Year | Property taxes | Tax assessment |
|---|---|---|
| 2025 | $4,032 +21.3% | $799,900 +58.7% |
| 2024 | $3,325 +1.9% | $504,000 |
| 2023 | $3,262 | $504,000 |
| 2022 | $3,262 +0.7% | $504,000 |
| 2021 | $3,241 +4.9% | $504,000 +28.4% |
| 2020 | $3,091 -1.9% | $392,400 |
| 2019 | $3,149 | $392,400 |
| 2018 | $3,149 -6% | $392,400 |
| 2017 | $3,352 +3.3% | $392,400 |
| 2016 | $3,244 | $392,400 |
| 2015 | $3,244 +2.1% | $392,400 -18.9% |
| 2014 | $3,178 | $483,830 +6% |
| 2013 | -- | $456,300 |
| 2012 | -- | $456,300 |
| 2011 | -- | $456,300 |
| 2010 | -- | $456,300 +11% |
| 2009 | $2,858 +430.2% | $410,920 +430.2% |
| 2008 | $539 | $77,500 |
Find assessor info on the county website
Neighborhood: 28110
Nearby homes
- $609,9005 bd4 ba3.3k sqft1605 Schiller Dr, Monroe, NC 28110Off Market

- $524,7004 bd3 ba2.6k sqft1609 Schiller Dr, Monroe, NC 28110Off Market
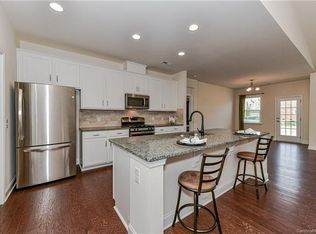
- $769,1005 bd4 ba3.4k sqft1602 Schiller Dr #3, Monroe, NC 28110Off Market

- $722,0004 bd3 ba3.7k sqft3905 Voltaire Dr, Monroe, NC 28110Off Market
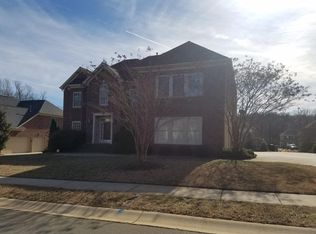
- $770,0006 bd4 ba4.3k sqft3907 Voltaire Dr, Monroe, NC 28110For Sale
- $751,9004 bd4 ba3.8k sqft1603 Schiller Dr, Monroe, NC 28110Off Market
- $615,1005 bd4 ba3.3k sqft1606 Schiller Dr, Monroe, NC 28110Off Market
- $688,9005 bd4 ba3.5k sqft1608 Schiller Dr, Monroe, NC 28110Off Market
Nearby schools
GreatSchools rating
- 10/10Wesley Chapel Elementary SchoolGrades: K-5Distance: 1.8 mi
- 10/10Weddington Middle SchoolGrades: 6-8Distance: 3.7 mi
- 9/10Weddington High SchoolGrades: 9-12Distance: 4 mi
Schools provided by the listing agent
- Elementary: Wesley Chapel
- Middle: Weddington
- High: Weddington
Source: Canopy MLS as distributed by MLS GRID. This data may not be complete. We recommend contacting the local school district to confirm school assignments for this home.
Get a cash offer in 3 minutes
Find out how much your home could sell for in as little as 3 minutes with a no-obligation cash offer.
Estimated market value
$843,500
Get a cash offer in 3 minutes
Find out how much your home could sell for in as little as 3 minutes with a no-obligation cash offer.
Estimated market value
$843,500
- North Carolina
- Union County
- Monroe
- 28110
- 1607 Schiller Dr
Nearby cities
Nearby zip codes
Other Monroe Topics
