Skip main navigation
Sold for $540,000
  • $540,000

    1607 Senna Dr, Williamstown, NJ 08094

    4beds
    3,136sqft
    Single Family Residence
    Built in 1998
    0.46 Acres Lot
    $595,400 Zestimate®
    $172/sqft
    $3,446 Estimated rent

    Home value

    $595,400

    $566,000 - $625,000

    $3,446/mo

    Zestimate® history
    Loading
    Loading...

    Owner options

    List your home for rent

    $3,446/mo

    Rent Zestimate®

    Find your next renter with Zillow Rental Manager. Plus, with online applications, you can quickly screen prospective tenants – for free.

    Learn more

    $3,446/mo

    Rent Zestimate®

    Refinance and save

    $3,938/mo

    Est. payment

    Refinancing to a lower rate could help reduce your monthly payments and save thousands over the life of the loan.

    See today's rates

    $3,938/mo

    Est. payment

    Explore your selling options

    Work with a Zillow partner agent

    Leverage their expertise and Zillow's premium Showcase listings to get your home seen by more buyers.

    Get started

    List with your own agent

    Get your home in front of millions of buyers by listing it on Zillow.

    Learn how to do it

    Sell it yourself

    Take full control of how buyers see your home on Zillow by listing For Sale by Owner (FSBO).

    List your home

    What's special

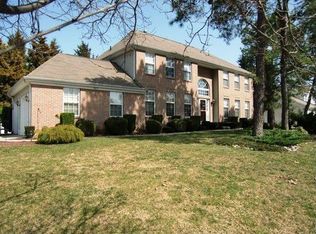
    Attention Williamstown Buyers! Your dream home just hit the market! This stunning 5 bedroom, 2.5 bathroom colonial is primed for its third owner! Featuring a newer hot water heater (2019), newer HVAC (2021), updated Kitchen & bathrooms, and so much more. Enter through the front door into your elegant foyer with hardwood floors. To the left of the foyer is a perfect office with a large bay window and carpeting. to the right of the foyer is your large living room with a large bay window and carpeting. The living room flows effortlessly into your formal dining room. The kitchen has been beautifully updated with 42" white shaker cabinets, Corian counter tops, recessed lighting, space for a table, & sliding glass doors to your patio. Step down into your family room featuring a wood burning fireplace and a ceiling fan. Upstairs, your primary bedroom is what dreams are made of. With a large walk-in closet, tray ceiling, ceiling fan and updated primary bathroom. The bathroom features 2 sinks, a modern stall shower and a stunning stand alone soaking tub. There are 4 more good sized bedrooms upstairs (That's right! This is a 5 bedroom home!) and a full hall bath featuring a double sink vanity and tubshower. We're not finished yet! The property also has a full basement with 604sqft finished into a great bonus space and the rest houses storage and your utilities. If you were looking for privacy, you are going to love the backyard. Featuring an 18'x18' concrete patio, nestled on almost a half acre of ground, you have beautiful mature trees at the rear of the yard offering natural shade and privacy. The added bonus of having the backyard fenced in means you'll never have to worry about wandering pets or kids! Homes this immaculate do not last long in this market, so schedule your private tour today!

    Zillow last checked:

    Listing updated:

    Listed by:

    Tom Duffy 856-218-3400,

    Keller Williams Realty - Washington Township,

    Listing Team: Tom Duffy Team

    Bought with:

    Yogesh U Thakur, 2190185

    Keller Williams Prime Realty

    Source: Bright MLS,MLS#: NJGL2044312MLS Logo

    Facts & features

    Interior

    Bedrooms & bathrooms
    • Bedrooms: 4
    • Bathrooms: 3
    • Full bathrooms: 2
    • 1/2 bathrooms: 1
    • Main level bathrooms: 1
    Rooms
    • Room types: Living Room, Dining Room, Primary Bedroom, Bedroom 2, Bedroom 3, Bedroom 4, Bedroom 5, Kitchen, Family Room, Foyer, Laundry, Office, Storage Room, Bonus Room, Primary Bathroom, Full Bath, Half Bath
    Basement
    • Description: Percent Finished: 60.0
    • Area: 1008
    Heating
    • Forced Air, Natural Gas
    Cooling
    • Central Air, Electric
    Appliances
    • Included: Dishwasher, Microwave, Oven/Range - Gas, Water Heater, Gas Water Heater
    • Laundry: Main Level, Laundry Room
    Features
    • Primary Bath(s), Butlers Pantry, Ceiling Fan(s), Bathroom - Stall Shower, Dining Area, Attic, Built-in Features, Breakfast Area, Crown Molding, Family Room Off Kitchen, Floor Plan - Traditional, Formal/Separate Dining Room, Eat-in Kitchen, Kitchen - Table Space, Pantry, Recessed Lighting, Soaking Tub, Bathroom - Tub Shower, Upgraded Countertops, Walk-In Closet(s), 9'+ Ceilings, 2 Story Ceilings, Dry Wall, Tray Ceiling(s)
    • Flooring: Carpet, Ceramic Tile, Hardwood, Wood
    • Doors: Six Panel, Sliding Glass
    • Windows: Bay/Bow, Vinyl Clad
    • Basement: Full,Partially Finished
    • Number of fireplaces: 1
    • Fireplace features: Glass Doors, Mantel(s)
    Interior area
    • Total structure area: 3,540
    • Total interior livable area: 3,136 sqft
    • Finished area above ground: 2,532
    • Finished area below ground: 604

    Property

    Parking
    • Total spaces: 6
    • Parking features: Inside Entrance, Garage Faces Front, Garage Door Opener, Concrete, Attached, Driveway
    • Attached garage spaces: 2
    • Uncovered spaces: 4
    Accessibility
    • Accessibility features: None
    Features
    • Levels: Two
    • Stories: 2
    • Patio & porch: Patio
    • Exterior features: Lighting, Rain Gutters
    • Pool features: None
    • Fencing: Chain Link,Back Yard
    • Has view: Yes
    • View description: Garden, Trees/Woods
    Lot
    • Size: 0.46 Acres
    • Dimensions: 100.00 x 200.00
    • Features: Level, Landscaped, Wooded, Backs to Trees
    Details
    • Additional structures: Above Grade, Below Grade
    • Parcel number: 1100128020500015
    • Zoning: RES
    • Zoning description: Residential
    • Special conditions: Standard

    Construction

    Type & style
    • Home type: SingleFamily
    • Architectural style: Colonial
    • Property subtype: Single Family Residence
    Materials
    • Vinyl Siding, Stucco
    • Foundation: Block, Concrete Perimeter
    • Roof: Pitched,Shingle,Asphalt
    Condition
    • Very Good,Excellent
    • New construction: No
    • Year built: 1998
    Details
    • Builder model: CALVERT
    • Builder name: TRAFALGER/BEAZER

    Utilities & green energy

    • Sewer: Public Sewer
    • Water: Public

    Community & HOA

    Community
    • Subdivision: Tall Oaks
    HOA
    • Has HOA: No
    Location
    • Region: Williamstown
    • Municipality: MONROE TWP

    Financial & listing details

    • Price per square foot: $172/sqft
    • Tax assessed value: $266,100
    • Annual tax amount: $9,672
    • Date on market: 6/29/2024
    • Listing agreement: Exclusive Right To Sell
    • Exclusions: Refrigerator, Washer & Dryer
    • Ownership: Fee Simple

    Price history

    DateEventPrice
    9/24/2024Sold$540,000+8%$172/sqft
    Source: Bright MLS #NJGL2044312 Report a problem
    7/16/2024Pending sale$499,890$159/sqft
    Source: Bright MLS #NJGL2044312 Report a problem
    7/12/2024Contingent$499,890$159/sqft
    Source: Bright MLS #NJGL2044312 Report a problem
    6/29/2024Listed for sale$499,890+42.9%$159/sqft
    Source: Bright MLS #NJGL2044312 Report a problem
    9/28/2005Sold$349,900+84.6%$112/sqft
    Source: Public Record Report a problem
    10/22/1998Sold$189,508$60/sqft
    Source: Public Record Report a problem

    Public tax history

    YearProperty taxesTax assessment
    2025$10,213 +4.8%$278,900 +4.8%
    2024$9,745 +0.7%$266,100
    2023$9,673 +0.5%$266,100
    2022$9,628 +1.7%--
    2019$9,463 $266,100
    2018$9,463 +0.8%$266,100 -0.9%
    2017$9,389 +2.9%$268,500
    2016$9,121 +3%$268,500
    2015$8,855 +5.4%$268,500
    2014$8,401 -7.7%$268,500
    2013$9,102 +1.5%$268,500 -15.2%
    2012$8,965 +1.9%$316,800
    2011$8,801 +3.9%$316,800
    2010$8,474 +4.9%$316,800
    2009$8,075 $316,800
    2008-- $316,800 +88.5%
    2007-- $168,100
    2006-- $168,100
    2005-- $168,100
    2004-- $168,100
    2003-- $168,100
    2002-- $168,100
    2001-- $168,100
    Find assessor info on the county website

    Neighborhood: 08094

    Nearby schools

    GreatSchools rating
    Schools provided by the listing agent
    • District: Monroe Township Public Schools

    Source: Bright MLS. This data may not be complete. We recommend contacting the local school district to confirm school assignments for this home.

    Get a cash offer in 3 minutes
    Find out how much your home could sell for in as little as 3 minutes with a no-obligation cash offer.
    Estimated market value
    $595,400
    Get a cash offer in 3 minutes
    Find out how much your home could sell for in as little as 3 minutes with a no-obligation cash offer.
    Estimated market value
    $595,400