Under Contract - Open House Canceled. Stunning Colonial with 2-Car Garage on a Premium Half-Acre Lot! Excellent curb appeal with charming front porch and brick paver walkway. The main level is highlighted by beautiful wide-plank pine flooring throughout and features a formal living and dining room, an inviting family room with a fireplace flanked by custom built-in bookcases and direct deck access, and a bright eat-in kitchen with granite countertops, white cabinetry, and stainless steel appliances. The main level also boasts a powder room and mud-room. The upper level includes a luxurious primary suite with a walk-in closet, a recently renovated full bath, and access to a bonus room. Three additional bedrooms, each with walk-in closets, and an updated full bath complete the upper level. The walk-out lower level provides flexibility with a large recreation room, an additional bonus room suitable for a guest bedroom or office, and a full bath. Recent updates include a new Roof (2023) and a repaved Driveway (2023), and HVAC (2015) for added peace of mind. **RARE Cardinal Hill Swim & Racquet Club membership conveys!**. Situated in the highly sought-after Sun Valley community, this home is located on a quiet no-thru street with a cul-de-sac and is newly zoned for Madison High School. Enjoy nearby cross-country trails along Difficult Run and the natural beauty of Meadowlark Gardens, all while benefiting from easy access to the Town of Vienna, Dulles Toll Road, Tysons, I-495 Express Lanes, and the Silver Line Metro. Ideally located just outside the Town of Vienna, the Sun Valley community offers a low HOA and great neighborhood amenities including scenic walking trails, basketball and tennis courts. Floorplans, 3D Virtual Tour are available. Schedule your private showing today!
Sold for $1,445,000
$1,445,000
1607 Sereno Ct, Vienna, VA 22182
4beds
3,514sqft
Single Family Residence
Built in 1985
0.57 Acres Lot
$1,432,500 Zestimate®
$411/sqft
$5,200 Estimated rent
Home value
$1,432,500
$1.35M - $1.52M
$5,200/mo
Zestimate® history
Owner options
List your home for rent
$5,200/mo
Rent Zestimate®
Find your next renter with Zillow Rental Manager. Plus, with online applications, you can quickly screen prospective tenants – for free.
$5,200/mo
Rent Zestimate®
Refinance and save
$9,761/mo
Est. payment
Refinancing to a lower rate could help reduce your monthly payments and save thousands over the life of the loan.
$9,761/mo
Est. payment
Explore your selling options
Work with a Zillow partner agent
Leverage their expertise and Zillow's premium Showcase listings to get your home seen by more buyers.
Get startedList with your own agent
Get your home in front of millions of buyers by listing it on Zillow.
Learn how to do itSell it yourself
Take full control of how buyers see your home on Zillow by listing For Sale by Owner (FSBO).
List your homeWhat's special
Walk-out lower levelExcellent curb appealInviting family roomGranite countertopsBrick paver walkwayPremium half-acre lotCharming front porch
Zillow last checked:
Listing updated:
Listed by:
Richie Hanna 703-655-9585,
RE/MAX Gateway
Bought with:
Paras karki, 0225225960
Compass
Source: Bright MLS,MLS#: VAFX2291270
Facts & features
Interior
Bedrooms & bathrooms
- Bedrooms: 4
- Bathrooms: 4
- Full bathrooms: 3
- 1/2 bathrooms: 1
- Main level bathrooms: 1
Rooms
- Room types: Living Room, Dining Room, Primary Bedroom, Bedroom 2, Bedroom 3, Bedroom 4, Kitchen, Family Room, Foyer, Recreation Room, Bonus Room, Primary Bathroom, Full Bath, Half Bath
Primary bedroom
- Features: Flooring - Carpet, Ceiling Fan(s), Attached Bathroom, Walk-In Closet(s)
- Level: Upper
Bedroom 2
- Features: Flooring - Carpet, Walk-In Closet(s)
- Level: Upper
Bedroom 3
- Features: Flooring - Carpet, Walk-In Closet(s)
- Level: Upper
Bedroom 4
- Features: Flooring - Carpet, Walk-In Closet(s)
- Level: Upper
Primary bathroom
- Features: Flooring - Ceramic Tile
- Level: Upper
Bonus room
- Features: Flooring - Carpet
- Level: Upper
Bonus room
- Features: Recessed Lighting, Flooring - Carpet
- Level: Lower
Dining room
- Features: Flooring - HardWood, Chair Rail, Crown Molding, Formal Dining Room
- Level: Main
Family room
- Features: Flooring - Carpet, Fireplace - Wood Burning, Built-in Features, Recessed Lighting
- Level: Main
Foyer
- Features: Flooring - HardWood
- Level: Main
Other
- Features: Flooring - Ceramic Tile, Bathroom - Tub Shower
- Level: Upper
Other
- Features: Flooring - Ceramic Tile
- Level: Lower
Half bath
- Level: Main
Kitchen
- Features: Flooring - HardWood, Recessed Lighting, Granite Counters, Kitchen - Gas Cooking, Breakfast Room, Pantry
- Level: Main
Living room
- Features: Flooring - HardWood, Crown Molding
- Level: Main
Mud room
- Level: Main
Recreation room
- Features: Flooring - Luxury Vinyl Plank, Recessed Lighting
- Level: Lower
Heating
- Forced Air, Natural Gas
Cooling
- Central Air, Electric
Appliances
- Included: Microwave, Dishwasher, Disposal, Dryer, Freezer, Refrigerator, Cooktop, Washer, Oven/Range - Gas, Stainless Steel Appliance(s), Gas Water Heater
- Laundry: Main Level, Mud Room
Features
- Ceiling Fan(s), Breakfast Area, Formal/Separate Dining Room, Eat-in Kitchen, Pantry, Primary Bath(s), Recessed Lighting, Upgraded Countertops, Walk-In Closet(s), Bathroom - Tub Shower, Bathroom - Walk-In Shower, Chair Railings, Family Room Off Kitchen, Crown Molding, Kitchen Island
- Flooring: Hardwood, Ceramic Tile, Carpet, Wood
- Doors: French Doors
- Windows: Bay/Bow, Skylight(s)
- Basement: Finished,Walk-Out Access,Space For Rooms
- Number of fireplaces: 1
- Fireplace features: Brick, Wood Burning
Interior area
- Total structure area: 3,764
- Total interior livable area: 3,514 sqft
- Finished area above ground: 2,614
- Finished area below ground: 900
Property
Parking
- Total spaces: 6
- Parking features: Garage Faces Front, Garage Door Opener, Asphalt, Attached, Driveway
- Attached garage spaces: 2
- Uncovered spaces: 4
Accessibility
- Accessibility features: None
Features
- Levels: Three
- Stories: 3
- Patio & porch: Deck, Patio
- Pool features: None
- Fencing: Back Yard,Wood
- Has view: Yes
- View description: Trees/Woods
Lot
- Size: 0.57 Acres
- Features: Backs to Trees, Cul-De-Sac, No Thru Street
Details
- Additional structures: Above Grade, Below Grade
- Parcel number: 0281 16 0029
- Zoning: 111
- Special conditions: Standard
Construction
Type & style
- Home type: SingleFamily
- Architectural style: Colonial
- Property subtype: Single Family Residence
Materials
- HardiPlank Type
- Foundation: Concrete Perimeter
- Roof: Architectural Shingle
Condition
- Very Good,Excellent
- New construction: No
- Year built: 1985
Utilities & green energy
- Sewer: Public Sewer
- Water: Public
- Utilities for property: Fiber Optic
Community & HOA
Community
- Subdivision: Sun Valley
HOA
- Has HOA: Yes
- Amenities included: Tennis Court(s)
- Services included: Common Area Maintenance
- HOA fee: $210 annually
Location
- Region: Vienna
Financial & listing details
- Price per square foot: $411/sqft
- Tax assessed value: $1,129,050
- Annual tax amount: $13,052
- Date on market: 3/5/2026
- Listing agreement: Exclusive Right To Sell
- Inclusions: Propane Grill On Deck
- Ownership: Fee Simple
Price history
| Date | Event | Price |
|---|---|---|
| 4/2/2026 | Sold | $1,445,000+5.1%$411/sqft |
Source:  Bright MLS #VAFX2291270 Report a problem Bright MLS #VAFX2291270 Report a problem | ||
| 3/7/2026 | Pending sale | $1,375,000$391/sqft |
Source: Bright MLS #VAFX2291270 Report a problem | ||
| 3/5/2026 | Listed for sale | $1,375,000+339.3%$391/sqft |
Source: Bright MLS #VAFX2291270 Report a problem | ||
| 4/19/1999 | Sold | $313,000$89/sqft |
Source: Public Record Report a problem | ||
Public tax history
| Year | Property taxes | Tax assessment |
|---|---|---|
| 2025 | $13,052 +9.4% | $1,129,050 +9.7% |
| 2024 | $11,925 +4.2% | $1,029,350 +1.5% |
| 2023 | $11,447 +2.8% | $1,014,350 +4.2% |
| 2022 | $11,137 | $973,910 +14.6% |
| 2021 | -- | $849,860 +3% |
| 2020 | $9,765 +1.6% | $825,100 +1.6% |
| 2019 | $9,612 +5% | $812,140 +5% |
| 2018 | $9,151 +1.2% | $773,250 -0.8% |
| 2017 | $9,046 -1% | $779,120 -1.2% |
| 2016 | $9,138 +3.8% | $788,760 |
| 2015 | $8,803 +7.6% | $788,760 +7.4% |
| 2014 | $8,179 | $734,500 +1.4% |
| 2013 | -- | $724,500 +5.7% |
| 2012 | -- | $685,160 +2.9% |
| 2011 | -- | $665,720 +5.3% |
| 2010 | -- | $632,000 -2.7% |
| 2009 | -- | $649,790 -9.7% |
| 2008 | -- | $719,210 |
| 2007 | -- | $719,210 +59.2% |
| 2003 | -- | $451,625 +20% |
| 2002 | -- | $376,355 +12% |
| 2001 | -- | $336,030 |
Find assessor info on the county website
Neighborhood: 22182
Nearby homes
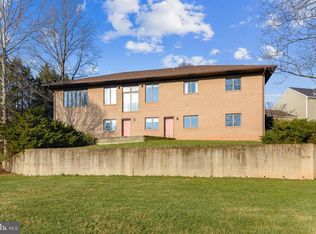
- $1,747,0005 bd5 ba5.2k sqft1609 Sereno Ct, Vienna, VA 22182Off Market
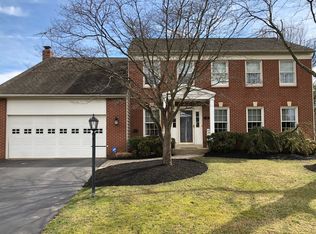
- $1,460,9004 bd4 ba3.9k sqft1605 Sereno Ct, Vienna, VA 22182Off Market
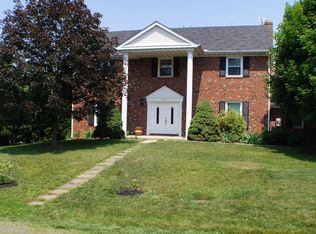
- $1,403,7005 bd5 ba2.8k sqft1606 Sereno Ct, Vienna, VA 22182Off Market
- $1,304,8004 bd4 ba2.5k sqft1612 Sereno Ct, Vienna, VA 22182Off Market
- $1,330,1004 bd3 ba2.5k sqft1611 Sereno Ct, Vienna, VA 22182Off Market
- $1,350,4006 bd3 ba2.7k sqft1603 Sereno Ct, Vienna, VA 22182Off Market
- $1,349,9005 bd3 ba3.6k sqft1614 Charnita Ct, Vienna, VA 22182Off Market
- $1,216,0004 bd3 ba2.5k sqft1600 Sereno Ct, Vienna, VA 22182Off Market
Nearby schools
GreatSchools rating
- 10/10Wolftrap Elementary SchoolGrades: PK-6Distance: 2.1 mi
- 9/10Kilmer Middle SchoolGrades: 7-8Distance: 4.4 mi
- 6/10Marshall High SchoolGrades: 9-12Distance: 4.9 mi
Schools provided by the listing agent
- Elementary: Wolftrap
- Middle: Kilmer
- High: Madison
- District: Fairfax County Public Schools
Source: Bright MLS. This data may not be complete. We recommend contacting the local school district to confirm school assignments for this home.
Get a cash offer in 3 minutes
Find out how much your home could sell for in as little as 3 minutes with a no-obligation cash offer.
Estimated market value
$1,432,500
Get a cash offer in 3 minutes
Find out how much your home could sell for in as little as 3 minutes with a no-obligation cash offer.
Estimated market value
$1,432,500
- Virginia
- Fairfax County
- Vienna
- 22182
- 1607 Sereno Ct
