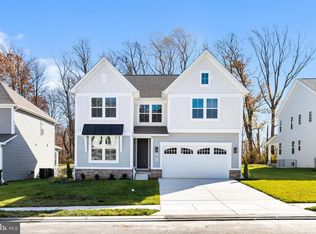
ASK ABOUT BELOW-MARKET FINANCING! This Hemingway plan greets guests with an inviting covered porch and continues to impress with a study; a well-appointed kitchen offering a walk-in pantry and a center island; a spacious great room; and a bright sunroom. Upstairs, discover a central laundry, a large loft, three secondary bedrooms with a shared bath, an elegant primary suite showcasing a generous walk-in closet and a deluxe bath with double sinks; Lower level offers a finished basement boasting a large rec room, finished bedroom and a fully finished bathroom! This could be your dream home! Introducing Roberts Crossing! Located just four miles east of historic downtown Bel Air, this charming community offers its residents easy access to local restaurants, shops, parks, and trails. Additionally, the neighborhood’s close proximity to I-95 allows for a convenient commute to Baltimore, Philadelphia, Washington D.C., and major employers in the area. Model is OPEN but visitors are encouraged to call ahead to be guaranteed a dedicated appointment.
New construction
$799,999
1607 Shady Tree Ct, Bel Air, MD 21015
5beds
3,863sqft
Single Family Residence
Built in 2025
8,276 Square Feet Lot
$-- Zestimate®
$207/sqft
$115/mo HOA
What's special
Finished basementFinished bedroomLarge loftGenerous walk-in closetCentral laundryBright sunroomCenter island
- 3 days
- 221
- 18
Zillow last checked:
Listing updated:
Listed by:
Jay Day 410-312-2829,
LPT Realty, LLC 8773662213
Source: Bright MLS,MLS#: MDHR2060332
Facts & features
Interior
Bedrooms & bathrooms
- Bedrooms: 5
- Bathrooms: 4
- Full bathrooms: 3
- 1/2 bathrooms: 1
- Main level bathrooms: 1
Basement
- Area: 1148
Heating
- Forced Air, Programmable Thermostat, ENERGY STAR Qualified Equipment, Zoned, Natural Gas
Cooling
- Central Air, ENERGY STAR Qualified Equipment, Programmable Thermostat, Fresh Air Recovery System, Electric
Appliances
- Included: Microwave, Dishwasher, Disposal, Ice Maker, Oven, Range Hood, Stainless Steel Appliance(s), Refrigerator, Tankless Water Heater
- Laundry: Upper Level, Washer/Dryer Hookups Only
Features
- Soaking Tub, Kitchen - Gourmet, Kitchen Island, Pantry, Walk-In Closet(s), Bathroom - Tub Shower, Primary Bath(s), 9'+ Ceilings, Dry Wall, Vaulted Ceiling(s)
- Flooring: Carpet, Luxury Vinyl
- Doors: ENERGY STAR Qualified Doors
- Windows: Double Hung, Energy Efficient, Low Emissivity Windows, Screens, ENERGY STAR Qualified Windows, Insulated Windows
- Basement: Full,Finished,Heated,Improved,Walk-Out Access,Windows
- Number of fireplaces: 1
- Fireplace features: Electric, Insert
Interior area
- Total structure area: 3,863
- Total interior livable area: 3,863 sqft
- Finished area above ground: 2,715
- Finished area below ground: 1,148
Property
Parking
- Total spaces: 4
- Parking features: Built In, Garage Faces Front, Garage Door Opener, Concrete, Electric Vehicle Charging Station(s), Attached, Driveway
- Attached garage spaces: 2
- Uncovered spaces: 2
Accessibility
- Accessibility features: None
Features
- Levels: Three
- Stories: 3
- Patio & porch: Patio
- Exterior features: Bump-outs, Sidewalks
- Pool features: None
Lot
- Size: 8,276 Square Feet
- Features: Backs to Trees, Cul-De-Sac, No Thru Street, Rear Yard
Details
- Additional structures: Above Grade, Below Grade
- Parcel number: 1303401425
- Zoning: RESIDENTIAL
- Special conditions: Standard
Construction
Type & style
- Home type: SingleFamily
- Architectural style: Traditional
- Property subtype: Single Family Residence
Materials
- Vinyl Siding
- Foundation: Active Radon Mitigation, Concrete Perimeter
- Roof: Architectural Shingle
Condition
- New construction: Yes
- Year built: 2025
Details
- Builder model: Hemingway
- Builder name: Richmond American Homes
Utilities & green energy
- Sewer: Public Sewer
- Water: Public
- Utilities for property: Cable, Fiber Optic
Community & HOA
Community
- Subdivision: Roberts Crossing
HOA
- Has HOA: Yes
- Amenities included: None
- Services included: Common Area Maintenance
- HOA fee: $115 monthly
Location
- Region: Bel Air
Financial & listing details
- Price per square foot: $207/sqft
- Tax assessed value: $50,600
- Annual tax amount: $551
- Date on market: 9/22/2026
- Listing agreement: Exclusive Right To Sell
- Ownership: Fee Simple
Estimated market value
Not available
Estimated sales range
Not available
Not available
Price history
| Date | Event | Price |
|---|---|---|
| 9/22/2026 | Listed for sale | $799,999-5.9%$207/sqft |
Source:  Bright MLS #MDHR2060332 Report a problem Bright MLS #MDHR2060332 Report a problem | ||
| 7/29/2026 | Listing removed | $849,999$220/sqft |
Source: Richmond Homes Report a problem | ||
| 4/29/2026 | Listed for sale | $849,999$220/sqft |
Source: Richmond Homes Report a problem | ||
| 1/10/2026 | Listing removed | $849,999$220/sqft |
Source: Richmond Homes Report a problem | ||
| 11/11/2025 | Price change | $849,999-5.6%$220/sqft |
Source: Richmond Homes Report a problem | ||
| 7/8/2025 | Listed for sale | $899,999$233/sqft |
Source: Richmond Homes Report a problem | ||
Public tax history
| Year | Property taxes | Tax assessment |
|---|---|---|
| 2025 | $551 | $50,600 |
| 2024 | $551 | $50,600 |
| 2023 | $551 | $50,600 |
| 2022 | $551 | $50,600 |
Find assessor info on the county website
Monthly payment
Est. payment
Payment breakdown
Explore the cost of this home by adjusting the details. Changes won't be saved.Climate risks
Neighborhood: 21015
Nearby schools
Schools provided by the listing agent
- District: Harford County Public Schools
Source: Bright MLS. This data may not be complete. We recommend contacting the local school district to confirm school assignments for this home.
Similar homes
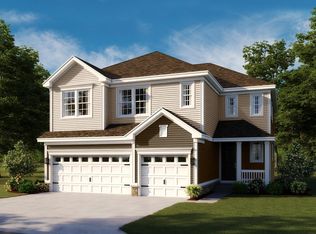
- $799,9993 bd2 ba3.4k sqft1620 Shady Tree Ct, Bel Air, MD 21015New Construction
 Bright MLS
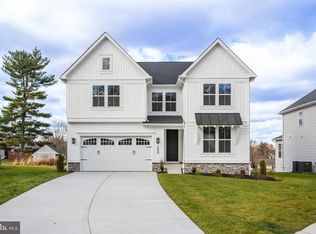
 - $799,9994 bd4 ba4.2k sqft1605 Shady Tree Ct, Bel Air, MD 21015New Construction
 Bright MLS
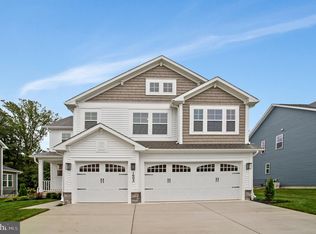
 - $874,9995 bd4 ba4.1k sqft1609 Shady Tree Ct, Bel Air, MD 21015New Construction
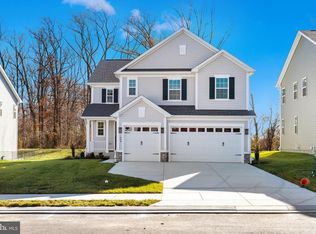 Bright MLS
 - $849,9995 bd4 ba4k sqft1618 Shady Tree Ct, Bel Air, MD 21015New Construction
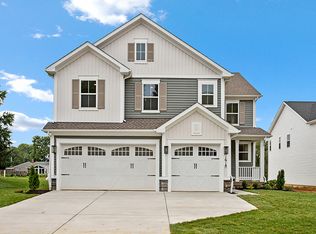 Richmond Homes
 - $679,9995 bd4 ba3.3k sqft1445 Fountain Glen Dr, Bel Air, MD 21015For SaleMLS ID #MDHR2057284, Aly Anderson, Allfirst Realty, Inc.. Bright MLS
- $674,9004 bd4 ba3.9k sqft1315 S Dahlia Rd, Bel Air, MD 21015For SaleMLS ID #MDHR2059974, Steven Wang, Samson Properties. Bright MLS
- $899,9004 bd4 ba3.8k sqft703 Fountain Green Rd N, Bel Air, MD 21015New ConstructionMLS ID #MDHR2053948, RJ Magnaye, Cummings & Co. Realtors. Bright MLS
- $925,0004 bd4 ba2.9k sqft1200 Tuscany Ln, Bel Air, MD 21014For SaleMLS ID #MDHR2060022, Vladimir Falko, Samson Properties. Bright MLS
- $549,9005 bd4 ba3.4k sqft3604 Darvell Cir, Aberdeen, MD 21001For SaleMLS ID #MDHR2060398, Dave Stromberg, Weichert, Realtors - Diana Realty. Bright MLS
- $700,0004 bd4 ba4.2k sqft1011 Irwins Choice, Bel Air, MD 21014For SaleMLS ID #MDHR2059330, Manny Reyes, Advance Realty, Inc.. Bright MLS
- $445,0002 bd3 ba3k sqft906 Whispering Ridge Ln, Bel Air, MD 21015For SaleMLS ID #MDHR2059844, Chris Carr, HomeZu. Bright MLS
- $599,0005 bd3 ba2.8k sqft261 Wakely Ter, Bel Air, MD 21014For SaleMLS ID #MDHR2058424, Sam Bruck, Northrop Realty. Bright MLS
- $760,0008 bd5 ba4.5k sqft200 Maxwell Ct, Churchville, MD 21028For SaleMLS ID #MDHR2056498, Cory Pagliara, Cummings & Co. Realtors. Bright MLS
- $875,0004 bd4 ba4.6k sqft814 Saint Ann Dr, Street, MD 21154For SaleMLS ID #MDHR2058622, Lindsay Moiles, Cummings & Co. Realtors. Bright MLS
- $849,9003 bd3 ba2.5k sqft1547 Morse Rd, Forest Hill, MD 21050For SaleMLS ID #MDHR2059918, Rebecca Warble, Allfirst Realty, Inc.. Bright MLS
- $799,8005 bd5 ba4.5k sqft12303 Long Green Pike, Glen Arm, MD 21057New ConstructionMLS ID #MDBC2164006, Chris Cooke, Berkshire Hathaway HomeServices Homesale Realty. Bright MLS
- $637,4654 bd3 ba2.4k sqft305 N Tollgate Rd, Bel Air, MD 21014New ConstructionBright MLS
- $849,0005 bd5 ba3.7k sqft2502 Melia Ct, Baltimore, MD 21234New ConstructionMLS ID #MDBC2175898, Dara Lewis, The Pinnacle Real Estate Co.. Bright MLS
- $874,9006 bd4 ba4.4k sqft1909 Mitchell Dr, Aberdeen, MD 21001New ConstructionMLS ID #MDHR2052822, Luis Couto, Silver Coast. Bright MLS
- $575,0005 bd4 ba3.4k sqft903 Bentgrass Dr, Aberdeen, MD 21001For SaleMLS ID #MDHR2059726, Kelly Schuit, Kelly and Co Realty, LLC. Bright MLS
