1607 Shire Village Drive is a beautifully appointed home in the heart of Sugar Hill that blends comfort, style, and thoughtful upgrades throughout. From the moment you arrive, you will appreciate the attention to detail that makes this property truly special. Inside, hardwood floors flow throughout the home while the family room showcases a striking stone fireplace flanked by custom wooden built-ins. The kitchen is a dream with new Cambria quartz countertops, a stylish backsplash, and a walk-in pantry. Upstairs you'll find a large laundry room complete with cabinets for abundant storage. Bathrooms feature new tile as well as upgraded fixtures and lighting for a fresh, modern feel. Enjoy seamless indoor-outdoor living with a Pella sliding double door that opens to a spacious deck overlooking the fenced backyard. The yard is perfect for play or relaxation with iron fencing along the rear that frames views of green space, a swingset, and a full patio below for even more entertaining options. Practical features elevate this home, including ELFA shelving throughout the garage, a Generac generator, ADT security equipment that remains with the property, and blinds that stay. The basement is stubbed for a bath, offering endless possibilities for expansion. With AT&T Fiber already installed, this home is as connected as it is beautiful. Do not miss the chance to make this Sugar Hill gem your own.
Closed
$440,000
1607 Shire Village Dr, Buford, GA 30518
4beds
2,248sqft
Single Family Residence, Residential
Built in 2014
5,662 Square Feet Lot
$434,500 Zestimate®
$196/sqft
$2,526 Estimated rent
Home value
$434,500
$413,000 - $456,000
$2,526/mo
Zestimate® history
Owner options
List your home for rent
$2,526/mo
Rent Zestimate®
Find your next renter with Zillow Rental Manager. Plus, with online applications, you can quickly screen prospective tenants – for free.
$2,526/mo
Rent Zestimate®
Refinance and save
$3,262/mo
Est. payment
Refinancing to a lower rate could help reduce your monthly payments and save thousands over the life of the loan.
$3,262/mo
Est. payment
Explore your selling options
Work with a Zillow partner agent
Leverage their expertise and Zillow's premium Showcase listings to get your home seen by more buyers.
Get startedList with your own agent
Get your home in front of millions of buyers by listing it on Zillow.
Learn how to do itSell it yourself
Take full control of how buyers see your home on Zillow by listing For Sale by Owner (FSBO).
List your homeWhat's special
Zillow last checked:
Listing updated:
Listed by:
Jennifer Edwards,
Atlanta Communities 678-296-2084
Bought with:
Jon Scott, 404968
Jason Mitchell Real Estate of Georgia, LLC
Source: FMLS GA,MLS#: 7635693
Facts & features
Interior
Bedrooms & bathrooms
- Bedrooms: 4
- Bathrooms: 3
- Full bathrooms: 2
- 1/2 bathrooms: 1
Rooms
- Room types: Laundry
Primary bedroom
- Features: Oversized Master
- Level: Oversized Master
Bedroom
- Features: Oversized Master
Primary bathroom
- Features: Separate Tub/Shower
Dining room
- Features: Seats 12+, Separate Dining Room
Kitchen
- Features: Cabinets Stain, Kitchen Island, Pantry Walk-In, Stone Counters, View to Family Room
Heating
- Central
Cooling
- Ceiling Fan(s), Central Air
Appliances
- Included: Dishwasher, Refrigerator
- Laundry: In Hall, Upper Level
Features
- Bookcases, Walk-In Closet(s)
- Flooring: Carpet, Hardwood, Tile
- Windows: Double Pane Windows
- Basement: Bath/Stubbed,Full,Unfinished,Walk-Out Access
- Number of fireplaces: 1
- Fireplace features: Gas Starter
- Common walls with other units/homes: No Common Walls
Interior area
- Total structure area: 2,248
- Total interior livable area: 2,248 sqft
Property
Parking
- Total spaces: 2
- Parking features: Garage
- Garage spaces: 2
Accessibility
- Accessibility features: None
Features
- Levels: Two
- Stories: 2
- Patio & porch: Deck, Front Porch
- Exterior features: Private Yard
- Pool features: None
- Spa features: None
- Fencing: Back Yard
- Has view: Yes
- View description: Neighborhood, Trees/Woods
- Waterfront features: None
- Body of water: None
Lot
- Size: 5,662 Square Feet
- Features: Back Yard
Details
- Additional structures: None
- Parcel number: R7304 299
- Other equipment: Generator
- Horse amenities: None
Construction
Type & style
- Home type: SingleFamily
- Architectural style: Craftsman,Traditional
- Property subtype: Single Family Residence, Residential
Materials
- Brick, Cement Siding
- Foundation: See Remarks
- Roof: Composition
Condition
- Resale
- New construction: No
- Year built: 2014
Utilities & green energy
- Electric: 110 Volts
- Sewer: Public Sewer
- Water: Public
- Utilities for property: Cable Available, Electricity Available, Sewer Available, Underground Utilities, Water Available
Green energy
- Energy efficient items: None
- Energy generation: None
Community & HOA
Community
- Features: None
- Security: Security System Owned, Smoke Detector(s)
- Subdivision: Rivendale Crossing
HOA
- Has HOA: Yes
- HOA fee: $500 annually
Location
- Region: Buford
Financial & listing details
- Price per square foot: $196/sqft
- Tax assessed value: $469,900
- Annual tax amount: $4,611
- Date on market: 8/20/2025
- Cumulative days on market: 26 days
- Electric utility on property: Yes
- Road surface type: Asphalt
Price history
| Date | Event | Price |
|---|---|---|
| 10/14/2025 | Sold | $440,000-2.2%$196/sqft |
Source:  FMLS GA #7635693 Report a problem FMLS GA #7635693 Report a problem | ||
| 8/21/2025 | Listed for sale | $450,000+161.5%$200/sqft |
Source: FMLS GA #7635693 Report a problem | ||
| 8/20/2014 | Sold | $172,115+422.7%$77/sqft |
Source:  FMLS GA #5235608 Report a problem FMLS GA #5235608 Report a problem | ||
| 2/21/2014 | Sold | $32,929$15/sqft |
Source: Public Record Report a problem | ||
Public tax history
| Year | Property taxes | Tax assessment |
|---|---|---|
| 2025 | $4,594 -0.4% | $187,960 +3.5% |
| 2024 | $4,611 +29.8% | $181,560 +18.5% |
| 2023 | $3,553 -12.1% | $153,160 |
| 2022 | $4,042 +30.1% | $153,160 +46.6% |
| 2021 | $3,108 -12.1% | $104,480 |
| 2020 | $3,534 +2.7% | $104,480 |
| 2019 | $3,441 | $104,480 |
| 2018 | $3,441 +16.4% | $104,480 +23.5% |
| 2016 | $2,957 +7.2% | $84,600 +10.7% |
| 2015 | $2,760 | $76,400 +430.6% |
| 2014 | $2,760 | $14,400 |
Find assessor info on the county website
Neighborhood: 30518
Nearby homes
- $415,7004 bd3 ba2.5k sqft1597 Shire Village Dr, Buford, GA 30518Off Market
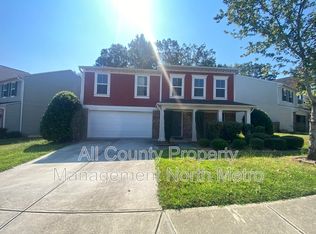
- $430,7003 bd3 ba2.7k sqft1617 Shire Village Dr, Buford, GA 30518Off Market
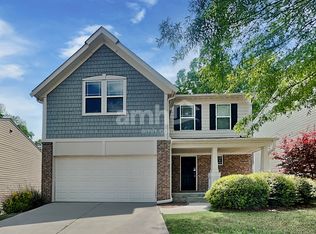
- $398,5003 bd2 ba2.2k sqft1587 Shire Village Dr, Buford, GA 30518Off Market
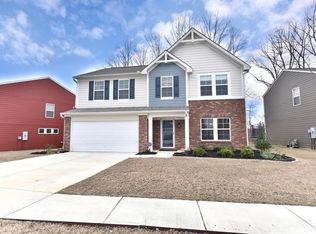
- $436,6004 bd3 ba2.4k sqft1627 Shire Village Dr, Buford, GA 30518Off Market

- $400,7003 bd2 ba2.5k sqft1600 Shire Village Dr, Buford, GA 30518Off Market
- $368,7003 bd3 ba2k sqft1610 Shire Village Dr, Buford, GA 30518Off Market
- $413,0004 bd3 ba2.2k sqft1620 Shire Village Dr, Buford, GA 30518Sold
- $461,7004 bd3 ba3.4k sqft1565 Hollow Brook Ct, Buford, GA 30518Off Market
Nearby schools
GreatSchools rating
- 7/10Sycamore Elementary SchoolGrades: PK-5Distance: 1 mi
- 8/10Lanier Middle SchoolGrades: 6-8Distance: 2.8 mi
- 8/10Lanier High SchoolGrades: 9-12Distance: 2.4 mi
Schools provided by the listing agent
- Elementary: Sycamore
- Middle: Lanier
- High: Lanier
Source: FMLS GA. This data may not be complete. We recommend contacting the local school district to confirm school assignments for this home.
Get a cash offer in 3 minutes
Find out how much your home could sell for in as little as 3 minutes with a no-obligation cash offer.
Estimated market value
$434,500
Get a cash offer in 3 minutes
Find out how much your home could sell for in as little as 3 minutes with a no-obligation cash offer.
Estimated market value
$434,500
- Georgia
- Gwinnett County
- Sugar Hill
- 30518
- 1607 Shire Village Dr
Nearby cities
Nearby zip codes
Other Sugar Hill Topics
