Welcome to this STUNNING, COMPLETELY REMODELED Corona residence offering an impressive 5 bedrooms and over 3,600 square feet of beautifully curated living space. Designed for both grand entertaining and everyday comfort, this home checks every box. Step inside to discover wide-plank vinyl flooring throughout, soaring open spaces, and a show-stopping open-concept chef’s kitchen featuring warm-tone cabinetry, crisp quartz countertops, and brand-new stainless steel appliances, including a statement range hood. This is the heart of the home—and it delivers. The private primary retreat feels like a five-star escape with an oversized soaking tub, custom tiled walk-in shower, and elegant champagne finishes that bring spa-level luxury home. Additional living areas are anchored by a cozy fireplace, perfect for relaxed evenings or hosting in style. Outside, your private oasis-style backyard steals the show—complete with a sparkling pool and covered patio, ideal for year-round entertaining, weekend lounging, or sunset dinners under the stars. Additional highlights include, generous bedroom sizes, and a layout that effortlessly blends function with sophistication. This is more than a home—it’s a lifestyle upgrade. Don't Miss Out Schedule a Showing Today!
Sold for $1,117,500
Listed by: eXp Realty of California Inc • Brian Brooke • Contact: 619-992-7299
Bought with: First Team Real Estate
$1,117,500
1607 Spyglass Dr, Corona, CA 92883
5beds
3,670sqft
Single Family Residence
Built in 2002
10,019 Square Feet Lot
$1,125,200 Zestimate®
$304/sqft
$5,108 Estimated rent
Home value
$1,125,200
$1.02M - $1.24M
$5,108/mo
Zestimate® history
Owner options
List your home for rent
$5,108/mo
Rent Zestimate®
Find your next renter with Zillow Rental Manager. Plus, with online applications, you can quickly screen prospective tenants – for free.
$5,108/mo
Rent Zestimate®
Refinance and save
$7,206/mo
Est. payment
Refinancing to a lower rate could help reduce your monthly payments and save thousands over the life of the loan.
$7,206/mo
Est. payment
Explore your selling options
Work with a Zillow partner agent
Leverage their expertise and Zillow's premium Showcase listings to get your home seen by more buyers.
Get startedList with your own agent
Get your home in front of millions of buyers by listing it on Zillow.
Learn how to do itSell it yourself
Take full control of how buyers see your home on Zillow by listing For Sale by Owner (FSBO).
List your homeWhat's special
Sparkling poolCozy fireplacePrivate oasis-style backyardElegant champagne finishesPrivate primary retreatSpa-level luxuryGenerous bedroom sizes
Zillow last checked:
Listing updated:
Listed by:
Brian Brooke DRE #01385336 619-992-7299,
eXp Realty of California Inc,
Emily Brooke DRE #01430347 619-507-3353,
eXp Realty of California Inc
Bought with:
Lars Nordstrom, DRE #01768982
First Team Real Estate
Source: CRMLS,MLS#: OC25282220 Originating MLS: California Regional MLS
Originating MLS: California Regional MLSFacts & features
Interior
Bedrooms & bathrooms
- Bedrooms: 5
- Bathrooms: 4
- Full bathrooms: 3
- 1/2 bathrooms: 1
- Main level bathrooms: 1
- Main level bedrooms: 1
Rooms
- Room types: Bedroom, Primary Bathroom, Primary Bedroom
Primary bedroom
- Features: Primary Suite
Bedroom
- Features: Bedroom on Main Level
Heating
- Central
Cooling
- Central Air
Appliances
- Included: Dishwasher, Gas Range
- Laundry: Inside, Laundry Room
Features
- Bedroom on Main Level, Primary Suite
- Has fireplace: Yes
- Fireplace features: Living Room
- Common walls with other units/homes: No Common Walls
Interior area
- Total interior livable area: 3,670 sqft
Property
Parking
- Total spaces: 3
- Parking features: Direct Access, Garage
- Attached garage spaces: 3
Features
- Levels: Two
- Stories: 2
- Entry location: 1
- Has private pool: Yes
- Pool features: Private
- Has spa: Yes
- Spa features: In Ground, Private
- Has view: Yes
- View description: Hills, Mountain(s), Neighborhood
Lot
- Size: 10,019 Square Feet
- Features: Back Yard, Front Yard, Near Park
Details
- Parcel number: 282492007
- Special conditions: Standard
Construction
Type & style
- Home type: SingleFamily
- Property subtype: Single Family Residence
Condition
- Updated/Remodeled,Under Construction
- New construction: No
- Year built: 2002
Utilities & green energy
- Sewer: Public Sewer
- Water: Public
Community & HOA
Community
- Features: Sidewalks, Park
- Subdivision: /
HOA
- Has HOA: Yes
- Amenities included: Maintenance Grounds
- HOA fee: $96 monthly
- HOA name: Eagle Glen Master HOA
- HOA phone: 951-698-8511
Location
- Region: Corona
Financial & listing details
- Price per square foot: $304/sqft
- Tax assessed value: $1,130,000
- Date on market: 12/31/2025
- Cumulative days on market: 65 days
- Listing terms: Cash,Conventional
Price history
| Date | Event | Price |
|---|---|---|
| 3/20/2026 | Sold | $1,117,500-2.7%$304/sqft |
Source:  CRMLS #OC25282220 Report a problem CRMLS #OC25282220 Report a problem | ||
| 3/10/2026 | Contingent | $1,149,000$313/sqft |
Source: CRMLS #OC25282220 Report a problem | ||
| 2/13/2026 | Listed for sale | $1,149,000$313/sqft |
Source: eXp Realty #OC25282220 Report a problem | ||
| 2/3/2026 | Contingent | $1,149,000$313/sqft |
Source: CRMLS #OC25282220 Report a problem | ||
| 12/31/2025 | Listed for sale | $1,149,000+35.2%$313/sqft |
Source: CRMLS #OC25282220 Report a problem | ||
| 11/18/2025 | Sold | $850,000+21.4%$232/sqft |
Source: Public Record Report a problem | ||
| 9/10/2018 | Sold | $700,000-1.4%$191/sqft |
Source: Public Record Report a problem | ||
| 6/15/2018 | Pending sale | $710,000$193/sqft |
Source: Keller Williams Realty #IG18036983 Report a problem | ||
| 5/23/2018 | Price change | $710,000-2.7%$193/sqft |
Source: Keller Williams Realty #IG18036983 Report a problem | ||
| 5/17/2018 | Price change | $729,900-1.4%$199/sqft |
Source: Keller Williams Realty #IG18036983 Report a problem | ||
| 4/27/2018 | Price change | $739,900-1.3%$202/sqft |
Source: Keller Williams Realty #IG18036983 Report a problem | ||
| 2/17/2018 | Listed for sale | $750,000+113.4%$204/sqft |
Source: Keller Williams Realty #IG18036983 Report a problem | ||
| 2/15/2002 | Sold | $351,500$96/sqft |
Source: Public Record Report a problem | ||
Public tax history
| Year | Property taxes | Tax assessment |
|---|---|---|
| 2026 | -- | $1,130,000 |
| 2025 | $12,745 +49.4% | $1,130,000 +47.6% |
| 2024 | $8,528 +1.4% | $765,548 +2% |
| 2023 | $8,411 -0.2% | $750,538 +2% |
| 2022 | $8,428 -6.3% | $735,823 +2% |
| 2021 | $8,994 +0.7% | $721,396 +1% |
| 2020 | $8,932 +1.9% | $714,000 +2% |
| 2019 | $8,763 +35.8% | $700,000 +40.3% |
| 2018 | $6,452 +2.7% | $499,010 +2% |
| 2017 | $6,283 | $489,227 +2% |
| 2016 | $6,283 +2.7% | $479,635 +1.5% |
| 2015 | $6,119 +2% | $472,432 +2% |
| 2014 | $5,998 | $463,180 +0.5% |
| 2013 | -- | $461,089 +11.7% |
| 2012 | -- | $412,932 +2% |
| 2011 | -- | $404,836 +0.8% |
| 2010 | -- | $401,813 +7.7% |
| 2009 | -- | $373,000 -5.5% |
| 2008 | -- | $394,873 +2% |
| 2007 | -- | $387,132 +2% |
| 2006 | -- | $379,542 +2% |
| 2005 | -- | $372,101 +3.9% |
| 2003 | -- | $358,122 +115% |
| 2002 | -- | $166,588 +52.3% |
| 2001 | $2,318 +13.8% | $109,400 +23.7% |
| 2000 | $2,037 | $88,471 |
Find assessor info on the county website
Neighborhood: Eagle Glen
Nearby homes
- $941,5004 bd3 ba2.6k sqft1611 Spyglass Dr, Corona, CA 92883Off Market
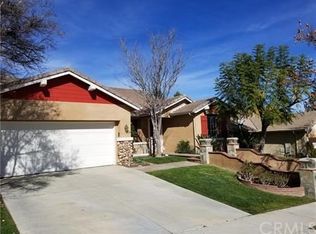
- $1,046,5005 bd3 ba3.5k sqft1603 Spyglass Dr, Corona, CA 92883Off Market

- $986,9004 bd3 ba2.6k sqft1595 Fair Isle Ct, Corona, CA 92883Off Market
- $996,3004 bd3 ba2.6k sqft1615 Spyglass Dr, Corona, CA 92883Off Market

- $1,034,6006 bd3 ba3.6k sqft1585 Fair Isle Ct, Corona, CA 92883Off Market
- $1,098,1006 bd4 ba3.6k sqft1610 Spyglass Dr, Corona, CA 92883Off Market
- $996,5004 bd3 ba3.1k sqft1614 Spyglass Dr, Corona, CA 92883Off Market
- $970,0004 bd3 ba2.6k sqft1606 Spyglass Dr, Corona, CA 92883Sold
Nearby schools
GreatSchools rating
- 8/10Woodrow Wilson Elementary SchoolGrades: K-6Distance: 0.4 mi
- 6/10El Cerrito Middle SchoolGrades: 6-8Distance: 1.8 mi
- 8/10Santiago High SchoolGrades: 9-12Distance: 1.5 mi
Get a cash offer in 3 minutes
Find out how much your home could sell for in as little as 3 minutes with a no-obligation cash offer.
Estimated market value
$1,125,200
Get a cash offer in 3 minutes
Find out how much your home could sell for in as little as 3 minutes with a no-obligation cash offer.
Estimated market value
$1,125,200
- California
- Riverside County
- Corona
- 92883
- Eagle Glen
- 1607 Spyglass Dr
Nearby cities
Nearby neighborhoods
Nearby zip codes
Other Corona Topics
