This is a beautiful move-in ready townhome in The Gardens. Gorgeous grounds and greenbelts, super quiet. Brand new kitchen with white cabinets and quartz counters. Includes electric stove. New luxury vinyl flooring downstairs, newer carpet upstairs, both upstairs bathroom have new tile floors, primary bath has new tub and shower enclosure. New blinds downstairs. Ceiling fans in all 4 bedrooms. Central air and heat. Very large family room, can be used at a large dining room as well. Lovely private patio. An added bonus is that E-Pipe has laready been installed by the HOA to prevent leaks. Oversized private 2-car garage with built-in storage closets and a workbench. The complex has a pool, spa, community room that you can reserve for a party, and tennis courts. Well located, near Eastview Park, shopping, transportation, dining, freeway access, and walking distance to many schools.
Sold for $803,000
Listed by: Keller Williams Realty • Michelle Miley • Contact: 310-519-1080
Bought with: Circle Real Estate
$803,000
1607 Stonewood Ct, San Pedro, CA 90732
4beds
1,595sqft
Townhouse
Built in 1976
2.4 Acres Lot
$814,500 Zestimate®
$503/sqft
$4,195 Estimated rent
Home value
$814,500
$757,000 - $872,000
$4,195/mo
Zestimate® history
Owner options
List your home for rent
$4,195/mo
Rent Zestimate®
Find your next renter with Zillow Rental Manager. Plus, with online applications, you can quickly screen prospective tenants – for free.
$4,195/mo
Rent Zestimate®
Refinance and save
$5,674/mo
Est. payment
Refinancing to a lower rate could help reduce your monthly payments and save thousands over the life of the loan.
$5,674/mo
Est. payment
Explore your selling options
Work with a Zillow partner agent
Leverage their expertise and Zillow's premium Showcase listings to get your home seen by more buyers.
Get startedList with your own agent
Get your home in front of millions of buyers by listing it on Zillow.
Learn how to do itSell it yourself
Take full control of how buyers see your home on Zillow by listing For Sale by Owner (FSBO).
List your homeWhat's special
New blindsGorgeous grounds and greenbeltsLovely private patioNew tile floorsVery large family roomQuartz countersWhite cabinets
Zillow last checked:
Listing updated:
Listed by:
Michelle Miley DRE #01011510 310-293-3049,
Keller Williams Realty
Bought with:
Isayas Theodros, DRE #02079906
Circle Real Estate
Source: CRMLS,MLS#: SB24238397 Originating MLS: California Regional MLS
Originating MLS: California Regional MLSFacts & features
Interior
Bedrooms & bathrooms
- Bedrooms: 4
- Bathrooms: 3
- Full bathrooms: 2
- 1/2 bathrooms: 1
- Main level bathrooms: 1
Rooms
- Room types: Bedroom, Family Room, Kitchen, Living Room, Primary Bathroom, Primary Bedroom, Other, Pantry
Bedroom
- Features: All Bedrooms Up
Bathroom
- Features: Tub Shower
Family room
- Features: Separate Family Room
Kitchen
- Features: Kitchen/Family Room Combo, Quartz Counters, Remodeled, Updated Kitchen, Walk-In Pantry
Other
- Features: Walk-In Closet(s)
Pantry
- Features: Walk-In Pantry
Cooling
- Central Air
Appliances
- Included: Electric Range
- Laundry: In Garage
Features
- Breakfast Bar, Ceiling Fan(s), Crown Molding, Quartz Counters, All Bedrooms Up, Walk-In Pantry, Walk-In Closet(s)
- Flooring: Carpet, See Remarks, Vinyl
- Windows: Blinds
- Has fireplace: No
- Fireplace features: None
- Common walls with other units/homes: 2+ Common Walls
Interior area
- Total interior livable area: 1,595 sqft
Property
Parking
- Total spaces: 2
- Parking features: Garage, Garage Door Opener, No Driveway
- Attached garage spaces: 2
Features
- Levels: Two
- Stories: 2
- Entry location: 1
- Patio & porch: Brick
- Pool features: Association
- Has spa: Yes
- Spa features: Association
- Fencing: Wood
- Has view: Yes
- View description: None
Lot
- Size: 2.4 Acres
- Features: Near Park
Details
- Additional structures: Tennis Court(s)
- Parcel number: 7444003022
- Special conditions: Standard
Construction
Type & style
- Home type: Townhouse
- Property subtype: Townhouse
- Attached to another structure: Yes
Materials
- Foundation: Slab
Condition
- Turnkey
- New construction: No
- Year built: 1976
Utilities & green energy
- Sewer: Public Sewer
- Water: Public
Community & HOA
Community
- Features: Curbs, Street Lights, Sidewalks, Park
HOA
- Has HOA: Yes
- Amenities included: Maintenance Grounds, Pool, Pet Restrictions, Recreation Room, Spa/Hot Tub, Tennis Court(s), Water
- Services included: Sewer
- HOA fee: $485 monthly
- HOA name: Westmone South #3
- HOA phone: 310-370-2696
Location
- Region: San Pedro
Financial & listing details
- Price per square foot: $503/sqft
- Tax assessed value: $298,674
- Annual tax amount: $9,794
- Date on market: 11/21/2024
- Cumulative days on market: 72 days
- Listing terms: Cash,Cash to New Loan
- Inclusions: Stove
Price history
| Date | Event | Price |
|---|---|---|
| 3/3/2025 | Sold | $803,000-1.5%$503/sqft |
Source:  CRMLS #SB24238397 Report a problem CRMLS #SB24238397 Report a problem | ||
| 2/24/2025 | Pending sale | $815,000$511/sqft |
Source: CRMLS #SB24238397 Report a problem | ||
| 2/3/2025 | Contingent | $815,000$511/sqft |
Source: CRMLS #SB24238397 Report a problem | ||
| 11/21/2024 | Listed for sale | $815,000$511/sqft |
Source: CRMLS #SB24238397 Report a problem | ||
| 4/9/2018 | Listing removed | $2,850$2/sqft |
Source: Keller Williams Realty #SB18076909 Report a problem | ||
| 4/5/2018 | Listed for rent | $2,850$2/sqft |
Source: Keller Williams Realty #SB18076909 Report a problem | ||
Public tax history
| Year | Property taxes | Tax assessment |
|---|---|---|
| 2025 | $9,794 +165.8% | $298,674 +2% |
| 2024 | $3,684 +1.9% | $292,819 +2% |
| 2023 | $3,614 +4.8% | $287,078 +2% |
| 2022 | $3,448 +1.3% | $281,450 +2% |
| 2021 | $3,404 -0.9% | $275,932 +1% |
| 2020 | $3,434 | $273,104 +2% |
| 2019 | $3,434 +5.6% | $267,750 +2% |
| 2018 | $3,252 | $262,501 +2% |
| 2017 | $3,252 +2.3% | $257,355 +2% |
| 2016 | $3,179 +2.5% | $252,310 +1.5% |
| 2015 | $3,100 +1% | $248,521 +2% |
| 2014 | $3,070 | $243,654 +2.5% |
| 2012 | -- | $237,799 +2% |
| 2011 | -- | $233,137 +0.8% |
| 2010 | -- | $231,396 -0.2% |
| 2009 | -- | $231,946 +2% |
| 2008 | -- | $227,399 +2% |
| 2007 | -- | $222,941 +2% |
| 2006 | -- | $218,571 |
| 2005 | -- | $218,571 +4% |
| 2004 | -- | $210,085 +1.9% |
| 2003 | -- | $206,235 +2% |
| 2002 | -- | $202,192 +4% |
| 2000 | -- | $194,343 |
Find assessor info on the county website
Neighborhood: San Pedro
Nearby homes
- $844,7002 bd3 ba1.5k sqft1631 Stonewood Ct, San Pedro, CA 90732Off Market
- $680,0003 bd3 ba1.5k sqft1623 Stonewood Ct, San Pedro, CA 90732Sold

- $747,6003 bd3 ba1.5k sqft1619 Stonewood Ct, San Pedro, CA 90732Off Market
- $699,0002 bd3 ba1.5k sqft1601 Stonewood Ct, San Pedro, CA 90732Sold
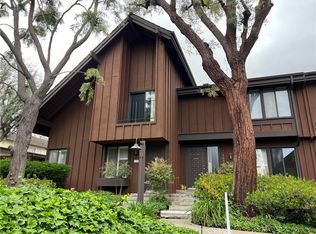
- $812,5004 bd3 ba1.5k sqft1609 Stonewood Ct, San Pedro, CA 90732Sold
- $797,3002 bd3 ba1.5k sqft1615 Stonewood Ct, San Pedro, CA 90732Off Market
- $1,043,7004 bd3 ba1.5k sqft1575 Stonewood Ct, San Pedro, CA 90732Off Market
- $962,9004 bd3 ba1.5k sqft1573 Stonewood Ct, San Pedro, CA 90732Off Market
Nearby schools
GreatSchools rating
- 8/10Taper Avenue Elementary SchoolGrades: K-5Distance: 0.5 mi
- 8/10Rudecinda Sepulveda Dodson Middle SchoolGrades: 6-8Distance: 0.5 mi
- 7/10San Pedro Senior High SchoolGrades: 9-12Distance: 2.3 mi
Schools provided by the listing agent
- Elementary: Taper
- Middle: Dodson
- High: San Pedro
Source: CRMLS. This data may not be complete. We recommend contacting the local school district to confirm school assignments for this home.
Get a cash offer in 3 minutes
Find out how much your home could sell for in as little as 3 minutes with a no-obligation cash offer.
Estimated market value
$814,500
Get a cash offer in 3 minutes
Find out how much your home could sell for in as little as 3 minutes with a no-obligation cash offer.
Estimated market value
$814,500
- California
- Los Angeles County
- Los Angeles
- 90732
- San Pedro
- 1607 Stonewood Ct
Nearby cities
Nearby neighborhoods
Nearby zip codes
Other Los Angeles Topics
