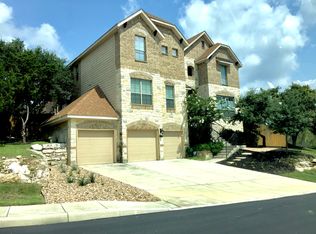
Welcome to your exceptional residence at 1607 Sun Mountain, where luxury and comfort harmonize in the coveted Mountain Lodge Subdivision. This stunning 4,496 Sq ft home boasts soaring 20-foot ceilings that bathe the space in natural light, highlighting exquisite designer finishes and meticulous attention to detail. Two versatile bonus rooms on the first floor can be utilized as additional bedrooms, offering unparalleled flexibility to suit your lifestyle needs. A new roof was installed in June 2024, providing added value and peace of mind. The chef's kitchen has been thoughtfully updated, showcasing beautiful cabinetry, striking quartz countertops, a marble backsplash, and a sleek vent hood positioned above the 5-burner gas range. The first floor encompasses the primary suite and multiple dining and living areas, perfectly balancing relaxation and entertainment needs. On the upper level, a generous game room flows into a state-of-the-art media room with a premium sound system, projector, and 130-inch screen for an unrivaled cinematic experience. Step into your backyard sanctuary with modern Trex decking and a sleek outdoor kitchen designed for entertaining guests and enjoying effortless relaxation.1607 Sun Mountain epitomizes luxury living, blending comfort, sophistication, and entertainment. With access to acclaimed NEISD schools, this rare property fulfills all your home desires. Don't miss the opportunity to turn this dream home into your reality!
Sold
Price Unknown
1607 Sun Mountain, San Antonio, TX 78258
4beds
4,488sqft
Single Family Residence
Built in 2008
0.25 Acres Lot
$641,100 Zestimate®
$--/sqft
$4,417 Estimated rent
Home value
$641,100
$590,000 - $692,000
$4,417/mo
Zestimate® history
Owner options
List your home for rent
$4,417/mo
Rent Zestimate®
Find your next renter with Zillow Rental Manager. Plus, with online applications, you can quickly screen prospective tenants – for free.
$4,417/mo
Rent Zestimate®
Refinance and save
$175/mo
Est. payment
Refinancing to a lower rate could help reduce your monthly payments and save thousands over the life of the loan.
$175/mo
Est. payment
Explore your selling options
Work with a Zillow partner agent
Leverage their expertise and Zillow's premium Showcase listings to get your home seen by more buyers.
Get startedList with your own agent
Get your home in front of millions of buyers by listing it on Zillow.
Learn how to do itSell it yourself
Take full control of how buyers see your home on Zillow by listing For Sale by Owner (FSBO).
List your homeWhat's special
Modern trex deckingSleek outdoor kitchenBackyard sanctuaryPremium sound systemExquisite designer finishesStriking quartz countertopsGenerous game room
Zillow last checked:
Listing updated:
Listed by:
Taryn Brooks TREC #626324 (210) 373-4375,
Keller Williams Legacy
Source: LERA MLS,MLS#: 1820113
Facts & features
Interior
Bedrooms & bathrooms
- Bedrooms: 4
- Bathrooms: 4
- Full bathrooms: 3
- 1/2 bathrooms: 1
Primary bedroom
- Features: Walk-In Closet(s), Ceiling Fan(s), Full Bath
- Area: 252
- Dimensions: 18 x 14
Bedroom 2
- Area: 299
- Dimensions: 23 x 13
Bedroom 3
- Area: 221
- Dimensions: 17 x 13
Bedroom 4
- Area: 208
- Dimensions: 16 x 13
Primary bathroom
- Features: Tub/Shower Separate, Separate Vanity, Double Vanity, Soaking Tub
- Area: 180
- Dimensions: 15 x 12
Dining room
- Area: 154
- Dimensions: 14 x 11
Family room
- Area: 100
- Dimensions: 10 x 10
Kitchen
- Area: 195
- Dimensions: 15 x 13
Living room
- Area: 324
- Dimensions: 18 x 18
Office
- Area: 154
- Dimensions: 14 x 11
Heating
- Central, 2 Units, Natural Gas
Cooling
- Ceiling Fan(s), Two Central
Appliances
- Included: Washer, Dryer, Microwave, Range, Gas Cooktop, Refrigerator, Disposal, Dishwasher, Plumbed For Ice Maker
- Laundry: Main Level, Laundry Room, Washer Hookup, Dryer Connection
Features
- Three Living Area, Separate Dining Room, Eat-in Kitchen, Kitchen Island, Breakfast Bar, Pantry, Study/Library, Game Room, Media Room, Utility Room Inside, High Ceilings, Open Floorplan, Walk-In Closet(s), Master Downstairs, Ceiling Fan(s), Chandelier, Wet Bar, Custom Cabinets, Programmable Thermostat
- Flooring: Carpet, Ceramic Tile, Other
- Windows: Double Pane Windows, Window Coverings
- Has basement: No
- Number of fireplaces: 1
- Fireplace features: One
Interior area
- Total interior livable area: 4,488 sqft
Property
Parking
- Total spaces: 3
- Parking features: Three Car Garage, Attached
- Attached garage spaces: 3
Features
- Levels: Two
- Stories: 2
- Patio & porch: Patio, Covered, Deck
- Exterior features: Barbecue, Gas Grill, Sprinkler System, Outdoor Kitchen
- Pool features: None, Community
- Fencing: Privacy
Lot
- Size: 0.25 Acres
- Features: Cul-De-Sac, 1/4 - 1/2 Acre, Curbs, Street Gutters, Sidewalks, Streetlights
- Residential vegetation: Mature Trees
Details
- Additional structures: Shed(s)
- Parcel number: 049263220340
Construction
Type & style
- Home type: SingleFamily
- Architectural style: Traditional
- Property subtype: Single Family Residence
Materials
- Brick, 4 Sides Masonry
- Foundation: Slab
- Roof: Composition
Condition
- Pre-Owned
- New construction: No
- Year built: 2008
Details
- Builder name: Mercedes
Utilities & green energy
- Electric: CPS ENERGY
- Gas: CPS ENERGY
- Sewer: SAWS, Sewer System
- Water: SAWS, Water System
Community & HOA
Community
- Features: Playground, Basketball Court
- Security: Smoke Detector(s), Controlled Access
- Subdivision: Mountain Lodge
HOA
- Has HOA: Yes
- HOA fee: $175 quarterly
- HOA name: MOUNTAIN LODGE
Location
- Region: San Antonio
Financial & listing details
- Annual tax amount: $12,343
- Date on market: 9/11/2025
- Cumulative days on market: 219 days
- Listing terms: Conventional,FHA,VA Loan,Cash
- Road surface type: Paved
Price history
| Date | Event | Price |
|---|---|---|
| 2/13/2025 | Sold | -- |
Source:  LERA MLS #1820113 Report a problem LERA MLS #1820113 Report a problem | ||
| 2/5/2025 | Pending sale | $670,000$149/sqft |
Source: LERA MLS #1820113 Report a problem | ||
| 1/29/2025 | Contingent | $670,000$149/sqft |
Source: LERA MLS #1820113 Report a problem | ||
| 11/14/2024 | Price change | $670,000-1.5%$149/sqft |
Source: LERA MLS #1820113 Report a problem | ||
| 10/31/2024 | Listed for sale | $680,000$152/sqft |
Source: LERA MLS #1820113 Report a problem | ||
Public tax history
Tax history is unavailable.
Neighborhood: 78258
Nearby homes
- $--4 bd4 ba4.4k sqft1607 Sun Mtn, San Antonio, TX 78258Sold
- $652,1003 bd2 ba3.5k sqft1615 Sun Mtn, San Antonio, TX 78258Off Market
- $728,3005 bd4 ba4.2k sqft1603 Sun Mtn, San Antonio, TX 78258Off Market
- $673,4003 bd2 ba3.7k sqft1610 Sun Mtn, San Antonio, TX 78258Off Market
- $100-- bd-- ba-- sqftSun Mountain, San Antonio, TX 78258Off Market
- $100-- bd-- ba-- sqftSun Mountain, San Antonio, TX 78258Off Market
- $100-- bd-- ba-- sqftSun Mountain, San Antonio, TX 78258Off Market
- $100-- bd-- ba-- sqftSun Mountain, San Antonio, TX 78258Off Market
- $512,8003 bd2 ba2.6k sqft1614 Sun Mtn, San Antonio, TX 78258Off Market
Nearby schools
GreatSchools rating
- 9/10Tuscany Heights Elementary SchoolGrades: PK-5Distance: 1.1 mi
- 9/10Tejeda Middle SchoolGrades: 6-8Distance: 2 mi
- 8/10Johnson High SchoolGrades: 9-12Distance: 1.9 mi
Schools provided by the listing agent
- Elementary: Tuscany Heights
- Middle: Tejeda
- High: Johnson
- District: North East I.S.D.
Source: LERA MLS. This data may not be complete. We recommend contacting the local school district to confirm school assignments for this home.
Get a cash offer in 3 minutes
Find out how much your home could sell for in as little as 3 minutes with a no-obligation cash offer.
Estimated market value
$641,100
Get a cash offer in 3 minutes
Find out how much your home could sell for in as little as 3 minutes with a no-obligation cash offer.
Estimated market value
$641,100
- Texas
- Bexar County
- San Antonio
- 78258
- 1607 Sun Mountain
Nearby cities
Nearby neighborhoods
Nearby zip codes
Other San Antonio Topics
