Come explore this exceptional 5-bedroom, 4.5-bathroom, 3678 square foot home nestled on nearly half an acre. Recently updated, this residence offers an inviting atmosphere with its open floor plan and pristine pool. On the main level, discover two en suites, including the master and a convenient mother-in-law suite. Unwind in the jacuzzi tub or enjoy the custom-designed shower featuring an oversized shower head and an additional handheld shower wand. Nestled in a peaceful neighborhood with access to top-tier schools, this home is conveniently situated near San Antonio's renowned Phil Hardberger Park. Upon arrival, be captivated by soaring ceilings, artful niches, and impressive fixtures, setting the stage for refined sophistication. The open floor plan highlights beautiful vinyl wood floors and a remarkable kitchen and breakfast area, ideal for culinary enthusiasts. Every element of this residence has been meticulously crafted, showcasing an unparalleled level of attention to detail. Step outside to your private oasis, complete with a sparkling in-ground pool, spa and outdoor pool shower. This meticulously designed and impeccably maintained home epitomizes luxurious living, with every detail tailored for the discerning homeowner. Don't let this opportunity slip away-claim this stunning property as your own sanctuary today!
Sold
Price Unknown
1607 Tarton Ln, San Antonio, TX 78231
5beds
3,678sqft
Single Family Residence
Built in 1993
0.49 Acres Lot
$759,100 Zestimate®
$--/sqft
$5,745 Estimated rent
Home value
$759,100
$714,000 - $812,000
$5,745/mo
Zestimate® history
Owner options
List your home for rent
$5,745/mo
Rent Zestimate®
Find your next renter with Zillow Rental Manager. Plus, with online applications, you can quickly screen prospective tenants – for free.
$5,745/mo
Rent Zestimate®
Refinance and save
Refinancing to a lower rate could help reduce your monthly payments and save thousands over the life of the loan.
Explore your selling options
Work with a Zillow partner agent
Leverage their expertise and Zillow's premium Showcase listings to get your home seen by more buyers.
Get startedList with your own agent
Get your home in front of millions of buyers by listing it on Zillow.
Learn how to do itSell it yourself
Take full control of how buyers see your home on Zillow by listing For Sale by Owner (FSBO).
List your homeWhat's special
Zillow last checked:
Listing updated:
Listed by:
Jarvis Moore TREC #786460 (210) 847-7050,
Keller Williams Heritage
Source: LERA MLS,MLS#: 1769841
Facts & features
Interior
Bedrooms & bathrooms
- Bedrooms: 5
- Bathrooms: 5
- Full bathrooms: 4
- 1/2 bathrooms: 1
Primary bedroom
- Area: 224
- Dimensions: 16 x 14
Bedroom 2
- Area: 144
- Dimensions: 12 x 12
Bedroom 3
- Area: 165
- Dimensions: 15 x 11
Bedroom 4
- Area: 144
- Dimensions: 12 x 12
Bedroom 5
- Area: 238
- Dimensions: 17 x 14
Primary bathroom
- Features: Tub/Shower Separate
- Area: 162
- Dimensions: 18 x 9
Dining room
- Area: 156
- Dimensions: 13 x 12
Family room
- Area: 456
- Dimensions: 24 x 19
Kitchen
- Area: 234
- Dimensions: 18 x 13
Living room
- Area: 324
- Dimensions: 18 x 18
Heating
- Central, Electric
Cooling
- Central Air
Appliances
- Included: None
- Laundry: Main Level
Features
- Two Living Area, Liv/Din Combo, Eat-in Kitchen, Kitchen Island, Breakfast Bar, Secondary Bedroom Down, High Ceilings, Open Floorplan, Walk-In Closet(s), Master Downstairs
- Flooring: Wood, Vinyl
- Windows: Window Coverings
- Has basement: No
- Has fireplace: No
- Fireplace features: Not Applicable
Interior area
- Total interior livable area: 3,678 sqft
Property
Parking
- Total spaces: 2
- Parking features: Two Car Garage
- Garage spaces: 2
Features
- Levels: Two
- Stories: 2
- Has private pool: Yes
- Pool features: In Ground
Lot
- Size: 0.49 Acres
Details
- Parcel number: 166550050210
Construction
Type & style
- Home type: SingleFamily
- Property subtype: Single Family Residence
Materials
- Brick
- Foundation: Slab
- Roof: Composition
Condition
- Pre-Owned
- New construction: No
- Year built: 1993
Utilities & green energy
- Electric: CPS
- Gas: CPS
- Sewer: SAWS
- Water: SAWS, Water System
Community & HOA
Community
- Features: None
- Subdivision: North Castle Hills
Location
- Region: San Antonio
Financial & listing details
- Tax assessed value: $605,910
- Annual tax amount: $11,133
- Date on market: 9/11/2025
- Cumulative days on market: 40 days
- Listing terms: Conventional,FHA,VA Loan,Cash
Price history
| Date | Event | Price |
|---|---|---|
| 6/11/2024 | Sold | -- |
Source:  LERA MLS #1769841 Report a problem LERA MLS #1769841 Report a problem | ||
| 6/5/2024 | Pending sale | $750,000$204/sqft |
Source: LERA MLS #1769841 Report a problem | ||
| 5/24/2024 | Contingent | $750,000$204/sqft |
Source: LERA MLS #1769841 Report a problem | ||
| 5/17/2024 | Listed for sale | $750,000$204/sqft |
Source: LERA MLS #1769841 Report a problem | ||
| 5/7/2024 | Contingent | $750,000$204/sqft |
Source: LERA MLS #1769841 Report a problem | ||
| 4/26/2024 | Listed for sale | $750,000$204/sqft |
Source: LERA MLS #1769841 Report a problem | ||
Public tax history
| Year | Property taxes | Tax assessment |
|---|---|---|
| 2025 | $10,995 +106.9% | $605,910 +26.7% |
| 2024 | $5,313 -4.5% | $478,160 -1.2% |
| 2023 | $5,563 -25.6% | $484,000 +10% |
| 2022 | $7,481 | $440,000 +10% |
| 2021 | -- | $400,000 -4.6% |
| 2020 | -- | $419,265 +10% |
| 2019 | $7,367 | $381,150 +10% |
| 2018 | $7,367 +2.4% | $346,500 +10% |
| 2017 | $7,196 -0.9% | $315,000 |
| 2016 | $7,263 -9.2% | $315,000 +5% |
| 2015 | $7,998 | $300,000 +0.9% |
| 2014 | $7,998 | $297,270 +1.8% |
| 2013 | -- | $292,000 +4.6% |
| 2012 | -- | $279,180 -0.5% |
| 2011 | -- | $280,500 -5.1% |
| 2010 | -- | $295,610 -3.1% |
| 2009 | -- | $305,000 +3.4% |
| 2008 | -- | $295,000 -7.9% |
| 2007 | -- | $320,430 +30.9% |
| 2005 | -- | $244,700 |
| 2004 | -- | -- |
| 2003 | -- | -- |
| 2002 | -- | -- |
| 2001 | -- | -- |
| 2000 | -- | -- |
Find assessor info on the county website
Neighborhood: North Castle Hills
Nearby homes
- $434,5003 bd2 ba2k sqft1611 Tarton Ln, San Antonio, TX 78231Off Market
- $497,6003 bd2 ba2.3k sqft1603 Tarton Ln, San Antonio, TX 78231Off Market
- $451,0004 bd3 ba2.3k sqft1526 Tarton Ln, San Antonio, TX 78231Off Market
- $593,7005 bd4 ba3k sqft1615 Tarton Ln, San Antonio, TX 78231Off Market
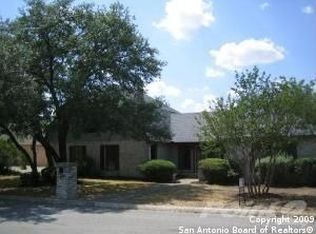
- $478,6004 bd2 ba2.6k sqft1615 Colquitt Dr, San Antonio, TX 78231Off Market
- $578,6004 bd3 ba2.6k sqft1527 Tarton Ln, San Antonio, TX 78231Off Market
- $441,4003 bd2 ba2.1k sqft1522 Tarton Ln, San Antonio, TX 78231Off Market
- $568,7004 bd3 ba3.3k sqft1619 Tarton Ln, San Antonio, TX 78231Off Market
Nearby schools
GreatSchools rating
- 3/10Larkspur Elementary SchoolGrades: PK-5Distance: 0.9 mi
- 4/10Eisenhower Middle SchoolGrades: 6-8Distance: 1.4 mi
- 5/10Churchill High SchoolGrades: 9-12Distance: 0.6 mi
Schools provided by the listing agent
- Elementary: Larkspur
- Middle: Eisenhower
- High: Churchill
- District: North East I.S.D.
Source: LERA MLS. This data may not be complete. We recommend contacting the local school district to confirm school assignments for this home.
Get a cash offer in 3 minutes
Find out how much your home could sell for in as little as 3 minutes with a no-obligation cash offer.
Estimated market value
$759,100
Get a cash offer in 3 minutes
Find out how much your home could sell for in as little as 3 minutes with a no-obligation cash offer.
Estimated market value
$759,100
- Texas
- Bexar County
- San Antonio
- 78231
- North Castle Hills
- 1607 Tarton Ln
Nearby cities
Nearby neighborhoods
Nearby zip codes
Other San Antonio Topics
