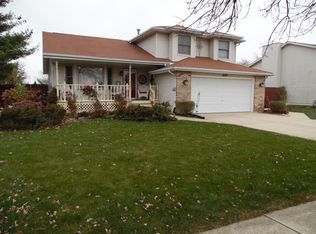
Wow this is one of Autumn Lake Estates finest! This meticulously maintained Split Level with sub basement is a true gem in the heart of this sought-after community. As you step through the front door, you'll be captivated by the warmth and charm that radiates throughout this home. The main level features an open living and dining area with vaulted ceilings, where natural light pours in through large windows, creating an inviting ambiance for family gatherings and entertaining. The spacious kitchen boasts ample cabinet space, and a convenient breakfast bar, making meal preparation a joy. Step outside through the sliding glass doors to your private deck and large fenced yard! Three well-appointed bedrooms await you upstairs, each offering comfort and tranquility. The master suite features a nice walk in closet and shared en-suite bathroom, ensuring your relaxation and privacy. The lower level of this home offers a cozy family room, ideal for movie nights or a spot to cozy up next to the fireplace. Additionally, the large unfinished sub basement can be adapted to suit your needs - a home office, gym, play room, etc. Autumn Lakes is renowned for its tree-lined streets, friendly neighbors, and community parks. This property includes a meticulously landscaped yard, showcasing the beauty of each season. With the convenience of a two-car garage and ample storage space, this home truly combines form and function. Located in a top-rated school district and within easy reach of shopping, dining, and major highways, this home offers the perfect blend of suburban tranquility and urban accessibility. Don't miss the opportunity!! **MULTIPLE OFFERS RECEIVED. SELLER IS REQUESTING HIGHEST/BEST OFFERS SUBMITTED BY 10/15 @ 8:30PM**
Closed
$316,000
1607 Timberline Dr, Joliet, IL 60431
3beds
2,136sqft
Single Family Residence
Built in 1990
10,275 Square Feet Lot
$377,000 Zestimate®
$148/sqft
$2,857 Estimated rent
Home value
$377,000
$358,000 - $396,000
$2,857/mo
Zestimate® history
Owner options
List your home for rent
$2,857/mo
Rent Zestimate®
Find your next renter with Zillow Rental Manager. Plus, with online applications, you can quickly screen prospective tenants – for free.
$2,857/mo
Rent Zestimate®
Refinance and save
$2,449/mo
Est. payment
Refinancing to a lower rate could help reduce your monthly payments and save thousands over the life of the loan.
$2,449/mo
Est. payment
Explore your selling options
Work with a Zillow partner agent
Leverage their expertise and Zillow's premium Showcase listings to get your home seen by more buyers.
Get startedList with your own agent
Get your home in front of millions of buyers by listing it on Zillow.
Learn how to do itSell it yourself
Take full control of how buyers see your home on Zillow by listing For Sale by Owner (FSBO).
List your homeWhat's special
Home officeLarge fenced yardLarge unfinished sub basementTree-lined streetsMeticulously landscaped yardCozy family roomAmple cabinet space
Zillow last checked:
Listing updated:
Listed by:
Matt Pittman 630-277-9520,
Keller Williams Premiere Properties
Bought with:
Sara Young
RE/MAX Ultimate Professionals
Source: MRED as distributed by MLS GRID,MLS#: 11907450
Facts & features
Interior
Bedrooms & bathrooms
- Bedrooms: 3
- Bathrooms: 2
- Full bathrooms: 2
Rooms
- Room types: Eating Area, Walk In Closet, Recreation Room
Primary bedroom
- Features: Flooring (Carpet), Bathroom (Full)
- Level: Second
- Area: 169 Square Feet
- Dimensions: 13X13
Bedroom 2
- Features: Flooring (Carpet)
- Level: Second
- Area: 130 Square Feet
- Dimensions: 13X10
Bedroom 3
- Features: Flooring (Carpet)
- Level: Second
- Area: 132 Square Feet
- Dimensions: 12X11
Eating area
- Features: Flooring (Vinyl)
- Level: Main
- Area: 110 Square Feet
- Dimensions: 11X10
Family room
- Features: Flooring (Carpet), Window Treatments (All)
- Level: Lower
- Area: 330 Square Feet
- Dimensions: 22X15
Kitchen
- Features: Kitchen (Eating Area-Breakfast Bar), Flooring (Vinyl), Window Treatments (All)
- Level: Main
- Area: 120 Square Feet
- Dimensions: 12X10
Living room
- Features: Flooring (Carpet), Window Treatments (All)
- Level: Main
- Area: 221 Square Feet
- Dimensions: 17X13
Recreation room
- Features: Flooring (Other)
- Level: Basement
- Area: 475 Square Feet
- Dimensions: 25X19
Walk in closet
- Features: Flooring (Carpet)
- Level: Second
- Area: 50 Square Feet
- Dimensions: 10X5
Heating
- Natural Gas, Forced Air
Cooling
- Central Air
Appliances
- Included: Range, Microwave, Dishwasher, Refrigerator, Washer, Dryer, Humidifier
Features
- Cathedral Ceiling(s)
- Basement: Finished,Partial
- Number of fireplaces: 1
Interior area
- Total structure area: 0
- Total interior livable area: 2,136 sqft
Property
Parking
- Total spaces: 2
- Parking features: Asphalt, Garage Door Opener, On Site, Garage Owned, Attached, Garage
- Attached garage spaces: 2
- Has uncovered spaces: Yes
Accessibility
- Accessibility features: No Disability Access
Features
- Levels: Quad-Level
- Patio & porch: Deck
- Fencing: Fenced
Lot
- Size: 10,275 Square Feet
- Dimensions: 75X137
Details
- Parcel number: 0603354510300000
- Special conditions: None
Construction
Type & style
- Home type: SingleFamily
- Property subtype: Single Family Residence
Materials
- Aluminum Siding, Vinyl Siding, Steel Siding, Brick
- Foundation: Concrete Perimeter
- Roof: Asphalt
Condition
- New construction: No
- Year built: 1990
Details
- Builder model: LAKEWOOD
Utilities & green energy
- Electric: Circuit Breakers, 100 Amp Service
- Sewer: Public Sewer
- Water: Public
Community & HOA
Community
- Subdivision: Autumn Lake Estates
HOA
- Services included: None
Location
- Region: Joliet
Financial & listing details
- Price per square foot: $148/sqft
- Tax assessed value: $308,778
- Annual tax amount: $5,693
- Date on market: 10/13/2023
- Listing terms: Conventional
- Ownership: Fee Simple
Price history
| Date | Event | Price |
|---|---|---|
| 11/15/2023 | Sold | $316,000+5.4%$148/sqft |
Source:  MRED as distributed by MLS GRID #11907450 Report a problem MRED as distributed by MLS GRID #11907450 Report a problem | ||
| 10/16/2023 | Contingent | $299,900$140/sqft |
Source: MRED as distributed by MLS GRID #11907450 Report a problem | ||
| 10/13/2023 | Listed for sale | $299,900+99.9%$140/sqft |
Source: MRED as distributed by MLS GRID #11907450 Report a problem | ||
| 8/2/1996 | Sold | $150,000$70/sqft |
Source: Public Record Report a problem | ||
Public tax history
| Year | Property taxes | Tax assessment |
|---|---|---|
| 2024 | $6,799 +15.5% | $102,926 +10.7% |
| 2023 | $5,884 +3.4% | $92,961 +11.3% |
| 2022 | $5,693 +6.1% | $83,492 +7% |
| 2021 | $5,365 +1.8% | $78,030 +2.9% |
| 2020 | $5,269 +4.1% | $75,816 +5% |
| 2019 | $5,061 +5.2% | $72,240 +6.4% |
| 2018 | $4,812 +3.7% | $67,873 +5.2% |
| 2017 | $4,640 +2.7% | $64,500 +4.8% |
| 2016 | $4,520 +7.1% | $61,517 +6.8% |
| 2015 | $4,220 | $57,627 +3.7% |
| 2014 | $4,220 +1.5% | $55,592 |
| 2013 | $4,159 +1% | $55,592 -2.2% |
| 2012 | $4,116 +8.7% | $56,871 -1.4% |
| 2011 | $3,787 +7.6% | $57,690 -12.4% |
| 2010 | $3,519 +6.1% | $65,840 -4% |
| 2009 | $3,317 +2.4% | $68,583 |
| 2008 | $3,240 | $68,583 +4.9% |
| 2007 | -- | $65,349 +4.3% |
| 2006 | $3,350 -7.2% | $62,649 +3.4% |
| 2005 | $3,611 +1.2% | $60,571 +5.2% |
| 2004 | $3,569 +0.2% | $57,555 +5% |
| 2003 | $3,561 +4.8% | $54,825 +10.7% |
| 2002 | $3,398 +5.2% | $49,509 +3.7% |
| 2001 | $3,231 +2.6% | $47,748 |
| 2000 | $3,150 | $47,748 |
Find assessor info on the county website
Neighborhood: 60431
Nearby homes
- $351,200-- bd-- ba1.7k sqft1605 Timberline Dr, Joliet, IL 60431Off Market
- $344,500-- bd-- ba1.7k sqft1609 Timberline Dr, Joliet, IL 60431Off Market
- $389,9003 bd3 ba2k sqft1606 N Autumn Dr, Joliet, IL 60431Off Market

- $353,6003 bd2 ba1.7k sqft1604 N Autumn Dr, Joliet, IL 60431Off Market
- $340,0003 bd3 ba1.8k sqft1611 Timberline Dr, Joliet, IL 60431Sold
- $305,0003 bd2 ba1.7k sqft1603 Timberline Dr, Joliet, IL 60431Sold
- $358,8003 bd2 ba1.7k sqft1604 Autumn Dr, Joliet, IL 60431Off Market
- $393,3003 bd3 ba2k sqft1606 Autumn Dr, Joliet, IL 60431Off Market
Nearby schools
GreatSchools rating
- 4/10Grand Prairie Elementary SchoolGrades: K-5Distance: 0.9 mi
- 6/10Timber Ridge Middle SchoolGrades: 6-8Distance: 1.5 mi
- 8/10Plainfield Central High SchoolGrades: 9-12Distance: 4.1 mi
Schools provided by the listing agent
- Elementary: Grand Prairie Elementary School
- Middle: Timber Ridge Middle School
- High: Plainfield Central High School
- District: 202
Source: MRED as distributed by MLS GRID. This data may not be complete. We recommend contacting the local school district to confirm school assignments for this home.
Get a cash offer in 3 minutes
Find out how much your home could sell for in as little as 3 minutes with a no-obligation cash offer.
Estimated market value
$377,000
Get a cash offer in 3 minutes
Find out how much your home could sell for in as little as 3 minutes with a no-obligation cash offer.
Estimated market value
$377,000
- Illinois
- Will County
- Joliet
- 60431
- 1607 Timberline Dr
