Skip main navigation
Off market
  • $505,100

    1607 Todd Ln, Chester Springs, PA 19425

    3beds
    1,900sqft
    Townhouse
    Built in 1980
    7,405 Square Feet Lot
    $505,100 Zestimate®
    $266/sqft
    $2,924 Estimated rent

    Home value

    $505,100

    $480,000 - $530,000

    $2,924/mo

    Zestimate® history
    Loading
    Loading...

    Owner options

    List your home for rent

    $2,924/mo

    Rent Zestimate®

    Find your next renter with Zillow Rental Manager. Plus, with online applications, you can quickly screen prospective tenants – for free.

    Learn more

    $2,924/mo

    Rent Zestimate®

    Refinance and save

    $3,237/mo

    Est. payment

    Refinancing to a lower rate could help reduce your monthly payments and save thousands over the life of the loan.

    See today's rates

    $3,237/mo

    Est. payment

    Explore your selling options

    Work with a Zillow partner agent

    Leverage their expertise and Zillow's premium Showcase listings to get your home seen by more buyers.

    Get started

    List with your own agent

    Get your home in front of millions of buyers by listing it on Zillow.

    Learn how to do it

    Sell it yourself

    Take full control of how buyers see your home on Zillow by listing For Sale by Owner (FSBO).

    List your home

    What's special

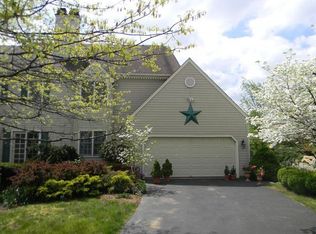
    Your search for an affordable, well-maintained home in the Chester Springs area is over! This lovely 3 BR, 2.5 BA house is located in the quiet Twin Hills neighborhood. Notice instant curb appeal and updated landscaping and hardscaping including mature trees, ornamental grass, and a variety of perennial plants. An open concept floor plan greets you at the front door. A formal living room offers abundant natural light from oversized windows. Transition seamlessly into the formal dining room, with updated hardwood and beautiful chair rail accent. The heart of the home really is the spacious kitchen. Neutral granite countertops, stainless steel appliances, and white shaker cabinets bring a light, airy feel. A casual family room features a stunning floor to ceiling light stone hearth. This is a perfect area to relax by the wood-burning fireplace on chilly winter nights. Indoor living spills effortlessly into outdoor entertaining with sliding door access to one of two slate patios. This first level includes an updated half bath and a new laundry room with shelving and cabinets. Upstairs, enter the master suite complete with vaulted ceilings that open up the living space and an exceptionally large walk-in closet. The spa-style ensuite spells the ultimate in luxury, including an ornately tiled shower with glass surround, double vanity, and a large soaking tub. The additional two bedrooms on this level share the use of a full hall bath. A full basement makes a great game room, guest area, or potential home office. Updated systems within the last few years include newer windows, siding, HVAC, hot water heater, gutters, appliances and newer roof. Brand new carpet and paint throughout make this home move-in ready. This gem is located in the award-winning Downingtown Area School district with quick access to many major routes including the PA Turnpike, Rt 100, Rt 113, as well as Marsh Creek and Twin Hills offers 2 miles of walking trails. Low taxes are an added bonus!

    This property is off market, which means it's not currently listed for sale or rent on Zillow. This may be different from what's available on other websites or public sources.

    Facts & features

    Interior

    Bedrooms & bathrooms
    • Bedrooms: 3
    • Bathrooms: 3
    • Full bathrooms: 2
    • 1/2 bathrooms: 1
    Heating
    • Forced air
    Cooling
    • Central
    Appliances
    • Included: Dishwasher, Dryer, Freezer, Garbage disposal, Microwave, Range / Oven, Refrigerator, Trash compactor, Washer
    Features
    • Eat-in Kitchen, Butlers Pantry, Breakfast Area, Stall Shower, Primary Bath(s)
    • Flooring: Carpet, Hardwood
    • Basement: Unfinished
    • Has fireplace: Yes
    Interior area
    • Total interior livable area: 1,900 sqft
    • Finished area below ground: 0

    Property

    Parking
    • Total spaces: 2
    • Parking features: Garage - Attached
    Features
    • Exterior features: Stone, Vinyl
    Lot
    • Size: 7,405 sqft
    Details
    • Parcel number: 3403H00230000
    • Special conditions: Standard

    Construction

    Type & style
    • Home type: Townhouse
    • Architectural style: Carriage House
    Materials
    • Roof: Shake / Shingle
    Condition
    • Year built: 1980

    Community & neighborhood

    Location
    • Region: Chester Springs
    • Municipality: WEST PIKELAND TWP

    Other

    Other facts
    • Heating: Forced Air
    • Appliances: Dishwasher, Disposal, Built-in Microwave, Built-In Range
    • FireplaceYN: true
    • GarageYN: true
    • AttachedGarageYN: true
    • HeatingYN: true
    • CoolingYN: true
    • ConstructionMaterials: Stone, Vinyl Siding
    • StoriesTotal: 2
    • SpecialListingConditions: Standard
    • ParkingFeatures: Driveway, Other, Attached Garage, Garage Door Opener
    • ArchitecturalStyle: Carriage House
    • CoveredSpaces: 2
    • Cooling: Central Air
    • InteriorFeatures: Eat-in Kitchen, Butlers Pantry, Breakfast Area, Stall Shower, Primary Bath(s)
    • BelowGradeFinishedArea: 0
    • MlsStatus: Pending
    • Municipality: WEST PIKELAND TWP
    • TaxAnnualAmount: 4335.0

    Price history

    DateEventPrice
    12/1/2020Sold$392,000+15.6%$206/sqft
    Source: Public Record Report a problem
    9/27/2019Sold$339,000-0.3%$178/sqft
    Source: Public Record Report a problem
    8/6/2019Pending sale$339,900$179/sqft
    Source: Keller Williams Real Estate #PACT477806 Report a problem
    7/9/2019Price change$339,900-2%$179/sqft
    Source: Keller Williams Real Estate #PACT477806 Report a problem
    6/25/2019Price change$347,000-0.9%$183/sqft
    Source: Keller Williams Real Estate #PACT477806 Report a problem
    6/2/2019Price change$350,000-2.8%$184/sqft
    Source: Keller Williams Real Estate #PACT477806 Report a problem
    5/3/2019Listed for sale$359,900+16.1%$189/sqft
    Source: Keller Williams Real Estate -Exton #PACT477806 Report a problem
    7/9/2015Sold$310,000-3.1%$163/sqft
    Source: Public Record Report a problem
    3/11/2015Price change$319,900-1.5%$168/sqft
    Source: RE/MAX ACTION ASSOCIATES #6498706 Report a problem
    2/18/2015Price change$324,900-1.5%$171/sqft
    Source: RE/MAX ACTION ASSOCIATES #6498706 Report a problem
    12/23/2014Listed for sale$329,900+32%$174/sqft
    Source: RE/MAX Action Associates #6498706 Report a problem
    10/26/2012Sold$250,000-10.7%$132/sqft
    Source: Public Record Report a problem
    5/18/2012Price change$279,900-5.6%$147/sqft
    Source: CENTURY 21 Advantage Gold #6006054 Report a problem
    4/25/2012Price change$296,500-1.1%$156/sqft
    Source: CENTURY 21 Advantage Gold #6006054 Report a problem
    3/21/2012Price change$299,900-3.2%$158/sqft
    Source: CENTURY 21 ADVANTAGE GOLD #6006054 Report a problem
    2/16/2012Listed for sale$309,900+30.2%$163/sqft
    Source: CENTURY 21 ADVANTAGE GOLD #6006054 Report a problem
    10/30/2003Sold$238,000+60.8%$125/sqft
    Source: Public Record Report a problem
    3/26/1998Sold$148,000$78/sqft
    Source: Public Record Report a problem

    Public tax history

    YearProperty taxesTax assessment
    2025$5,015 +3.8%$134,010
    2024$4,833 +3.3%$134,010
    2023$4,678 +2.9%$134,010
    2022$4,544 +2.5%$134,010
    2021$4,433 +197.5%$134,010
    2020$1,490 -65.6%$134,010
    2019$4,335 $134,010
    2018$4,335 +9900.8%$134,010
    2017$43 -98.9%$134,010
    2016$4,113 $134,010
    2015$4,113 $134,010
    2014$4,113 $134,010
    2013-- $134,010
    2012-- $134,010
    2011-- $134,010
    2010-- $134,010
    2009-- $134,010
    2008-- $134,010
    2007-- $134,010
    2006-- $134,010
    2005-- $134,010
    2004-- $134,010
    2003-- $134,010
    2000-- $134,010

    Find assessor info on the county website

    Neighborhood: 19425

    Nearby schools

    GreatSchools rating
    Schools provided by the listing agent
    • Elementary: PICKERING VALLEY
    • Middle: LIONVILLE
    • High: DOWNINGTOWN HIGH SCHOOL EAST CAMPUS
    • District: DOWNINGTOWN AREA

    Source: The MLS. This data may not be complete. We recommend contacting the local school district to confirm school assignments for this home.

    Get a cash offer in 3 minutes
    Find out how much your home could sell for in as little as 3 minutes with a no-obligation cash offer.
    Estimated market value
    $505,100
    Get a cash offer in 3 minutes
    Find out how much your home could sell for in as little as 3 minutes with a no-obligation cash offer.
    Estimated market value
    $505,100