Skip main navigation
Closed
  • $1,658,300

    1607 Trentwood Pl NE, Atlanta, GA 30319

    5beds
    4,949sqft
    Single Family Residence, Residential
    Built in 2007
    0.3 Acres Lot
    $1,658,300 Zestimate®
    $335/sqft
    $4,203 Estimated rent

    Home value

    $1,658,300

    $1.44M - $1.91M

    $4,203/mo

    Zestimate® history
    Loading
    Loading...

    Owner options

    List your home for rent

    $4,203/mo

    Rent Zestimate®

    Find your next renter with Zillow Rental Manager. Plus, with online applications, you can quickly screen prospective tenants – for free.

    Learn more

    $4,203/mo

    Rent Zestimate®

    Refinance and save

    $8,365/mo

    Est. payment

    Refinancing to a lower rate could help reduce your monthly payments and save thousands over the life of the loan.

    See today's rates

    $8,365/mo

    Est. payment

    Explore your selling options

    Work with a Zillow partner agent

    Leverage their expertise and Zillow's premium Showcase listings to get your home seen by more buyers.

    Get started

    List with your own agent

    Get your home in front of millions of buyers by listing it on Zillow.

    Learn how to do it

    Sell it yourself

    Take full control of how buyers see your home on Zillow by listing For Sale by Owner (FSBO).

    List your home

    What's special

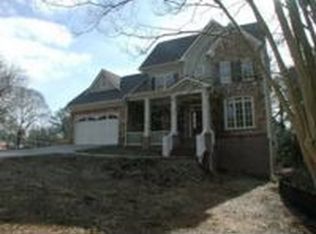
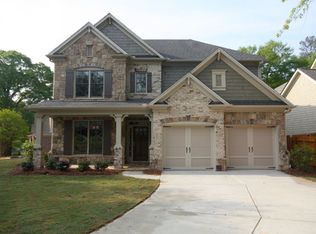
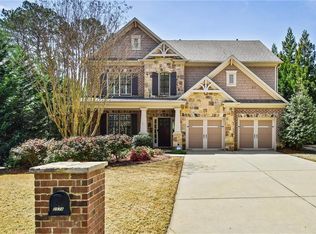
    Graciously harmonizing function with style, this upscale home in a coveted Ashford Park location provides an exquisite space for an artful, richly textured lifestyle. With uninterrupted flow between the gorgeous five-bedroom, four-bathroom interior and the private backyard perfect for hobbies, pets and entertainment, 1607 Trentwood Place offers endless ways to balance personal and professional needs seamlessly. Cedar shake and stone introduce its high-end natural vibe. The first level immediately invites further exploration upon entry, characterized by open spaces and natural light that emphasizes luxe details such as hardwood floors, built-ins, coffered ceilings and crown molding. Centered around an open-concept kitchen/breakfast nook accessible to the fireside living area, it stylishly checks every box for convenience and connection. Flanked by a peaceful screened porch and a grill deck with backyard access, the breakfast nook provides a lovely, light-filled fusion point between indoor and outdoor living on the first level. Enjoy a large island with seating, stainless steel appliances and a walk-in pantry that makes food prep a pleasure. A butler’s pantry connects to the front-facing formal dining room across from the light-filled study that easily supports remote work. Upstairs, discover four peaceful bedroom retreats, including a plush primary with a sitting area and a beautiful en suite featuring a walk-in shower, a separate soaking tub and a large double vanity. The lower, completely finished terrace level with a separate entry provides direct backyard access as well as additional space for recreation, hosting guests or storage. A private lot and exterior amenities such as a fire pit and a pergola built over pavers make this home an impeccable space for leisure activities and entertaining. Pursue various hobbies in the beautifully landscaped private backyard, and enjoy the extra parking, storage or hobby space provided by the attached two-car garage. Located in a vibrant community designed for a live-work-play environment, this home enjoys walkability to Brookhaven Village’s many shops, restaurants and close proximity to schools. Effortlessly integrate balance with space for a slower pace of life at 1607 Trentwood Place.

    This property is not currently displayed as for sale or rent on Zillow. This may be different from what's on other websites or public sources.

    Zillow last checked:

    Listing updated:

    Listed by:

    Leslie Johnson,

    Atlanta Fine Homes Sotheby's International

    Bought with:

    Leslie Johnson, 396282

    Atlanta Fine Homes Sotheby's International

    Source: FMLS GA,MLS#: 7196486MLS Logo

    Facts & features

    Interior

    Bedrooms & bathrooms
    • Bedrooms: 5
    • Bathrooms: 5
    • Full bathrooms: 4
    • 1/2 bathrooms: 1
    Rooms
    • Room types: Exercise Room, Family Room, Living Room, Media Room, Office, Sun Room
    Primary bedroom
    • Features: Oversized Master, Sitting Room
    • Level: Oversized Master, Sitting Room
    Bedroom
    • Features: Oversized Master, Sitting Room
    Primary bathroom
    • Features: Double Vanity, Separate Tub/Shower, Whirlpool Tub
    Dining room
    • Features: Butlers Pantry, Separate Dining Room
    Kitchen
    • Features: Breakfast Bar, Breakfast Room, Cabinets Other, Eat-in Kitchen, Kitchen Island, Pantry Walk-In, Second Kitchen, Stone Counters, View to Family Room
    Heating
    • Central, Natural Gas
    Cooling
    • Ceiling Fan(s), Central Air
    Appliances
    • Included: Dishwasher, Disposal, Double Oven, Dryer, ENERGY STAR Qualified Appliances, Gas Cooktop, Gas Water Heater, Microwave, Range Hood, Refrigerator, Self Cleaning Oven, Washer
    • Laundry: Laundry Room, Upper Level
    Features
    • Bookcases, Coffered Ceiling(s), Crown Molding, Double Vanity, Entrance Foyer, High Ceilings 9 ft Main, High Ceilings 9 ft Upper, High Ceilings, Walk-In Closet(s)
    • Flooring: Carpet, Ceramic Tile, Hardwood
    • Windows: Insulated Windows, Shutters
    • Basement: Daylight,Exterior Entry,Finished,Finished Bath,Full,Interior Entry
    • Attic: Pull Down Stairs
    • Number of fireplaces: 1
    • Fireplace features: Family Room, Gas Log, Gas Starter
    • Common walls with other units/homes: No Common Walls
    Interior area
    • Total structure area: 4,949
    • Total interior livable area: 4,949 sqft
    • Finished area above ground: 3,385
    • Finished area below ground: 1,564

    Property

    Parking
    • Total spaces: 2
    • Parking features: Attached, Garage, Garage Door Opener, Garage Faces Front, Kitchen Level
    • Attached garage spaces: 2
    Accessibility
    • Accessibility features: None
    Features
    • Levels: Three Or More
    • Patio & porch: Covered, Deck, Enclosed, Front Porch, Patio, Rear Porch, Screened
    • Exterior features: Private Yard, No Dock
    • Pool features: None
    • Has spa: Yes
    • Spa features: Bath, None
    • Fencing: Back Yard,Fenced,Wood
    • Has view: Yes
    • View description: Other
    • Waterfront features: None
    • Body of water: None
    Lot
    • Size: 0.3 Acres
    • Dimensions: 180x27x30x5x146x168
    • Features: Back Yard, Corner Lot, Front Yard, Landscaped, Level
    Details
    • Additional structures: Pergola
    • Parcel number: 18 242 03 036
    • Other equipment: Home Theater, Irrigation Equipment
    • Horse amenities: None

    Construction

    Type & style
    • Home type: SingleFamily
    • Architectural style: Craftsman
    • Property subtype: Single Family Residence, Residential
    Materials
    • Brick Front, Cedar, Stone
    • Foundation: See Remarks
    • Roof: Composition
    Condition
    • Resale
    • New construction: No
    • Year built: 2007

    Utilities & green energy

    • Electric: Other
    • Sewer: Public Sewer
    • Water: Public
    • Utilities for property: Cable Available, Electricity Available, Natural Gas Available, Phone Available, Sewer Available, Underground Utilities, Water Available
    Green energy
    • Energy efficient items: None
    • Energy generation: None

    Community & HOA

    Community
    • Features: Near Schools, Near Shopping, Park, Tennis Court(s)
    • Security: Carbon Monoxide Detector(s), Fire Alarm, Security Lights, Security System Owned, Smoke Detector(s)
    • Subdivision: Ashford Park
    HOA
    • Has HOA: No
    Location
    • Region: Atlanta

    Financial & listing details

    • Price per square foot: $335/sqft
    • Annual tax amount: $11,502
    • Date on market: 4/5/2023
    • Cumulative days on market: 23 days
    • Electric utility on property: Yes
    • Road surface type: Asphalt, Concrete

    Price history

    DateEventPrice
    6/2/2023Sold$1,475,000-1.7%$298/sqft
    Source: FMLS GA #7196486 Report a problem
    5/9/2023Pending sale$1,500,000$303/sqft
    Source: FMLS GA #7196486 Report a problem
    4/5/2023Listed for sale$1,500,000$303/sqft
    Source: FMLS GA #7196486 Report a problem

    Public tax history

    Tax history is unavailable.

    Neighborhood: Ashford Park

    Nearby schools

    GreatSchools rating
    Schools provided by the listing agent
    • Elementary: Ashford Park
    • Middle: Chamblee
    • High: Chamblee Charter

    Source: FMLS GA. This data may not be complete. We recommend contacting the local school district to confirm school assignments for this home.

    Get a cash offer in 3 minutes
    Find out how much your home could sell for in as little as 3 minutes with a no-obligation cash offer.
    Estimated market value
    $1,658,300
    Get a cash offer in 3 minutes
    Find out how much your home could sell for in as little as 3 minutes with a no-obligation cash offer.
    Estimated market value
    $1,658,300