Skip main navigation
Sold for $569,000
  • $569,000

    1607 Tulip Ct, Longmont, CO 80501

    2beds
    2,642sqft
    Single Family Residence
    Built in 1993
    4,184 Square Feet Lot
    $560,100 Zestimate®
    $215/sqft
    $2,809 Estimated rent

    Home value

    $560,100

    $532,000 - $588,000

    $2,809/mo

    Zestimate® history
    Loading
    Loading...

    Owner options

    List your home for rent

    $2,809/mo

    Rent Zestimate®

    Find your next renter with Zillow Rental Manager. Plus, with online applications, you can quickly screen prospective tenants – for free.

    Learn more

    $2,809/mo

    Rent Zestimate®

    Refinance and save

    $2,932/mo

    Est. payment

    Refinancing to a lower rate could help reduce your monthly payments and save thousands over the life of the loan.

    See today's rates

    $2,932/mo

    Est. payment

    Explore your selling options

    Work with a Zillow partner agent

    Leverage their expertise and Zillow's premium Showcase listings to get your home seen by more buyers.

    Get started

    List with your own agent

    Get your home in front of millions of buyers by listing it on Zillow.

    Learn how to do it

    Sell it yourself

    Take full control of how buyers see your home on Zillow by listing For Sale by Owner (FSBO).

    List your home

    What's special

    Wood floorsNatural lightingSky lightsSpacious livingLarge walk-in closetMaster suiteGranite countertops
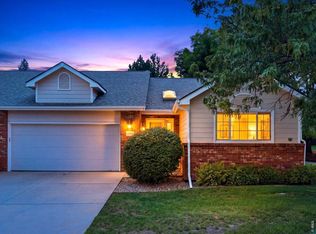
    Pristine Ranch in WestPoint Village retrofitted for handicap accessible needs. Desirable 55+ community. This home offers a beautiful main level Kitchen, a bay window seating area, granite countertops with lots of cabinets. Main level features tile floors and wood floors.Enjoy the sky lights that bring in natural lighting, spacious living & dining area. Master suite has large walk-in closet & private bath. The large, finished basement has room to expand to provide an extra bedroom and living area.

    Zillow last checked:

    Listing updated:

    Listed by:

    Joseph Herndon 303-875-7399,

    Platinum Real Estate Services

    Bought with:

    Janie Larson, 40018817

    Coldwell Banker Realty-NOCO

    Source: IRES as distributed by MLS GRID,MLS#: 995377MLS Logo

    Facts & features

    Interior

    Bedrooms & bathrooms
    • Bedrooms: 2
    • Bathrooms: 3
    • Full bathrooms: 1
    • 3/4 bathrooms: 1
    • 1/2 bathrooms: 1
    • Main level bathrooms: 2
    Primary bedroom
    • Description: Laminate
    • Features: 3/4 Primary Bath
    • Level: Main
    • Area: 196 Square Feet
    • Dimensions: 14 x 14
    Bedroom 2
    • Description: Laminate
    • Level: Main
    • Area: 182 Square Feet
    • Dimensions: 13 x 14
    Kitchen
    • Description: Tile
    • Level: Main
    • Area: 156 Square Feet
    • Dimensions: 12 x 13
    Heating
    • Forced Air
    Appliances
    • Included: Electric Range, Dishwasher, Refrigerator, Washer, Dryer, Microwave, Disposal
    Features
    • Eat-in Kitchen, Separate Dining Room, Pantry, Walk-In Closet(s), Kitchen Island
    • Windows: Skylight(s), Window Coverings
    • Basement: Partially Finished
    Interior area
    • Total structure area: 1,422
    • Total interior livable area: 2,642 sqft
    • Finished area above ground: 1,422

    Property

    Parking
    • Total spaces: 2
    • Parking features: Garage - Attached
    • Attached garage spaces: 2
    • Details: Attached
    Accessibility
    • Accessibility features: Accessible Approach with Ramp, Level Lot, Accessible Doors, Main Floor Bath, Accessible Bedroom, Stall Shower, Main Level Laundry
    Features
    • Levels: One
    • Stories: 1
    • Entry location: 1st Floor
    • Patio & porch: Patio
    • Fencing: Fenced
    Lot
    • Size: 4,184 sqft
    • Features: Cul-De-Sac, Curbs, Sidewalks
    Details
    • Parcel number: R0112508
    • Zoning: RES
    • Special conditions: Private Owner

    Construction

    Type & style
    • Home type: SingleFamily
    • Architectural style: Contemporary
    • Property subtype: Single Family Residence
    • Attached to another structure: Yes
    Materials
    • Frame, Brick
    • Roof: Composition
    Condition
    • New construction: No
    • Year built: 1993

    Utilities & green energy

    • Electric: City
    • Gas: Xcel Energy
    • Water: City
    • Utilities for property: Natural Gas Available, Electricity Available

    Community & neighborhood

    Security
    • Security features: Fire Alarm
    Community
    • Community features: Park
    Senior living
    • Senior community: Yes
    Location
    • Region: Longmont
    • Subdivision: WEST POINT VILLAGE

    HOA & financial

    HOA
    • Has HOA: Yes
    • HOA fee: $275 monthly
    • Services included: Common Amenities, Snow Removal, Maintenance Grounds, Management, Exterior Maintenance
    • Association name: West Point Village
    • Association phone: 720-699-9034

    Other

    Other facts
    • Listing terms: Cash,Conventional,FHA,VA Loan

    Price history

    DateEventPrice
    10/20/2023Sold$569,000-1%$215/sqft
    Source: IRES as distributed by MLS GRID #995377 Report a problem
    9/29/2023Pending sale$575,000$218/sqft
    Source: IRES as distributed by MLS GRID #995377 Report a problem
    8/31/2023Listed for sale$575,000+6.3%$218/sqft
    Source: IRES as distributed by MLS GRID #995377 Report a problem
    12/3/2021Sold$540,700+6%$205/sqft
    Source: IRES as distributed by MLS GRID #954198 Report a problem
    11/3/2021Listed for sale$510,000+103.2%$193/sqft
    Source: IRES as distributed by MLS GRID #954198 Report a problem
    4/10/2008Sold$251,000+60.2%$95/sqft
    Source: Public Record Report a problem
    11/9/1993Sold$156,683$59/sqft
    Source: Public Record Report a problem

    Public tax history

    YearProperty taxesTax assessment
    2025$2,901 +1.4%$33,044 -2.8%
    2024$2,861 -7.3%$34,009 -1%
    2023$3,086 -1.3%$34,339 +10.1%
    2022$3,126 +21.1%$31,185 -2.8%
    2021$2,581 $32,082 +20.7%
    2020$2,581 +21%$26,569
    2019$2,133 $26,569 +18.3%
    2018$2,133 $22,457 -9.5%
    2017$2,133 +9.6%$24,828 +21.9%
    2016$1,947 +4.9%$20,370 +16.1%
    2015$1,855 +13.2%$17,552
    2014$1,639 +0.9%$17,552
    2013$1,624 +6.8%$17,552 +0.2%
    2012$1,521 -9%$17,512
    2011$1,672 +1.8%--
    2010$1,642 -0.8%$19,420
    2009$1,656 +12%$19,420 -14.3%
    2008$1,478 -0.2%$22,670
    2007$1,480 -1.8%$22,670 +0.3%
    2006$1,508 +6%$22,600
    2005$1,423 +1.2%$22,600 +5.4%
    2004$1,407 -14.1%$21,450
    2003$1,638 +10.4%$21,450 -0.2%
    2002$1,484 $21,500 -90.9%
    2001-- $235,000

    Find assessor info on the county website

    Neighborhood: Loomiller

    Nearby schools

    GreatSchools rating
    Schools provided by the listing agent
    • Elementary: Mountain View
    • Middle: Longs Peak
    • High: Longmont

    Source: IRES as distributed by MLS GRID. This data may not be complete. We recommend contacting the local school district to confirm school assignments for this home.

    Get a cash offer in 3 minutes
    Find out how much your home could sell for in as little as 3 minutes with a no-obligation cash offer.
    Estimated market value
    $560,100
    Get a cash offer in 3 minutes
    Find out how much your home could sell for in as little as 3 minutes with a no-obligation cash offer.
    Estimated market value
    $560,100