Skip main navigation
Sold for $450,000
  • $450,000

    1607 Valencia Dr W, Largo, FL 33778

    4beds
    1,614sqft
    Single Family Residence
    Built in 1962
    6,930 Square Feet Lot
    $449,300 Zestimate®
    $279/sqft
    $3,343 Estimated rent

    Home value

    $449,300

    $422,000 - $476,000

    $3,343/mo

    Zestimate® history
    Loading
    Loading...

    Owner options

    List your home for rent

    $3,343/mo

    Rent Zestimate®

    Find your next renter with Zillow Rental Manager. Plus, with online applications, you can quickly screen prospective tenants – for free.

    Learn more

    $3,343/mo

    Rent Zestimate®

    Refinance and save

    $3,123/mo

    Est. payment

    Refinancing to a lower rate could help reduce your monthly payments and save thousands over the life of the loan.

    See today's rates

    $3,123/mo

    Est. payment

    Explore your selling options

    Work with a Zillow partner agent

    Leverage their expertise and Zillow's premium Showcase listings to get your home seen by more buyers.

    Get started

    List with your own agent

    Get your home in front of millions of buyers by listing it on Zillow.

    Learn how to do it

    Sell it yourself

    Take full control of how buyers see your home on Zillow by listing For Sale by Owner (FSBO).

    List your home

    What's special

    Modern appliancesLarge workshopOutdoor kitchenSpacious backyardPlay spaceSplit floor planProximity to parks
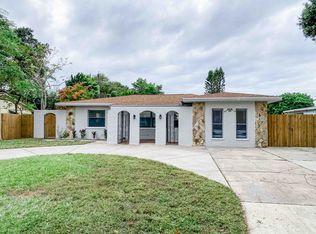
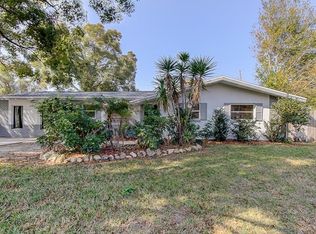
    Welcome to your coastal oasis in Largo, Florida. Situated in close proximity to the pristine beaches and Taylor Park, this split-plan home offers everything you need for a relaxed and upgraded lifestyle. This charming residence boasts 3 bedrooms, an additional office or bedroom, and 2 and a half bathrooms, providing plenty of space for both daily living and entertaining. As you step inside, you'll immediately notice the upgrades that set this home apart. A newer roof ensures peace of mind, while a whole house water filter and water softener enhance the water quality throughout the home. Additionally, UV lights in the AC units contribute to a healthier indoor environment by purifying the air. The heart of this home is the well-appointed kitchen, which features modern appliances, ample counter space, and a convenient layout that makes meal preparation a breeze. From here, you can access the covered patio with an outdoor kitchen, perfect for al fresco dining and entertaining. Imagine grilling up your favorite dishes while enjoying the Florida sunshine or evening breezes. The split floor plan offers privacy and convenience, with the primary bedroom suite located on one side of the home. This retreat includes an en-suite bathroom, providing a serene space to relax and unwind. three additional bedrooms offer flexibility for guests, family members, or as a dedicated workspace in the home office. The spacious backyard is a true gem of this property. Whether you're looking to host gatherings or simply enjoy the outdoors, you'll find it all here. A large workshop provides a versatile space for hobbies, storage, or DIY projects. Gather around the fire pit with friends and family on cool evenings, or let children and pets roam freely in the ample play space. This property is the epitome of Florida living with its proximity to parks, the beach and shopping, along with a beautifully upgraded interior, spacious backyard with a workshop, fire pit, and play space, and an outdoor kitchen for your culinary creations. Don't miss the chance to make this exceptional property your home, where you can savor the best of Florida's lifestyle in style and comfort!

    Zillow last checked:

    Listing updated:

    Listing Provided by:

    Kyle Bennett 727-480-9200,

    CENTURY 21 COAST TO COAST 727-462-2500,

    Madonna Steinlage 727-420-7620,

    CENTURY 21 COAST TO COAST

    Bought with:

    Ashley Glenn

    COMPASS FLORIDA, LLC

    Source: Stellar MLS,MLS#: U8220713MLS LogoOriginating MLS: Pinellas Suncoast

    Facts & features

    Interior

    Bedrooms & bathrooms
    • Bedrooms: 4
    • Bathrooms: 3
    • Full bathrooms: 2
    • 1/2 bathrooms: 1
    Primary bedroom
    • Level: First
    • Dimensions: 11x12
    Bedroom 2
    • Level: First
    • Dimensions: 11.8x10.4
    Bedroom 3
    • Level: First
    • Dimensions: 11.7x10.3
    Bedroom 4
    • Level: First
    • Dimensions: 6.9x8.7
    Dining room
    • Level: First
    • Dimensions: 16.9x7.7
    Kitchen
    • Level: First
    • Dimensions: 15x11.2
    Kitchen
    • Level: First
    • Dimensions: 9x8
    Living room
    • Level: First
    • Dimensions: 16.9x14.1
    Heating
    • Central
    Cooling
    • Central Air
    Appliances
    • Included: Bar Fridge, Dishwasher, Disposal, Dryer, Electric Water Heater, Microwave, Range, Refrigerator, Washer, Water Purifier, Water Softener
    • Laundry: Laundry Room
    Features
    • Ceiling Fan(s), Primary Bedroom Main Floor, Split Bedroom, Thermostat
    • Flooring: Travertine
    • Doors: Outdoor Grill, Outdoor Kitchen
    • Has fireplace: Yes
    • Fireplace features: Living Room
    Interior area
    • Total structure area: 1,663
    • Total interior livable area: 1,614 sqft

    Property

    Features
    • Levels: One
    • Stories: 1
    • Patio & porch: Covered, Patio
    • Exterior features: Irrigation System, Outdoor Grill, Outdoor Kitchen, Storage
    • Has private pool: Yes
    • Pool features: Above Ground
    • Fencing: Fenced,Wood
    Lot
    • Size: 6,930 sqft
    • Dimensions: 70.0 x 99.0
    • Features: City Lot, Level
    • Residential vegetation: Mature Landscaping, Oak Trees
    Details
    • Additional structures: Outdoor Kitchen, Storage, Workshop
    • Parcel number: 043015936180000330
    • Zoning: SFR
    • Special conditions: None

    Construction

    Type & style
    • Home type: SingleFamily
    • Architectural style: Florida
    • Property subtype: Single Family Residence
    Materials
    • Block, Stucco
    • Foundation: Slab
    • Roof: Shingle
    Condition
    • Completed
    • New construction: No
    • Year built: 1962

    Utilities & green energy

    • Sewer: Public Sewer
    • Water: Public
    • Utilities for property: BB/HS Internet Available, Electricity Connected, Public, Sewer Connected
    Green energy
    • Indoor air quality: HVAC UV/Elec. Filtration, No Smoking-Interior Buildg
    • Water conservation: Irrigation-Reclaimed Water, Whole House Water Purification

    Community & neighborhood

    Security
    • Security features: Security System
    Location
    • Region: Largo
    • Subdivision: VALENCIA PARK

    HOA & financial

    HOA
    • Has HOA: No
    Other fees
    • Pet fee: $0 monthly
    Other financial information
    • Total actual rent: 0

    Other

    Other facts
    • Listing terms: Cash,Conventional,FHA,VA Loan
    • Ownership: Fee Simple
    • Road surface type: Paved, Asphalt

    Price history

    DateEventPrice
    3/22/2024Sold$450,000-5.2%$279/sqft
    Source: Stellar MLS #U8220713 Report a problem
    2/13/2024Pending sale$474,900$294/sqft
    Source: Stellar MLS #U8220713 Report a problem
    1/20/2024Price change$474,900-2.9%$294/sqft
    Source: Stellar MLS #U8220713 Report a problem
    11/10/2023Listed for sale$489,000+599.6%$303/sqft
    Source: Stellar MLS #U8220713 Report a problem
    5/7/2010Sold$69,900+16.3%$43/sqft
    Source: Public Record Report a problem
    1/25/2010Sold$60,100$37/sqft
    Source: Public Record Report a problem

    Public tax history

    YearProperty taxesTax assessment
    2024$4,811 +39.4%$209,650 +24.2%
    2023$3,450 +9.4%$168,733 +10%
    2022$3,153 +13.3%$153,394 +10%
    2021$2,782 +6.9%$139,449 +9.7%
    2020$2,603 +6.9%$127,098 +10%
    2019$2,436 $115,544 -6.4%
    2018$2,436 +6%$123,493 +23.8%
    2017$2,299 +26.5%$99,732 +14.9%
    2016$1,818 -8.7%$86,810 -6.8%
    2015$1,991 +1.2%$93,105 -0.4%
    2014$1,967 +9.5%$93,473 +12.1%
    2013$1,797 +6.2%$83,356 +5.1%
    2012$1,691 $79,306 -13%
    2011-- $91,192 -10.2%
    2010-- $101,517 +25.4%
    2009-- $80,985 +0.1%
    2008$803 $80,904 +3%
    2007-- $78,548 -36.8%
    2005-- $124,200 +15.5%
    2004$1,039 +7.1%$107,500 +11.6%
    2003$970 -0.2%$96,300 +12.8%
    2002$972 $85,400 +14.8%
    2001$972 +8.2%$74,400 +4.1%
    2000$898 $71,500

    Find assessor info on the county website

    Neighborhood: 33778

    Nearby schools

    GreatSchools rating
    Schools provided by the listing agent
    • Elementary: Ridgecrest Elementary-PN
    • Middle: Largo Middle-PN
    • High: Largo High-PN

    Source: Stellar MLS. This data may not be complete. We recommend contacting the local school district to confirm school assignments for this home.

    Get a cash offer in 3 minutes
    Find out how much your home could sell for in as little as 3 minutes with a no-obligation cash offer.
    Estimated market value
    $449,300
    Get a cash offer in 3 minutes
    Find out how much your home could sell for in as little as 3 minutes with a no-obligation cash offer.
    Estimated market value
    $449,300