Skip main navigation
Off market
  • $611,300

    1607 W 7th St, Piscataway, NJ 08854

    2beds
    1,600sqft
    SingleFamily
    Built in 1957
    8,241 Square Feet Lot
    $611,300 Zestimate®
    $382/sqft
    $3,322 Estimated rent

    Home value

    $611,300

    $581,000 - $648,000

    $3,322/mo

    Zestimate® history
    Loading
    Loading...

    Owner options

    List your home for rent

    $3,322/mo

    Rent Zestimate®

    Find your next renter with Zillow Rental Manager. Plus, with online applications, you can quickly screen prospective tenants – for free.

    Learn more

    $3,322/mo

    Rent Zestimate®

    Refinance and save

    $4,177/mo

    Est. payment

    Refinancing to a lower rate could help reduce your monthly payments and save thousands over the life of the loan.

    See today's rates

    $4,177/mo

    Est. payment

    Explore your selling options

    Work with a Zillow partner agent

    Leverage their expertise and Zillow's premium Showcase listings to get your home seen by more buyers.

    Get started

    List with your own agent

    Get your home in front of millions of buyers by listing it on Zillow.

    Learn how to do it

    Sell it yourself

    Take full control of how buyers see your home on Zillow by listing For Sale by Owner (FSBO).

    List your home

    What's special

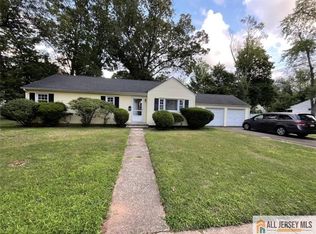
    UNDER CONTRACT. Open Concept Ranch with 1600 sq.ft of BRAND NEW EVERYTHING. Bought recently with the intention of moving in after a whole house internal gut and remodel to make it tastefully and bring it at par with contemporary design and comfort. Change in personal situation is forcing us to not be able to move in. Not upgraded with contractor grade standards and materials. Built with quality and deliberation. Whole house has Brand New electric, Brand new plumbing, Central Air Heating and Cooling and duct work. Brand New Kitchen Cabinets, Brand New Stainless Steel appliances. Granite Countertop. All new hardwood and tiles flooring throughout the house. All new Light and plumbing fixtures. All New Windows and doors. New Patio Sliding door. New Garage door and wi-fi garage door opener. All rooms have dimmable recessed LED fixtures and wi-fi switches. Whole house redesigned in consultation with a certified Vaastu practitioner. Designed to maximize natural light and cross ventilation to enjoy open spaces. Eat-in Kitchen with Island. New cabinets, appliances, garbage disposal, vented hood. Square recessed lights on wi-fi 3 -way switches in Kitchen. Living Room with Bay Window. Dining Room designed as a Prayer Room. So it can be used as either. Open Concept Stairs to the Basement designed as part of the common area with a big triple window. Plant Room/Mud room has new tiled floor with a Patio Sliding Door going to the backyard. 2 Bedrooms each with a walk-in closet and an attached bathroom. Shower Glass doors in both. Dual flush toilets. Big Pantry Room next to the Kitchen. Laundry Closet with storage. Linen closet. Coat Closet and Powder Room next to Main Entrance to the house. Attached one-car garage with entry to the Plant/Mud room. Full basement with a slop sink, completely clean and ready to be finished or used as is. Attic has plywood all the way from left to right of the house, ready to be used for more storage. Big Front and Back yards. 4 car driveway.

    This property is off market, which means it's not currently listed for sale or rent on Zillow. This may be different from what's available on other websites or public sources.

    Facts & features

    Interior

    Bedrooms & bathrooms
    • Bedrooms: 2
    • Bathrooms: 3
    • Full bathrooms: 2
    • 1/2 bathrooms: 1
    Heating
    • Forced air, Gas
    Cooling
    • Central
    Appliances
    • Included: Dishwasher, Dryer, Garbage disposal, Range / Oven, Refrigerator, Washer
    Features
    • Flooring: Tile, Hardwood
    • Basement: Unfinished
    Interior area
    • Total interior livable area: 1,600 sqft

    Property

    Parking
    • Total spaces: 1
    • Parking features: Garage - Attached
    Features
    • Exterior features: Vinyl, Brick
    Lot
    • Size: 8,241 sqft
    Details
    • Parcel number: 170040400000003701

    Construction

    Type & style
    • Home type: SingleFamily
    Materials
    • Roof: Asphalt
    Condition
    • Year built: 1957

    Community & neighborhood

    Location
    • Region: Piscataway

    Price history

    Price history is unavailable.

    Public tax history

    YearProperty taxesTax assessment
    2025$9,653 +9%$508,600 +9%
    2024$8,852 -0.3%$466,400 +6.7%
    2023$8,882 +2.8%$437,300 +10.8%
    2022$8,638 +2.6%$394,800 +6.6%
    2021$8,422 +28.9%$370,200 +32.4%
    2020$6,531 +13.5%$279,600 +11.9%
    2019$5,757 +11.2%$249,900 +3.1%
    2018$5,176 +5.5%$242,300 +33.2%
    2017$4,906 +1.4%$181,900
    2016$4,839 +2.3%$181,900
    2015$4,729 -29.7%$181,900
    2014$6,728 +5.3%$181,900 +78.2%
    2013$6,389 0%$102,100
    2012$6,390 +5.6%$102,100
    2011$6,050 +1.5%$102,100
    2010$5,963 +4.6%$102,100
    2009$5,701 $102,100
    2008-- $102,100
    2007$20,358 +2%$102,100
    2006$19,953 +4.5%$102,100
    2005$19,101 $102,100
    2004-- $102,100
    2003-- $102,100
    2002-- $102,100
    2001-- $102,100

    Find assessor info on the county website

    Neighborhood: New Market

    Nearby schools

    GreatSchools rating
    Get a cash offer in 3 minutes
    Find out how much your home could sell for in as little as 3 minutes with a no-obligation cash offer.
    Estimated market value
    $611,300
    Get a cash offer in 3 minutes
    Find out how much your home could sell for in as little as 3 minutes with a no-obligation cash offer.
    Estimated market value
    $611,300