Adorable 3 bedroom 2 bath home on a cul-de-sac in the desirable WL Hadley Moors Subdivision. Split floor plan with open concept living area. Welcoming foyer draws you straight into the lovely great room featuring vaulted ceilings and a cozy gas log fire place whose mantle you can decorate for all 4 seasons! The eat in kitchen is spacious, with a sliding door leading out to a deck and the spacious fenced in back yard. Separate laundry area just inside the attached 2 car garage. Spring bulbs and blooms will make the landscape a dream! Call your favorite agent and come take a peek today!
Closed
$280,000
1607 W Candlewick Ln, West Lafayette, IN 47906
3beds
1,200sqft
Single Family Residence
Built in 1997
9,757 Square Feet Lot
$281,000 Zestimate®
$--/sqft
$1,668 Estimated rent
Home value
$281,000
$264,000 - $301,000
$1,668/mo
Zestimate® history
Owner options
List your home for rent
$1,668/mo
Rent Zestimate®
Find your next renter with Zillow Rental Manager. Plus, with online applications, you can quickly screen prospective tenants – for free.
$1,668/mo
Rent Zestimate®
Refinance and save
$1,695/mo
Est. payment
Refinancing to a lower rate could help reduce your monthly payments and save thousands over the life of the loan.
$1,695/mo
Est. payment
Explore your selling options
Work with a Zillow partner agent
Leverage their expertise and Zillow's premium Showcase listings to get your home seen by more buyers.
Get startedList with your own agent
Get your home in front of millions of buyers by listing it on Zillow.
Learn how to do itSell it yourself
Take full control of how buyers see your home on Zillow by listing For Sale by Owner (FSBO).
List your homeWhat's special
Cozy gas log fireplaceSeparate laundry areaLovely great roomWelcoming foyerVaulted ceilingsSplit floor plan
Zillow last checked:
Listing updated:
Listed by:
Christine V McCutcheon 765-464-4119,
New Beginnings Realty
Bought with:
Lindsey Deno, RB18001317
F.C. Tucker/Shook
Source: IRMLS,MLS#: 202611886
Facts & features
Interior
Bedrooms & bathrooms
- Bedrooms: 3
- Bathrooms: 2
- Full bathrooms: 2
- Main level bedrooms: 3
Bedroom 1
- Level: Main
Bedroom 2
- Level: Main
Kitchen
- Level: Main
- Area: 165
- Dimensions: 15 x 11
Living room
- Level: Main
- Area: 255
- Dimensions: 17 x 15
Heating
- Natural Gas, Forced Air
Cooling
- Central Air, Ceiling Fan(s), HVAC (13 Seer)
Appliances
- Included: Dishwasher, Refrigerator, Washer, Dryer-Electric, Exhaust Fan, Electric Range, Gas Water Heater
- Laundry: Electric Dryer Hookup, Main Level, Washer Hookup
Features
- 1st Bdrm En Suite, Ceiling Fan(s), Vaulted Ceiling(s), Eat-in Kitchen, Entrance Foyer, Split Br Floor Plan, Tub/Shower Combination, Main Level Bedroom Suite
- Flooring: Carpet, Laminate, Vinyl
- Windows: Double Pane Windows
- Basement: None,Concrete
- Number of fireplaces: 1
- Fireplace features: Living Room, Gas Log
Interior area
- Total structure area: 2,400
- Total interior livable area: 1,200 sqft
- Finished area above ground: 1,200
- Finished area below ground: 0
Property
Parking
- Total spaces: 2
- Parking features: Attached, Garage Door Opener, Concrete
- Attached garage spaces: 2
- Has uncovered spaces: Yes
Features
- Levels: One
- Stories: 1
- Patio & porch: Deck
- Fencing: Full
Lot
- Size: 9,757 Square Feet
- Dimensions: 66 x 148
- Features: Cul-De-Sac, Level, 0-2.9999, City/Town/Suburb
Details
- Parcel number: 790236330006.000023
Construction
Type & style
- Home type: SingleFamily
- Architectural style: Ranch
- Property subtype: Single Family Residence
Materials
- Brick, Vinyl Siding
- Foundation: Slab
- Roof: Asphalt,Shingle
Condition
- New construction: No
- Year built: 1997
Utilities & green energy
- Electric: Other
- Gas: CenterPoint Energy
- Sewer: City
- Water: City, Indiana American Water Co, American Suburban Util.
Green energy
- Energy efficient items: Doors
Community & HOA
Community
- Features: None
- Subdivision: Hadley Moors
Location
- Region: West Lafayette
Financial & listing details
- Tax assessed value: $211,100
- Annual tax amount: $755
- Date on market: 4/8/2026
- Listing terms: Cash,Conventional,FHA,USDA Loan,VA Loan
Price history
| Date | Event | Price |
|---|---|---|
| 6/26/2026 | Sold | $280,000-2.1% |
Source:  IRMLS #202611886 Report a problem IRMLS #202611886 Report a problem | ||
| 5/11/2026 | Pending sale | $285,900 |
Source: IRMLS #202611886 Report a problem | ||
| 5/3/2026 | Price change | $285,900-0.7% |
Source: IRMLS #202611886 Report a problem | ||
| 4/8/2026 | Listed for sale | $287,900+113.3% |
Source: IRMLS #202611886 Report a problem | ||
| 7/14/2017 | Sold | $135,000-3.5%$113/sqft |
Source: Agent Provided Report a problem | ||
| 5/26/2017 | Listed for sale | $139,900+16.7%$117/sqft |
Source: Coldwell Banker Shook #201723439 Report a problem | ||
| 7/10/2010 | Listing removed | $119,900$100/sqft |
Source: Coldwell Banker Shook #tbd Report a problem | ||
| 1/16/2010 | Listed for sale | $119,900$100/sqft |
Source: Coldwell Banker Shook #9943125 Report a problem | ||
Public tax history
| Year | Property taxes | Tax assessment |
|---|---|---|
| 2025 | $740 +28.1% | $211,100 +7.6% |
| 2024 | $578 +46.1% | $196,200 +8.2% |
| 2023 | $395 +69.6% | $181,300 +18.9% |
| 2022 | $233 +84.1% | $152,500 +12.4% |
| 2021 | $127 +51.9% | $135,700 |
| 2020 | $83 -19% | -- |
| 2019 | $103 +199.2% | $116,600 -1% |
| 2018 | $34 -93.3% | $117,800 +7.5% |
| 2017 | $511 | $109,600 +0.4% |
| 2016 | $511 +3.4% | $109,200 +5.9% |
| 2014 | $494 +12.3% | $103,100 +3.1% |
| 2013 | $440 | $100,000 +2.9% |
| 2012 | -- | $97,200 -7.3% |
| 2011 | -- | $104,900 +0.7% |
| 2010 | -- | $104,200 -1.4% |
| 2009 | $1,458 +178.9% | $105,700 +0.8% |
| 2008 | $523 -34.5% | $104,900 |
| 2007 | $799 +1.5% | $104,900 +6.2% |
| 2006 | $787 -5.1% | $98,800 |
| 2005 | $829 +16% | $98,800 |
| 2004 | $715 +2.7% | $98,800 |
| 2003 | $696 -21% | $98,800 +59.9% |
| 2002 | $881 | $61,800 |
| 2001 | -- | $61,800 |
Find assessor info on the county website
Neighborhood: 47906
Nearby homes
- $294,600-- bd2 ba1.3k sqft1615 W Candlewick Ln, West Lafayette, IN 47906Off Market
- $282,3003 bd2 ba1.3k sqft1603 W Candlewick Ln, West Lafayette, IN 47906Off Market

- $285,3004 bd2 ba1.4k sqft1619 W Candlewick Ln, West Lafayette, IN 47906Off Market
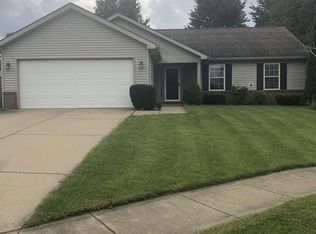
- $348,2006 bd2 ba2.2k sqft1537 Roundtable Dr, West Lafayette, IN 47906Off Market

- $280,800-- bd2 ba1.4k sqft1616 Lionheart Ln, West Lafayette, IN 47906Off Market
- $285,0003 bd2 ba1.3k sqft1608 W Candlewick Ln, West Lafayette, IN 47906For Sale
- $273,5003 bd2 ba1.2k sqft1614 W Candlewick Ln, West Lafayette, IN 47906Sold
- $294,3003 bd2 ba1.4k sqft1604 W Candlewick Ln, West Lafayette, IN 47906Off Market
Nearby schools
GreatSchools rating
- 7/10Burnett Creek Elementary SchoolGrades: K-5Distance: 1.5 mi
- 8/10Battle Ground Middle SchoolGrades: 6-8Distance: 1.9 mi
- 10/10William Henry Harrison High SchoolGrades: 9-12Distance: 1.8 mi
Schools provided by the listing agent
- Elementary: Burnett Creek
- Middle: Battle Ground
- High: William Henry Harrison
- District: Tippecanoe School Corp.
Source: IRMLS. This data may not be complete. We recommend contacting the local school district to confirm school assignments for this home.


Get pre-qualified for a loan
At Zillow Home Loans, we can pre-qualify you in as little as 5 minutes with no impact to your credit score.An equal housing lender. NMLS #10287.
- Indiana
- Tippecanoe County
- West Lafayette
- 47906
- 1607 W Candlewick Ln
Nearby cities
Nearby neighborhoods
Nearby zip codes
Other West Lafayette Topics
