Nestled in the charming small-town community of Jacksboro, Texas, this newly constructed brick-veneered home offers a rare opportunity to own a beautifully crafted property that blends quality, comfort, and style. Featuring four spacious bedrooms and exceptional attention to detail throughout, this home reflects the builder’s commitment to superior craftsmanship and thoughtful design.
The inviting living area centers around a stunning rocked fireplace, creating a warm and welcoming focal point for family gatherings and entertaining. This all-electric home offers modern efficiency while maintaining comfort and functionality in every space.
The private primary suite serves as a relaxing retreat, complete with separate his-and-her walk-in closets, a supersized soaking tub perfect for unwinding, and a separate walk-in shower for added convenience and luxury.
Outside, enjoy one of the home’s standout features—a large backyard measuring just under one-half acre. This expansive outdoor space provides endless possibilities for entertaining, gardening, play areas, or future additions such as a shop or pool.
Located in a kid-friendly neighborhood, this home offers the peaceful charm of small-town living while delivering the quality and features today’s buyer’s desire. A rare find in Jacksboro, this property is a must-see for those seeking space, comfort, and lasting value.
Pending
$284,000
1607 W College St, Jacksboro, TX 76458
4beds
1,581sqft
Single Family Residence
Built in 2025
0.4 Acres Lot
$283,100 Zestimate®
$180/sqft
$-- HOA
What's special
Stunning rocked fireplaceAll-electric homeExpansive outdoor spaceFour spacious bedroomsNewly constructed brick-veneered homeSeparate his-and-her walk-in closetsSupersized soaking tub
- 65 days
- 4
- 0
Zillow last checked:
Listing updated:
Listed by:
Roxanna Maddox 0290643 (940)507-0102,
Maddox Realty 940-507-0102,
Roxanna Maddox 0290643 940-507-0102,
Maddox Realty
Source: NTREIS,MLS#: 21309826
Facts & features
Interior
Bedrooms & bathrooms
- Bedrooms: 4
- Bathrooms: 2
- Full bathrooms: 2
Primary bedroom
- Level: First
- Dimensions: 12 x 16
Bedroom
- Level: First
- Dimensions: 10 x 12
Bedroom
- Level: First
- Dimensions: 10 x 12
Bedroom
- Level: First
- Dimensions: 10 x 9
Primary bathroom
- Features: Granite Counters, Garden Tub/Roman Tub, Sink, Separate Shower
- Level: First
- Dimensions: 15 x 10
Breakfast room nook
- Level: First
- Dimensions: 8 x 8
Other
- Level: First
- Dimensions: 8 x 5
Kitchen
- Features: Granite Counters, Pantry
- Level: First
- Dimensions: 7 x 12
Living room
- Features: Fireplace
- Level: First
- Dimensions: 24 x 15
Heating
- Central, Electric
Cooling
- Central Air, Electric
Appliances
- Included: Dishwasher
Features
- Granite Counters, Pantry, Vaulted Ceiling(s)
- Flooring: Carpet, Ceramic Tile
- Has basement: No
- Number of fireplaces: 1
- Fireplace features: Den, Wood Burning
Interior area
- Total interior livable area: 1,581 sqft
Video & virtual tour
Property
Parking
- Total spaces: 2
- Parking features: Concrete
- Attached garage spaces: 2
Features
- Levels: One
- Stories: 1
- Pool features: None
- Fencing: Partial
Lot
- Size: 0.4 Acres
- Dimensions: 131 x 131
Details
- Parcel number: 62087
Construction
Type & style
- Home type: SingleFamily
- Architectural style: Ranch,Detached
- Property subtype: Single Family Residence
Materials
- Brick
- Foundation: Slab
- Roof: Composition
Condition
- New Construction
- Year built: 2025
Community & HOA
Community
- Subdivision: Revised Oak Ridge
HOA
- Has HOA: No
Location
- Region: Jacksboro
Financial & listing details
- Price per square foot: $180/sqft
- Tax assessed value: $209,630
- Date on market: 7/6/2026
- Cumulative days on market: 52 days
- Listing terms: Cash,FHA,USDA Loan,VA Loan
- Road surface type: Asphalt
Estimated market value
$283,100
$269,000 - $297,000
$2,019/mo
Price history
| Date | Event | Price |
|---|---|---|
| 8/21/2026 | Pending sale | $284,000$180/sqft |
Source: NTREIS #21309826 Report a problem | ||
| 8/7/2026 | Contingent | $284,000$180/sqft |
Source: NTREIS #21309826 Report a problem | ||
| 7/6/2026 | Listed for sale | $284,000$180/sqft |
Source: NTREIS #21309826 Report a problem | ||
Public tax history
| Year | Property taxes | Tax assessment |
|---|---|---|
| 2025 | -- | $209,630 +3429.1% |
| 2024 | -- | $5,940 |
Find assessor info on the county website
Monthly payment
Est. payment
Payment breakdown
Explore the cost of this home by adjusting the details. Changes won't be saved.Climate risks
Neighborhood: 76458
Nearby schools
Schools provided by the listing agent
- Elementary: Jacksboro
- Middle: Jacksboro
- High: Jacksboro
- District: Jacksboro ISD
Source: NTREIS. This data may not be complete. We recommend contacting the local school district to confirm school assignments for this home.

Similar homes
- $279,9004 bd2 ba1.9k sqft281 Oak Ridge St, Jacksboro, TX 76458For Sale
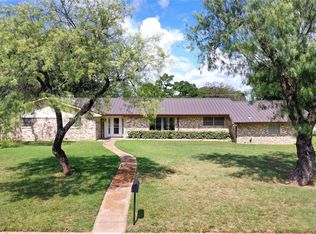 MLS ID #21309050, Roxanna Maddox. NTREIS
 - $260,0003 bd2 ba1.8k sqft1225 W Belknap St, Jacksboro, TX 76458For Sale
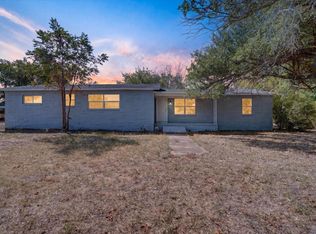 MLS ID #21367965, Magdalena Lopez. NTREIS
 - $285,0004 bd2 ba1.7k sqft202 N 10th St, Jacksboro, TX 76458For Sale
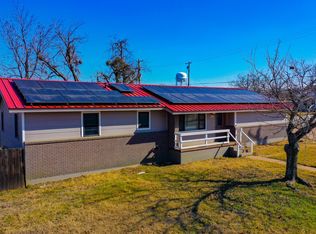 MLS ID #21174965, Roxanna Maddox. NTREIS
 - $215,0004 bd2 ba1.2k sqft128 Oak Creek St, Jacksboro, TX 76458For Sale
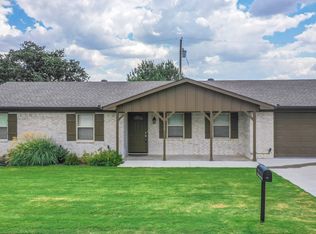 MLS ID #21380850, Roxanna Maddox. NTREIS
