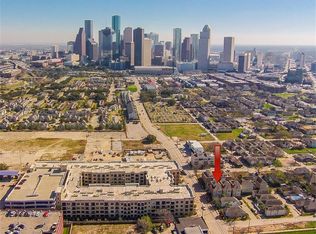
4 stories of delight in this Midtown FREE standing home! Starting at the top, a roof top deck with spectacular views of downtown. Third floor is a primary SUITE. Huge bedroom with double closets. Spacious en-suite bath features updated oversize shower. Outside this bedroom you'll find an extra room, perfect for an office or second living space. 2nd floor is open and spacious. Gorgeous REAL wood floors, french doors lead to another balcony area. Kitchen overlooks the entire living/dining space and features on-site built cabinets with elegant granite. 1st floor features a secondary "primary" bedroom with it's own FULL bathroom. This would be a perfect roommate plan! Strategically located close to Midtown, downtown, Montrose and the Heights. Oversized 2 car garage! All appliances stay! And, ready for immediate move-in!
Copyright notice - Data provided by HAR.com 2022 - All information provided should be independently verified.
House for rent
$2,750/moFees may apply
1607 W Dallas St Unit A, Houston, TX 77019
2beds
2,028sqft
Price may not include required fees and charges. Learn more|
Singlefamily
Available now
Air conditioner, electric
In unit laundry
2 Attached garage spaces parking
Electric, natural gas, wood
What's special
Gorgeous real wood floorsAll appliances stay
- 35 days |
- -- |
- -- |
Zillow last checked:
Listing updated:
Travel times

Let’s turn your rent into credit progress
Build credit history with every on-time payment and get credit for the payment you’re already making.
Facts & features
Interior
Bedrooms & bathrooms
- Bedrooms: 2
- Bathrooms: 3
- Full bathrooms: 2
- 1/2 bathrooms: 1
Rooms
- Room types: 1 Living Area, Living/Dining Combo, Utility Room
Heating
- Electric, Natural Gas, Wood
Cooling
- Air Conditioner, Electric
Appliances
- Included: Dishwasher, Dryer, Garbage Disposal, Gas Oven, Gas Range, Microwave Oven, Oven, Range, Refrigerator, Washer
- Laundry: In Unit
Features
- 1 Bedroom Down - Not Primary BR, Ceiling Fan(s), Crown Molding, En-Suite Bath, Formal Entry/Foyer, High Ceilings, Primary Bed - 3rd Floor
- Flooring: Carpet, Tile, Wood
Interior area
- Total interior livable area: 2,028 sqft
Property
Parking
- Total spaces: 2
- Parking features: Attached, Garage
- Has attached garage: Yes
- Details: Contact manager
Features
- Stories: 3
- Patio & porch: Patio
- Exterior features: 1 Bedroom Down - Not Primary BR, Balcony, En-Suite Bath, Formal Entry/Foyer, Primary Bed - 3rd Floor
Details
- Additional structures: Garage(s)
- Parcel number: 1276380010009
Construction
Type & style
- Home type: SingleFamily
- Architectural style: Traditional
- Property subtype: SingleFamily
Condition
- Year built: 2006
Community & HOA
Location
- Region: Houston
Financial & listing details
- Lease term: 12 Months
Price history
| Date | Event | Price |
|---|---|---|
| 7/25/2026 | Listed for rent | $2,750-8.3%$1/sqft |
Source: | ||
| 6/17/2026 | Listing removed | $3,000$1/sqft |
Source: Zillow Rentals Report a problem | ||
| 6/1/2026 | Price change | $3,000-4.8%$1/sqft |
Source: Zillow Rentals Report a problem | ||
| 5/27/2026 | Listed for rent | $3,150$2/sqft |
Source: Zillow Rentals Report a problem | ||
| 5/18/2021 | Listing removed | -- |
Source: | ||
| 4/16/2021 | Pending sale | $425,000$210/sqft |
Source: | ||
| 4/14/2021 | Listing removed | -- |
Source: | ||
| 3/31/2021 | Listed for sale | $425,000$210/sqft |
Source: | ||
Neighborhood: Fourth Ward
Nearby schools
GreatSchools rating
- 6/10Gregory-Lincoln Ed CenterGrades: PK-8Distance: 0.1 mi
- 7/10Heights High SchoolGrades: 9-12Distance: 2.6 mi