Find the perfect blend of comfort and function in the stunning single level, corner-lot gem! Showcasing an over sized 3 car garage with nearly 800 sq ft., including RV parking. You'll have room for everything! Step inside and be captivated by all new carpet and gorgeous real hardwood flooring. The expansive living room greets you with soaring vaulted ceilings and gorgeous windows. The dining room is wrapped with beautiful wainscoting and flows seamlessly into the kitchen boasting abundant counterspace, over sized sink, and a breakfast bar. Each guest bedroom features charming vaulted ceilings, just steps away from the stylish guest bathroom. Retreat to the primary suite, a true sanctuary complete with coffered ceilings and a spacious walk-in closet that will fill all your storage needs. The well appointed primary bathroom has dual sinks and a window for natural light. Step outside to your east facing backyard and enjoy the patio, firepit, garden space!
Sold
Price Unknown
1607 W Sheridan Ave, Nampa, ID 83686
3beds
2baths
1,288sqft
Single Family Residence
Built in 2001
7,405 Square Feet Lot
$406,200 Zestimate®
$--/sqft
$2,070 Estimated rent
Home value
$406,200
$374,000 - $443,000
$2,070/mo
Zestimate® history
Owner options
List your home for rent
$2,070/mo
Rent Zestimate®
Find your next renter with Zillow Rental Manager. Plus, with online applications, you can quickly screen prospective tenants – for free.
$2,070/mo
Rent Zestimate®
Refinance and save
Refinancing to a lower rate could help reduce your monthly payments and save thousands over the life of the loan.
Explore your selling options
Work with a Zillow partner agent
Leverage their expertise and Zillow's premium Showcase listings to get your home seen by more buyers.
Get startedList with your own agent
Get your home in front of millions of buyers by listing it on Zillow.
Learn how to do itSell it yourself
Take full control of how buyers see your home on Zillow by listing For Sale by Owner (FSBO).
List your homeWhat's special
Rv parkingCharming vaulted ceilingsSoaring vaulted ceilingsStylish guest bathroomGarden spaceNew carpetBreakfast bar
Zillow last checked:
Listing updated:
Listed by:
Johnel Nunes 208-695-6035,
Coldwell Banker Tomlinson
Bought with:
Allison Hansen
JPAR Live Local
Source: IMLS,MLS#: 98944094
Facts & features
Interior
Bedrooms & bathrooms
- Bedrooms: 3
- Bathrooms: 2
- Main level bathrooms: 2
- Main level bedrooms: 3
Primary bedroom
- Level: Main
Bedroom 2
- Level: Main
Bedroom 3
- Level: Main
Heating
- Forced Air
Cooling
- Central Air
Appliances
- Included: Gas Water Heater, Dishwasher, Disposal, Microwave, Washer, Dryer
Features
- Bath-Master, Bed-Master Main Level, Family Room, Double Vanity, Walk-In Closet(s), Breakfast Bar, Number of Baths Main Level: 2
- Flooring: Hardwood, Carpet, Vinyl
- Has basement: No
- Has fireplace: No
Interior area
- Total structure area: 1,288
- Total interior livable area: 1,288 sqft
- Finished area above ground: 1,288
- Finished area below ground: 0
Property
Parking
- Total spaces: 3
- Parking features: Attached, RV Access/Parking, Driveway
- Attached garage spaces: 3
- Has uncovered spaces: Yes
Features
- Levels: One
- Fencing: Full,Wood
Lot
- Size: 7,405 Square Feet
- Features: Standard Lot 6000-9999 SF, Garden, Irrigation Available, Sidewalks, Corner Lot, Auto Sprinkler System, Full Sprinkler System, Pressurized Irrigation Sprinkler System
Details
- Parcel number: N804100020240
Construction
Type & style
- Home type: SingleFamily
- Property subtype: Single Family Residence
Materials
- Frame, Stone
- Roof: Composition
Condition
- Year built: 2001
Utilities & green energy
- Water: Public
- Utilities for property: Sewer Connected
Community & HOA
Community
- Subdivision: South Creek
Location
- Region: Nampa
Financial & listing details
- Tax assessed value: $374,700
- Annual tax amount: $2,721
- Date on market: 4/24/2025
- Listing terms: Cash,Conventional,FHA,VA Loan
- Ownership: Fee Simple,Fractional Ownership: No
- Road surface type: Paved
Price history
Price history is unavailable.
Public tax history
| Year | Property taxes | Tax assessment |
|---|---|---|
| 2025 | $1,668 -4.3% | $374,700 +1.6% |
| 2024 | $1,743 -3.1% | $368,700 +2.1% |
| 2023 | $1,798 -11.2% | $361,100 -9.6% |
| 2022 | $2,025 +23.3% | $399,300 +51% |
| 2021 | $1,642 -42.4% | $264,400 +20% |
| 2020 | $2,853 -16.9% | $220,300 +13.1% |
| 2019 | $3,434 +13.7% | $194,700 +21.3% |
| 2017 | $3,020 +117.1% | $160,500 |
| 2016 | $1,391 | -- |
| 2015 | $1,391 +7.8% | -- |
| 2014 | $1,290 | $126,600 |
| 2013 | -- | -- |
| 2012 | -- | -- |
| 2011 | -- | -- |
| 2010 | -- | -- |
| 2007 | -- | -- |
| 2006 | -- | -- |
| 2005 | -- | $109,700 +2.8% |
| 2004 | -- | $106,700 |
| 2003 | -- | $106,700 |
| 2002 | -- | $106,700 |
Find assessor info on the county website
Neighborhood: 83686
Nearby homes
- $401,5003 bd2 ba1.4k sqft1601 W Sheridan Ave, Nampa, ID 83686Off Market
- $400,4003 bd3 ba1.6k sqft1530 W Bonneville Ct, Nampa, ID 83686Off Market
- $--3 bd3 ba1.4k sqft1526 W Bonneville Ct, Nampa, ID 83686Sold
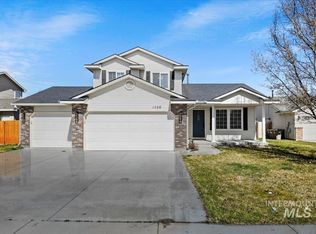
- $--3 bd2 ba1.5k sqft1521 W Sheridan Ave, Nampa, ID 83686Sold
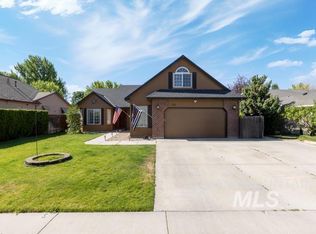
- $396,8003 bd2 ba1.4k sqft511 S Bonneville Dr, Nampa, ID 83686Off Market
- $--3 bd3 ba1.4k sqft505 S Bonneville Dr, Nampa, ID 83686Sold
- $372,9003 bd2 ba1.1k sqft1520 W Bonneville Ct, Nampa, ID 83686Off Market
- $346,5003 bd2 ba1.1k sqft1608 W Sheridan Ave, Nampa, ID 83686Off Market
Nearby schools
GreatSchools rating
- 3/10Roosevelt Elementary SchoolGrades: PK-5Distance: 0.2 mi
- 4/10Lone Star Middle SchoolGrades: 6-8Distance: 1 mi
- 1/10Nampa Senior High SchoolGrades: 9-12Distance: 1.3 mi
Schools provided by the listing agent
- Elementary: Roosevelt
- Middle: West Middle Nam
- High: Nampa
- District: Nampa School District #131
Source: IMLS. This data may not be complete. We recommend contacting the local school district to confirm school assignments for this home.
Get a cash offer in 3 minutes
Find out how much your home could sell for in as little as 3 minutes with a no-obligation cash offer.
Estimated market value
$406,200
Get a cash offer in 3 minutes
Find out how much your home could sell for in as little as 3 minutes with a no-obligation cash offer.
Estimated market value
$406,200
- Idaho
- Canyon County
- Nampa
- 83686
- 1607 W Sheridan Ave
Nearby cities
Nearby neighborhoods
Nearby zip codes
Other Nampa Topics
