Stunning Steel Frame Home with Spacious Living & Modern Comforts. Welcome to this beautifully designed 4 bedroom, 2.5 bathroom home, featuring a split-bedroom concept for optimal privacy and functionality. Built with a durable steel frame, this residence offers both strength and style, with elegant crown molding and tile flooring throughout. The open living area is anchored by a huge, beautiful wood-burning fireplace, creating a warm and inviting atmosphere. The horseshoe kitchen provides ample counter space and storage, making meal prep a breeze. Enjoy peace of mind with a brand-new Class 4 roof (installed April 2025), offering durability and potential home insurance savings. The rear entry garage ensures privacy and extra parking space, perfect for guests or additional vehicles. Nestled close to the lake and local shops, this home combines convenience with serene living. Don’t miss the chance to own this exceptional property, schedule a tour today!
Sold
Price Unknown
1607 W Westhill Dr, Cleburne, TX 76033
4beds
2,285sqft
Single Family Residence
Built in 2000
9,975 Square Feet Lot
$350,100 Zestimate®
$--/sqft
$2,597 Estimated rent
Home value
$350,100
$319,000 - $385,000
$2,597/mo
Zestimate® history
Owner options
List your home for rent
$2,597/mo
Rent Zestimate®
Find your next renter with Zillow Rental Manager. Plus, with online applications, you can quickly screen prospective tenants – for free.
$2,597/mo
Rent Zestimate®
Refinance and save
Refinancing to a lower rate could help reduce your monthly payments and save thousands over the life of the loan.
Explore your selling options
Work with a Zillow partner agent
Leverage their expertise and Zillow's premium Showcase listings to get your home seen by more buyers.
Get startedList with your own agent
Get your home in front of millions of buyers by listing it on Zillow.
Learn how to do itSell it yourself
Take full control of how buyers see your home on Zillow by listing For Sale by Owner (FSBO).
List your homeWhat's special
Wood-burning fireplaceRear entry garageTile flooringHorseshoe kitchenElegant crown moldingDurable steel frameSplit-bedroom concept
Zillow last checked:
Listing updated:
Listed by:
David Soto 0642707 877-366-2213,
LPT Realty, LLC. 877-366-2213
Bought with:
Brad Marshall
Marshall Group TX, LLC
Source: NTREIS,MLS#: 20947455
Facts & features
Interior
Bedrooms & bathrooms
- Bedrooms: 4
- Bathrooms: 3
- Full bathrooms: 2
- 1/2 bathrooms: 1
Primary bedroom
- Features: Garden Tub/Roman Tub, Separate Shower
- Level: First
- Dimensions: 17 x 13
Bedroom
- Features: Ceiling Fan(s), Walk-In Closet(s)
- Level: First
- Dimensions: 11 x 15
Bedroom
- Features: Ceiling Fan(s)
- Level: First
- Dimensions: 11 x 11
Bedroom
- Features: Ceiling Fan(s)
- Level: First
- Dimensions: 11 x 11
Breakfast room nook
- Level: First
- Dimensions: 15 x 10
Dining room
- Level: First
- Dimensions: 12 x 10
Kitchen
- Features: Breakfast Bar, Built-in Features, Granite Counters
- Level: First
- Dimensions: 12 x 11
Living room
- Features: Fireplace
- Level: First
- Dimensions: 16 x 24
Utility room
- Features: Built-in Features
- Level: First
- Dimensions: 5 x 6
Heating
- Electric
Cooling
- Electric
Appliances
- Included: Dishwasher, Electric Range, Disposal, Microwave
- Laundry: Washer Hookup, Electric Dryer Hookup, Laundry in Utility Room
Features
- Chandelier, Double Vanity, Eat-in Kitchen, Granite Counters, High Speed Internet, Cable TV, Vaulted Ceiling(s), Walk-In Closet(s)
- Flooring: Ceramic Tile
- Has basement: No
- Number of fireplaces: 1
- Fireplace features: Wood Burning
Interior area
- Total interior livable area: 2,285 sqft
Property
Parking
- Total spaces: 2
- Parking features: Additional Parking, Driveway, Garage, Garage Door Opener, Garage Faces Rear
- Attached garage spaces: 2
- Has uncovered spaces: Yes
Features
- Levels: One
- Stories: 1
- Pool features: None
- Fencing: Wood
Lot
- Size: 9,975 Square Feet
- Features: Subdivision
Details
- Parcel number: 126296801240
Construction
Type & style
- Home type: SingleFamily
- Architectural style: Traditional,Detached
- Property subtype: Single Family Residence
- Attached to another structure: Yes
Materials
- Foundation: Slab
- Roof: Composition
Condition
- Year built: 2000
Utilities & green energy
- Sewer: Public Sewer
- Water: Public
- Utilities for property: Sewer Available, Water Available, Cable Available
Community & HOA
Community
- Features: Curbs
- Subdivision: Quail Hollow
HOA
- Has HOA: No
Location
- Region: Cleburne
Financial & listing details
- Tax assessed value: $311,099
- Annual tax amount: $6,937
- Date on market: 5/24/2025
- Cumulative days on market: 315 days
- Listing terms: Cash,Conventional,FHA,VA Loan
- Exclusions: Mineral Rights
Price history
| Date | Event | Price |
|---|---|---|
| 4/17/2026 | Sold | -- |
Source: NTREIS #20947455 Report a problem | ||
| 4/17/2026 | Pending sale | $379,000$166/sqft |
Source: NTREIS #20947455 Report a problem | ||
| 4/6/2026 | Contingent | $379,000$166/sqft |
Source: NTREIS #20947455 Report a problem | ||
| 5/24/2025 | Listed for sale | $379,000$166/sqft |
Source: NTREIS #20947455 Report a problem | ||
| 9/13/2007 | Sold | -- |
Source: Public Record Report a problem | ||
Public tax history
| Year | Property taxes | Tax assessment |
|---|---|---|
| 2025 | $7,042 +28.5% | $311,099 |
| 2024 | $5,479 +2.1% | $311,099 +1.9% |
| 2023 | $5,366 -13.2% | $305,329 +10% |
| 2022 | $6,185 +2.7% | $277,572 +10% |
| 2021 | $6,023 +4.3% | $252,338 +10% |
| 2020 | $5,772 +3% | $229,398 |
| 2019 | $5,603 +3.8% | $229,398 +13.1% |
| 2018 | $5,395 +6.5% | $202,811 |
| 2017 | $5,068 +11.5% | $202,811 +16.6% |
| 2016 | $4,547 +6.6% | $173,951 |
| 2015 | $4,266 | $173,951 |
| 2014 | $4,266 | $173,951 |
| 2012 | -- | -- |
| 2011 | -- | -- |
| 2010 | -- | -- |
| 2009 | -- | -- |
| 2008 | -- | -- |
| 2007 | -- | -- |
| 2006 | -- | -- |
| 2005 | -- | -- |
| 2004 | -- | -- |
Find assessor info on the county website
Neighborhood: 76033
Nearby homes
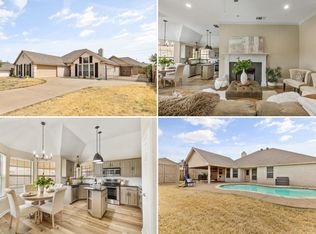
- $--4 bd2 ba1.9k sqft1605 W Westhill Dr, Cleburne, TX 76033Sold
- $296,8003 bd2 ba1.9k sqft1609 W Westhill Dr, Cleburne, TX 76033Off Market
- $349,3003 bd2 ba2.2k sqft1608 Belle Plain Dr, Cleburne, TX 76033Off Market
- $325,0004 bd2 ba1.9k sqft1606 Belle Plain Dr, Cleburne, TX 76033Off Market
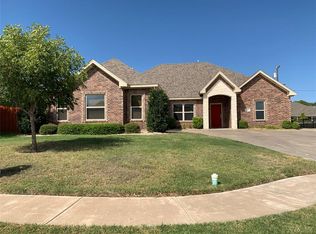
- $315,6003 bd3 ba1.6k sqft1603 W Westhill Dr, Cleburne, TX 76033Off Market
- $300,2003 bd2 ba1.9k sqft1611 W Westhill Dr, Cleburne, TX 76033Off Market
- $413,3428,999 Square Feet1610 Belle Plain Dr, Cleburne, TX 76033Off Market
- $391,1004 bd3 ba3k sqft708 Quail Walk, Cleburne, TX 76033Off Market
Nearby schools
GreatSchools rating
- 9/10Gerard Elementary SchoolGrades: PK-4Distance: 0.8 mi
- 4/10Ad Wheat Middle SchoolGrades: 7-8Distance: 1.3 mi
- 5/10Cleburne High SchoolGrades: 9-12Distance: 1.4 mi
Schools provided by the listing agent
- Elementary: Gerard
- Middle: Ad Wheat
- High: Cleburne
- District: Cleburne ISD
Source: NTREIS. This data may not be complete. We recommend contacting the local school district to confirm school assignments for this home.
Get a cash offer in 3 minutes
Find out how much your home could sell for in as little as 3 minutes with a no-obligation cash offer.
Estimated market value
$350,100
Get a cash offer in 3 minutes
Find out how much your home could sell for in as little as 3 minutes with a no-obligation cash offer.
Estimated market value
$350,100
- Texas
- Johnson County
- Cleburne
- 76033
- 1607 W Westhill Dr
Nearby cities
Nearby neighborhoods
Nearby zip codes
Other Cleburne Topics
