IMPECCABLY RENOVATED RANCH IN DESIRABLE SCHAUMBURG ! * PROFESSIONALLY REMODELED W~NEW/NEWER FEATURES THRU~OUT ! * ABSOLUTELY MOVE IN CONDITION !! * * 2ND OWNER * BEAUTIFULLY UPGRADED ! * CUSTOM MAPLE KITCHEN * ALL NEW STAINLESS STEEL UPGRADED APPLIANCES ! * NEW COMPOSITE GRANITE SINK * TOUCH~LESS MOEN FAUCET * NEW FULL~SIZE WASHER AND DRYER * CUSTOM ALL PORCELAIN TILE KOHLER BATHROOM * NEW UPGRADED WATERPROOF TONGUE AND GROOVE LAMINATE FLOORING * NEW UPGRADED CARPET AND PAD * CUSTOM LIGHTING W/GIMBAL CANS * DECORA SWITCHES * 6~PANEL DOORS * ALL BEDROOMS W/OVERHEAD LIGHTS & REMOTE FANS * PROFESSIONALLY PAINTED IN NEUTRALS * ALL NEW WINDOW TREATMENTS * UPGRADED MAINTENANCE ~ FREE EXTERIOR AND SIDING * THERMAL WINDOWS * MECHANICALS INC: UPGRADED ELECTRICAL PANEL * ALL WIRING REPLACED * RECEPTACLES * SWITCHES * ETC. * BI~PASSED PLUMBING WITH NO UNDER~CONCRETE WATER SUPPLY CONCERNS * 5 YEAR NEW FURNACE * 2 YEAR NEW WATER HEATER * 7 YEAR NEW ARCHITECTURAL ROOF * CENTRAL AIR * FINISHED INSULATED AND DRYWALL GARAGE * NEW EPOXY GARAGE FLOOR * UPGRADED THERMAL GARAGE DOOR W/OPENER * ADDITIONAL 4 SEASON ROOM * EXTRA BLOWN ATTIC INSULATION * PROFESSIONALLY LANDSCAPED * LARGE FENCED COUNTRY LOT * 1 MIN. WALK 2 PARK * TENNIS * CAMPANELLI GRAMMAR SCHOOL * ETC * NON SMOKE * HIGHLY SOUGHT AFTER AWARD WINNING SCHOOLS !! * MUST QUALIFY * APPROVED BUYER'S ONLY * MUCH MORE ! * ETC! * ETC! * FAST CLOSING * READY FOR IMMEDIATE OCCUPANCY * TAXES DO NOT REFLECT ANY EXEMPTIONS * ENERGY EFFICIENT * LOW UTILITIES * E~Z LIVING * SHOWS GREAT ! * PHOTO'S DO NOT REFLECT FINE DETAILS * SEE FOR YOURSELF !
Closed
$360,000
1607 Warwick Ln, Schaumburg, IL 60193
3beds
1,100sqft
Single Family Residence
Built in 1963
10,001 Square Feet Lot
$404,100 Zestimate®
$327/sqft
$2,376 Estimated rent
Home value
$404,100
$384,000 - $428,000
$2,376/mo
Zestimate® history
Owner options
List your home for rent
$2,376/mo
Rent Zestimate®
Find your next renter with Zillow Rental Manager. Plus, with online applications, you can quickly screen prospective tenants – for free.
$2,376/mo
Rent Zestimate®
Refinance and save
$2,567/mo
Est. payment
Refinancing to a lower rate could help reduce your monthly payments and save thousands over the life of the loan.
$2,567/mo
Est. payment
Explore your selling options
Work with a Zillow partner agent
Leverage their expertise and Zillow's premium Showcase listings to get your home seen by more buyers.
Get startedList with your own agent
Get your home in front of millions of buyers by listing it on Zillow.
Learn how to do itSell it yourself
Take full control of how buyers see your home on Zillow by listing For Sale by Owner (FSBO).
List your homeWhat's special
Large fenced country lotThermal windowsProfessionally painted in neutralsPorcelain tile kohler bathroomStainless steel upgraded appliancesNew window treatmentsUpgraded carpet and pad
Zillow last checked:
Listing updated:
Listed by:
Steve DeRienzo 630-479-9479,
RE/MAX Liberty
Bought with:
Miriam Vicovan
HomeSmart Connect LLC
Source: MRED as distributed by MLS GRID,MLS#: 12402935
Facts & features
Interior
Bedrooms & bathrooms
- Bedrooms: 3
- Bathrooms: 1
- Full bathrooms: 1
Rooms
- Room types: Bonus Room
Primary bedroom
- Features: Flooring (Carpet), Window Treatments (All)
- Level: Main
- Area: 168 Square Feet
- Dimensions: 14X12
Bedroom 2
- Features: Flooring (Carpet), Window Treatments (All)
- Level: Main
- Area: 120 Square Feet
- Dimensions: 12X10
Bedroom 3
- Features: Flooring (Carpet), Window Treatments (All)
- Level: Main
- Area: 100 Square Feet
- Dimensions: 10X10
Bonus room
- Features: Flooring (Porcelain Tile), Window Treatments (All)
- Level: Main
- Area: 110 Square Feet
- Dimensions: 11X10
Dining room
- Features: Flooring (Porcelain Tile)
- Level: Main
- Area: 56 Square Feet
- Dimensions: 8X7
Family room
- Features: Flooring (Wood Laminate), Window Treatments (All)
- Level: Main
- Area: 1 Square Feet
- Dimensions: 1X1
Kitchen
- Features: Kitchen (Eating Area-Table Space), Flooring (Porcelain Tile)
- Level: Main
- Area: 120 Square Feet
- Dimensions: 12X10
Living room
- Features: Flooring (Wood Laminate)
- Level: Main
- Area: 252 Square Feet
- Dimensions: 18X14
Heating
- Natural Gas, Forced Air
Cooling
- Central Air
Appliances
- Included: Microwave, Dishwasher, High End Refrigerator, Washer, Dryer, Stainless Steel Appliance(s), ENERGY STAR Qualified Appliances, Gas Water Heater
- Laundry: Main Level, Gas Dryer Hookup, Electric Dryer Hookup, In Unit
Features
- 1st Floor Bedroom, 1st Floor Full Bath, Replacement Windows
- Flooring: Laminate, Carpet
- Doors: Storm Door(s)
- Windows: Replacement Windows, Drapes, Insulated Windows
- Basement: None
Interior area
- Total structure area: 0
- Total interior livable area: 1,100 sqft
Property
Parking
- Total spaces: 1
- Parking features: Concrete, Garage Door Opener, On Site, Garage Owned, Attached, Garage
- Attached garage spaces: 1
- Has uncovered spaces: Yes
Accessibility
- Accessibility features: No Disability Access
Features
- Stories: 1
- Fencing: Fenced
Lot
- Size: 10,001 Square Feet
- Dimensions: 73 X 137
- Features: Landscaped
Details
- Parcel number: 07203070010000
- Special conditions: None
- Other equipment: Ceiling Fan(s)
Construction
Type & style
- Home type: SingleFamily
- Architectural style: Ranch
- Property subtype: Single Family Residence
Materials
- Aluminum Siding, Vinyl Siding
- Foundation: Concrete Perimeter
- Roof: Asphalt
Condition
- New construction: No
- Year built: 1963
- Major remodel year: 2025
Details
- Builder model: PROFESSIONALLY REMODELED RANCH
Utilities & green energy
- Electric: Circuit Breakers
- Sewer: Public Sewer
- Water: Lake Michigan
Community & HOA
Community
- Features: Park, Tennis Court(s), Curbs, Sidewalks, Street Lights, Street Paved
- Subdivision: Weathersfield
HOA
- Services included: None
Location
- Region: Schaumburg
Financial & listing details
- Price per square foot: $327/sqft
- Tax assessed value: $225,450
- Annual tax amount: $6,315
- Date on market: 7/8/2025
- Listing terms: Conventional
- Ownership: Fee Simple
Price history
| Date | Event | Price |
|---|---|---|
| 7/15/2025 | Sold | $360,000-1.4%$327/sqft |
Source:  MRED as distributed by MLS GRID #12402935 Report a problem MRED as distributed by MLS GRID #12402935 Report a problem | ||
| 7/8/2025 | Contingent | $365,000$332/sqft |
Source: MRED as distributed by MLS GRID #12402935 Report a problem | ||
| 7/8/2025 | Listed for sale | $365,000$332/sqft |
Source: MRED as distributed by MLS GRID #12402935 Report a problem | ||
| 6/30/2025 | Listing removed | $365,000$332/sqft |
Source: MRED as distributed by MLS GRID #12402935 Report a problem | ||
| 6/25/2025 | Listed for sale | $365,000-6.3%$332/sqft |
Source: MRED as distributed by MLS GRID #12402935 Report a problem | ||
| 6/24/2025 | Listing removed | $389,500$354/sqft |
Source: MRED as distributed by MLS GRID #12261613 Report a problem | ||
| 6/8/2025 | Listed for sale | $389,500$354/sqft |
Source: MRED as distributed by MLS GRID #12261613 Report a problem | ||
| 8/1/2015 | Listing removed | $1,675$2/sqft |
Source: RE/MAX Central Report a problem | ||
| 6/29/2015 | Listed for rent | $1,675$2/sqft |
Source: RE/MAX Central Inc. #08960554 Report a problem | ||
Public tax history
| Year | Property taxes | Tax assessment |
|---|---|---|
| 2024 | -- | $22,545 +0% |
| 2023 | $6,315 +3.1% | $22,544 |
| 2022 | $6,124 +4.1% | $22,544 +16.1% |
| 2021 | $5,885 +1.8% | $19,417 |
| 2020 | $5,784 -5.5% | $19,417 -15% |
| 2019 | $6,120 +27.2% | $22,832 +42.4% |
| 2018 | $4,812 +1.6% | $16,034 |
| 2017 | $4,736 +6.9% | $16,034 |
| 2016 | $4,429 -0.7% | $16,034 +7.5% |
| 2015 | $4,461 +1.1% | $14,912 |
| 2014 | $4,412 +2.6% | $14,912 |
| 2013 | $4,299 -8.9% | $14,912 -16.6% |
| 2012 | $4,720 +4.8% | $17,871 |
| 2011 | $4,502 -1% | $17,871 |
| 2010 | $4,548 -3.9% | $17,871 -13.5% |
| 2009 | $4,731 +18.7% | $20,649 -4% |
| 2008 | $3,986 +2.6% | $21,510 |
| 2007 | $3,885 +6.2% | $21,510 +17.4% |
| 2006 | $3,660 +1.1% | $18,324 |
| 2005 | $3,620 +3.7% | $18,324 |
| 2004 | $3,492 +19.1% | $18,324 +21.6% |
| 2003 | $2,932 +4.9% | $15,075 |
| 2002 | $2,795 +14.5% | $15,075 |
| 2001 | $2,442 +2.5% | $15,075 +21.2% |
| 2000 | $2,384 -0.5% | $12,437 |
| 1999 | $2,396 | $12,437 |
Find assessor info on the county website
Neighborhood: 60193
Nearby homes
- $418,7004 bd2 ba1.2k sqft1611 Warwick Ln, Schaumburg, IL 60193Off Market
- $385,0003 bd2 ba1.1k sqft1601 Warwick Ln, Schaumburg, IL 60193Off Market
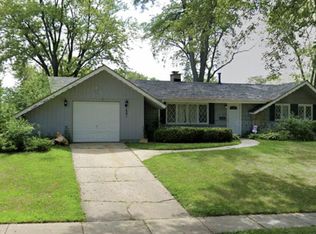
- $394,0003 bd2 ba1.2k sqft214 S Springinsguth Rd, Schaumburg, IL 60193Sold
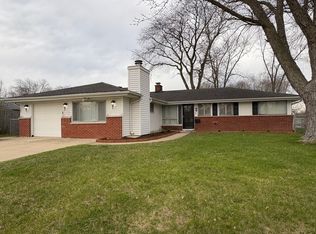
- $394,7003 bd1 ba1.5k sqft1610 Winchester Ln, Schaumburg, IL 60193Off Market
- $365,1003 bd1 ba962 sqft1614 Winchester Ln, Schaumburg, IL 60193Off Market
- $340,0003 bd1 ba1.1k sqft1615 Warwick Ln, Schaumburg, IL 60193Sold
- $361,5003 bd2 ba1.3k sqft1600 Winchester Ln, Schaumburg, IL 60193Sold
- $391,3003 bd1 ba1.3k sqft1600 Warwick Ln, Schaumburg, IL 60193Off Market
Nearby schools
GreatSchools rating
- 9/10Campanelli Elementary SchoolGrades: K-6Distance: 0.1 mi
- 9/10Jane Addams Junior High SchoolGrades: 4-8Distance: 0.6 mi
- 9/10Schaumburg High SchoolGrades: 9-12Distance: 0.8 mi
Schools provided by the listing agent
- Elementary: Campanelli Elementary School
- Middle: Jane Addams Junior High School
- High: Schaumburg High School
- District: 54
Source: MRED as distributed by MLS GRID. This data may not be complete. We recommend contacting the local school district to confirm school assignments for this home.
Get a cash offer in 3 minutes
Find out how much your home could sell for in as little as 3 minutes with a no-obligation cash offer.
Estimated market value
$404,100
Get a cash offer in 3 minutes
Find out how much your home could sell for in as little as 3 minutes with a no-obligation cash offer.
Estimated market value
$404,100
- Illinois
- Cook County
- Schaumburg
- 60193
- 1607 Warwick Ln
Nearby cities
Nearby neighborhoods
Nearby zip codes
Other Schaumburg Topics
