Skip main navigation
Closed
  • $325,000

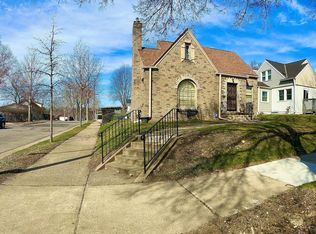
    1607 Washburn Ave N, Minneapolis, MN 55411

    4beds
    1,882sqft
    Single Family Residence
    Built in 1923
    5,227 Square Feet Lot
    $325,200 Zestimate®
    $173/sqft
    $2,680 Estimated rent

    Home value

    $325,200

    $299,000 - $354,000

    $2,680/mo

    Zestimate® history
    Loading
    Loading...

    Owner options

    List your home for rent

    $2,680/mo

    Rent Zestimate®

    Find your next renter with Zillow Rental Manager. Plus, with online applications, you can quickly screen prospective tenants – for free.

    Learn more

    $2,680/mo

    Rent Zestimate®

    Refinance and save

    $2,069/mo

    Est. payment

    Refinancing to a lower rate could help reduce your monthly payments and save thousands over the life of the loan.

    See today's rates

    $2,069/mo

    Est. payment

    Explore your selling options

    Work with a Zillow partner agent

    Leverage their expertise and Zillow's premium Showcase listings to get your home seen by more buyers.

    Get started

    List with your own agent

    Get your home in front of millions of buyers by listing it on Zillow.

    Learn how to do it

    Sell it yourself

    Take full control of how buyers see your home on Zillow by listing For Sale by Owner (FSBO).

    List your home

    What's special

    Charming and thoughtfully updated bungalow located just one block from Theodore Wirth Parkway. The main level offers a fully updated kitchen, full bath, two bedrooms, and a versatile office/storage room. The upper level showcases a private, primary bedroom with walk-in closet, remodeled 3/4 bath, plus a generously sized family room. This home was outfitted with all new siding, a new roof, and new gutters in 2024, offering the next owners peace of mind for years to come. Additional amenities include forced-air heating, central AC, and energy-efficient vinyl windows throughout the home. Meticulously maintained yard with room for activities in back, plus a spacious 2-stall garage.

    Zillow last checked:

    Listing updated:

    Listed by:

    Zachary Robb 320-534-8631,

    Premier Realty LLC,

    Ahmad Eltawely 612-501-8538

    Bought with:

    Allie Walsh

    eXp Realty

    Source: NorthstarMLS as distributed by MLS GRID,MLS#: 6775954MLS Logo

    Facts & features

    Interior

    Bedrooms & bathrooms
    • Bedrooms: 4
    • Bathrooms: 2
    • Full bathrooms: 1
    • 3/4 bathrooms: 1
    Bedroom
    • Level: Main
    • Area: 144 Square Feet
    • Dimensions: 12 x 12
    Bedroom 2
    • Level: Main
    • Area: 115 Square Feet
    • Dimensions: 11.5 x 10
    Bedroom 3
    • Level: Upper
    • Area: 166.25 Square Feet
    • Dimensions: 17.5 x 9.5
    Bedroom 4
    • Level: Upper
    • Area: 220 Square Feet
    • Dimensions: 11 x 20
    Den
    • Level: Main
    • Area: 80.75 Square Feet
    • Dimensions: 8.5 x 9.5
    Dining room
    • Level: Main
    • Area: 145 Square Feet
    • Dimensions: 14.5 x 10
    Family room
    • Level: Upper
    • Area: 253 Square Feet
    • Dimensions: 23 x 11
    Foyer
    • Level: Main
    • Area: 73.5 Square Feet
    • Dimensions: 10.5 x 7
    Kitchen
    • Level: Main
    • Area: 108 Square Feet
    • Dimensions: 8 x 13.5
    Living room
    • Level: Main
    • Area: 230 Square Feet
    • Dimensions: 11.5 x 20
    Heating
    • Forced Air
    Cooling
    • Central Air
    Features
    • Basement: Block,Unfinished
    • Has fireplace: No
    Interior area
    • Total structure area: 1,882
    • Total interior livable area: 1,882 sqft
    • Finished area above ground: 1,882
    • Finished area below ground: 0

    Property

    Parking
    • Total spaces: 2
    • Parking features: Detached Garage
    • Garage spaces: 2
    Accessibility
    • Accessibility features: None
    Features
    • Levels: One and One Half
    • Stories: 1.5
    Lot
    • Size: 5,227 Square Feet
    • Dimensions: 40 x 127
    Details
    • Foundation area: 1086
    • Parcel number: 1702924420147
    • Zoning description: Residential-Single Family

    Construction

    Type & style
    • Home type: SingleFamily
    • Property subtype: Single Family Residence
    Condition
    • New construction: No
    • Year built: 1923

    Utilities & green energy

    • Gas: Natural Gas
    • Sewer: City Sewer/Connected
    • Water: City Water/Connected

    Community & HOA

    Community
    • Subdivision: Highland Add
    HOA
    • Has HOA: No
    Location
    • Region: Minneapolis

    Financial & listing details

    • Price per square foot: $173/sqft
    • Tax assessed value: $319,000
    • Annual tax amount: $4,020
    • Date on market: 9/30/2025
    • Cumulative days on market: 23 days

    Price history

    DateEventPrice
    10/24/2025Sold$325,000-4.4%$173/sqft
    Source: NorthstarMLS as distributed by MLS GRID #6775954 Report a problem
    9/30/2025Pending sale$339,900$181/sqft
    Source: NorthstarMLS as distributed by MLS GRID #6775954 Report a problem
    9/22/2025Listing removed$339,900$181/sqft
    Source: NorthstarMLS as distributed by MLS GRID #6775954 Report a problem
    8/30/2025Listed for sale$339,900+111.1%$181/sqft
    Source: NorthstarMLS as distributed by MLS GRID #6775954 Report a problem
    10/26/2016Sold$161,000-2.4%$86/sqft
    Source: NorthstarMLS as distributed by MLS GRID #4753551 Report a problem
    8/23/2016Listed for sale$164,900+174.8%$88/sqft
    Source: Better Homes and Gardens Real Estate All Seasons #4753551 Report a problem
    4/15/2010Sold$60,000-7.7%$32/sqft
    Source: Lake Superior Area Realtors as distributed by MLS GRID #1048966 Report a problem
    9/16/2009Listing removed$65,000$35/sqft
    Source: RE/MAX Results Inc #3825145 Report a problem
    5/3/2009Listed for sale$65,000$35/sqft
    Source: RE/MAX Results Inc #3635851 Report a problem

    Public tax history

    YearProperty taxesTax assessment
    2025$4,020 +16.8%$319,000 +10%
    2024$3,443 +16.1%$290,000 +5.1%
    2023$2,964 +19.7%$276,000 +15%
    2022$2,476 +3.4%$240,000 +21.8%
    2021$2,394 +3.4%$197,000
    2020$2,316 -3.3%$197,000 +10.1%
    2019$2,394 +3.4%$179,000 +10.2%
    2018$2,316 +6.9%$162,500 +70.2%
    2017$2,165 +100.3%$95,500 +5.5%
    2016$1,081 -42.9%$90,500 +5.2%
    2015$1,892 -43.1%$86,000
    2014$3,325 +40.8%$86,000 -5%
    2013$2,361 +35.4%$90,500 -10%
    2012$1,744 +26.1%$100,500
    2011$1,383 -8.5%$100,500 -18%
    2010$1,511 -13.1%$122,500 -9.9%
    2009$1,740 +13.6%$136,000 +6.8%
    2006$1,531 +12.5%$127,300 +15%
    2005$1,360 +0.8%$110,700 +15%
    2004$1,350 +13.6%$96,300 +12%
    2002$1,189 -46.1%$86,000
    2001$2,206 --
    Find assessor info on the county website

    Neighborhood: Willard Hay

    Nearby schools

    GreatSchools rating
    Get a cash offer in 3 minutes
    Find out how much your home could sell for in as little as 3 minutes with a no-obligation cash offer.
    Estimated market value
    $325,200
    Get a cash offer in 3 minutes
    Find out how much your home could sell for in as little as 3 minutes with a no-obligation cash offer.
    Estimated market value
    $325,200